

1031 N Dodge StreetGALENA, IL 61036
Mortgage Calculator
Monthly Payment (Est.)
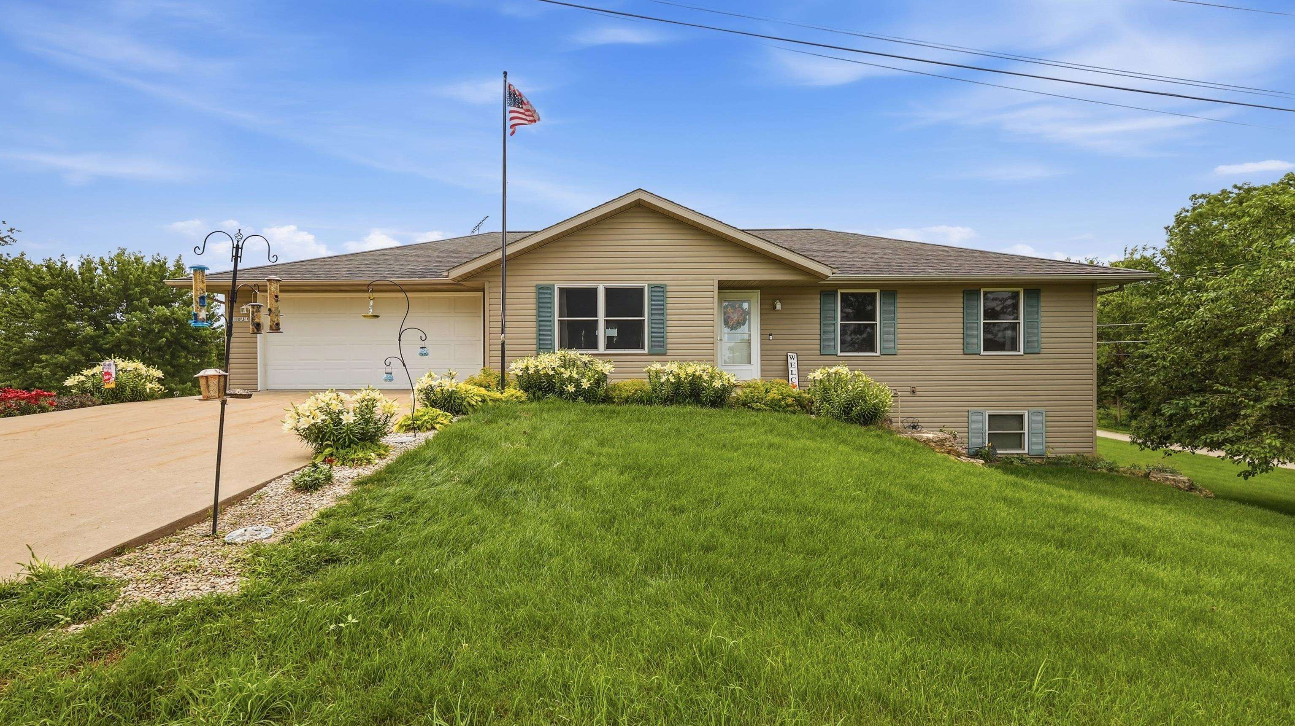
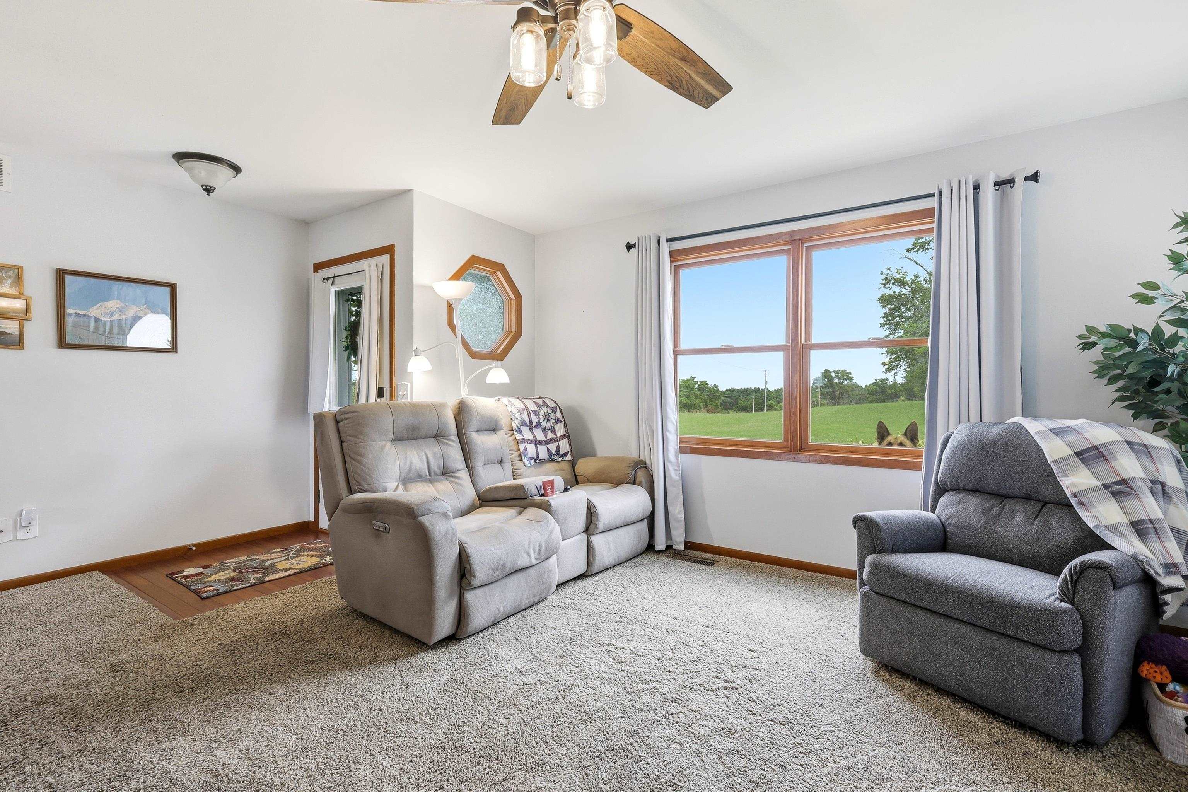
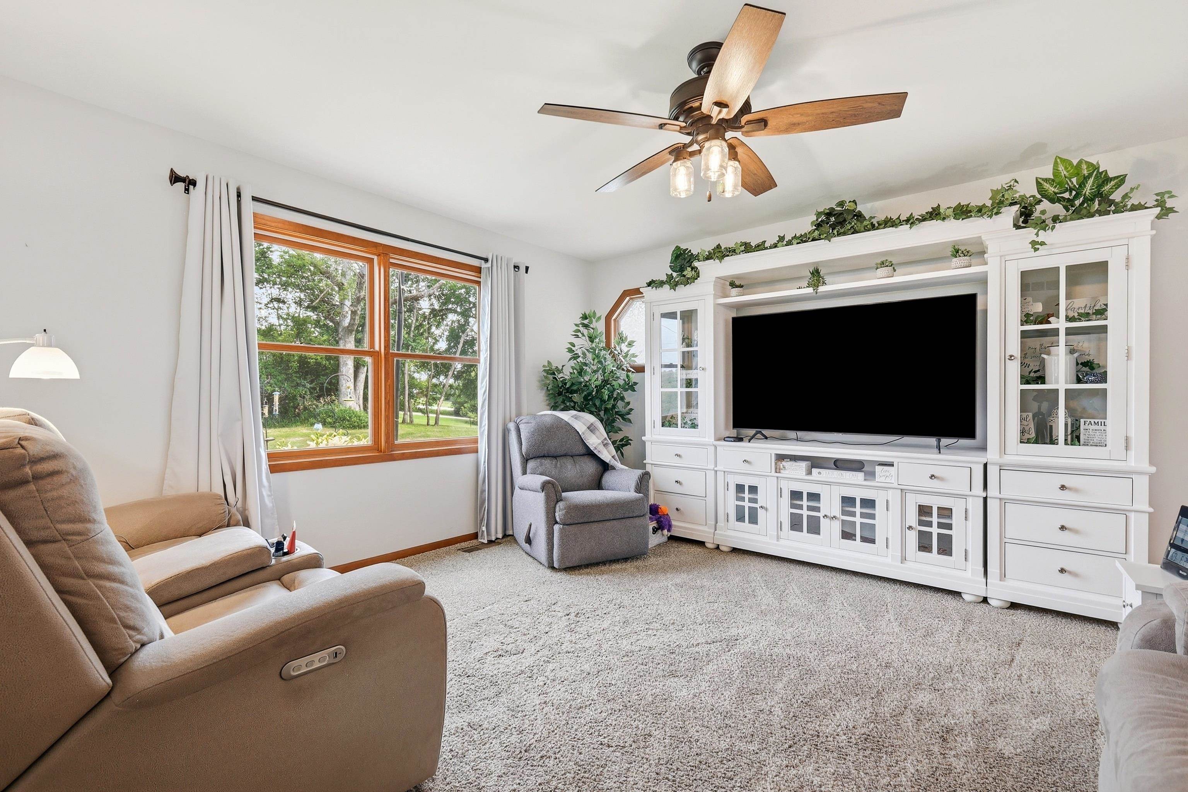
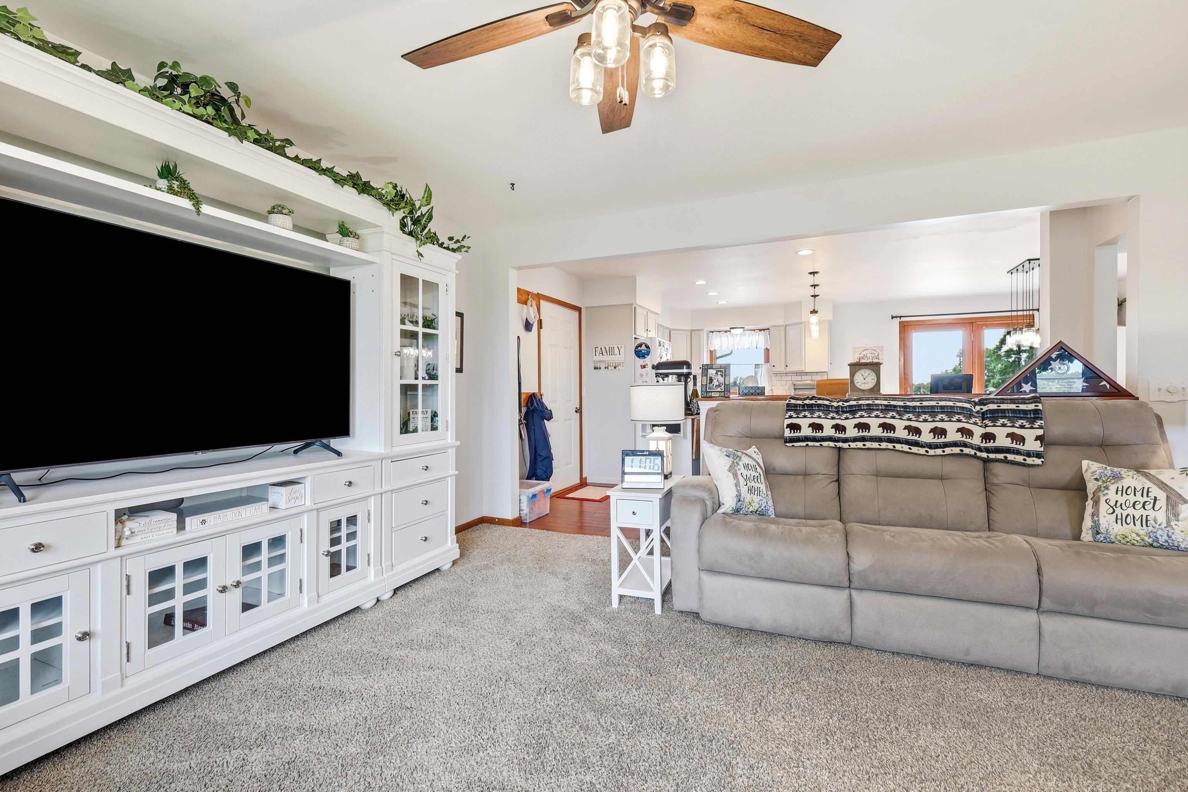
$1,585Live in Galena with an absolute living in the country feel. Wake to panoramic views to the North and South. In the distance, you'll see horses grazing and long vistas! 1031 N. Dodge welcomes you with beautiful flower gardens in the front outlining the front walk and driveway, producing peach trees in the backyard and a concrete slab (adjacent to the driveway) ideal for basketball, childhood games or future plans. Once inside there is a generous living room with two entries, a framed look through to the kitchen with new (2025) gas stove & microwave and dining areas. The hallway leads to the primary ensuite, two guest bedrooms and a guest bath. The Southern views are stunning and available from the primary ensuite. From the dining area step out to the large composite board deck and enter the backyard or relax in the 3 seasons screened in porch with a concrete floor. A new screen door and all new screens are being installed in July. The entry doors are all 36" wide for handi-capable assistance. When you descend downstairs, you'll find a fully equipped laundry room with two entrances, a newer bathroom with a soaking tub, dual vanities and corner glass shower, family room with outside access, the fourth bedroom, rec area and mechanicals with new in 2023 furnace & central air, the interior was painted in 2023, new in 2024 water softener and water filter tank, new flooring in the lower level family and rec rooms. Completing the ideal ranch plan with the walkout lower level, is a 20' x 30' extra deep two car attached garage and an Amish built 10 x 10 Garden Shed.
| 3 weeks ago | Listing updated with changes from the MLS® | |
| 3 weeks ago | Status changed to Pending | |
| 3 weeks ago | Listing first seen on site |