Save
Ask
Tour
Hide
Share
$429,000
6 Days On Site

353 W Wachter Road
GALENA, IL 61036

For Sale|Single Family Residence|Active
3
Beds
2.5
Total Baths
2
Full Baths
1
Partial Bath
3,127
SqFt
$137
/SqFt
1994
Built
Call Now: +1 (563) 542-9722
Is this the listing for you? We can help make it yours.
+1 (563) 542-9722
353 W Wachter Road353 W Wachter Road353 W Wachter Road353 W Wachter Road
Save
Ask
Tour
Hide
Share

Mortgage Calculator

Monthly Payment (Est.)

$1,957
Calculator powered by Showcase IDX, a Constellation1 Company. Copyright ©2026 Information is deemed reliable but not guaranteed.

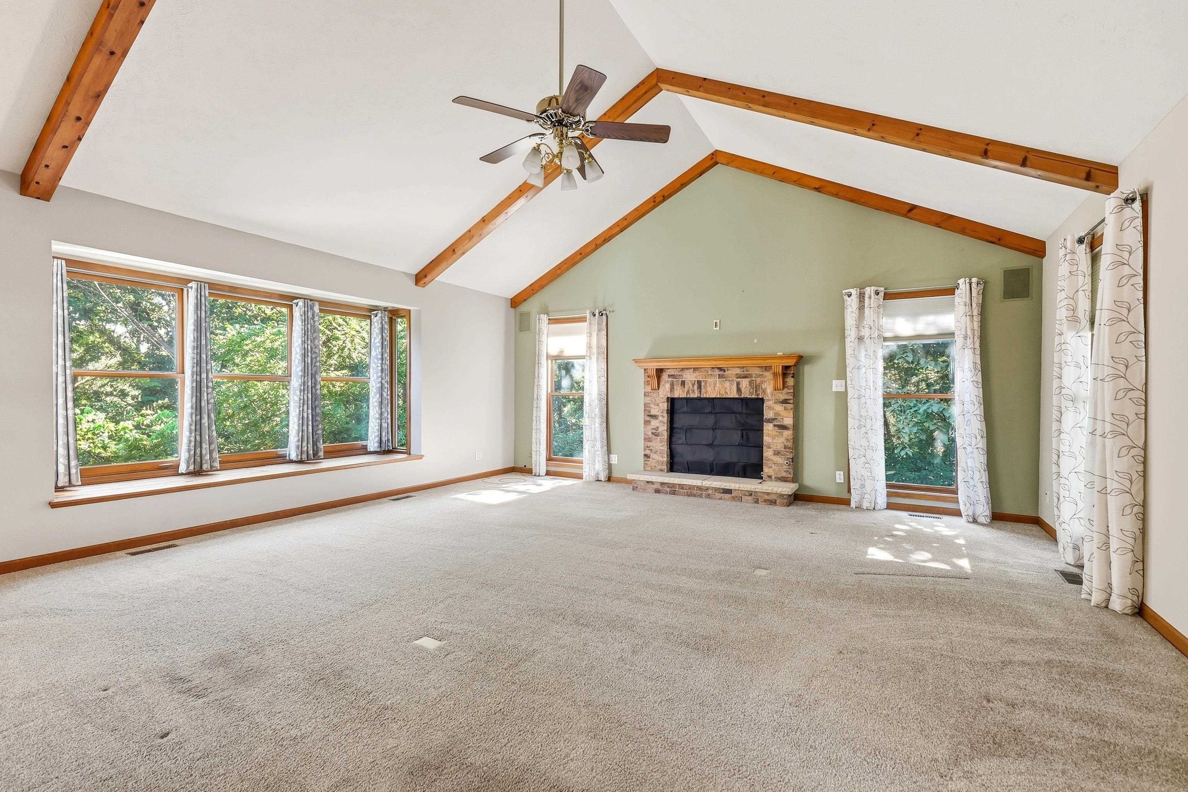
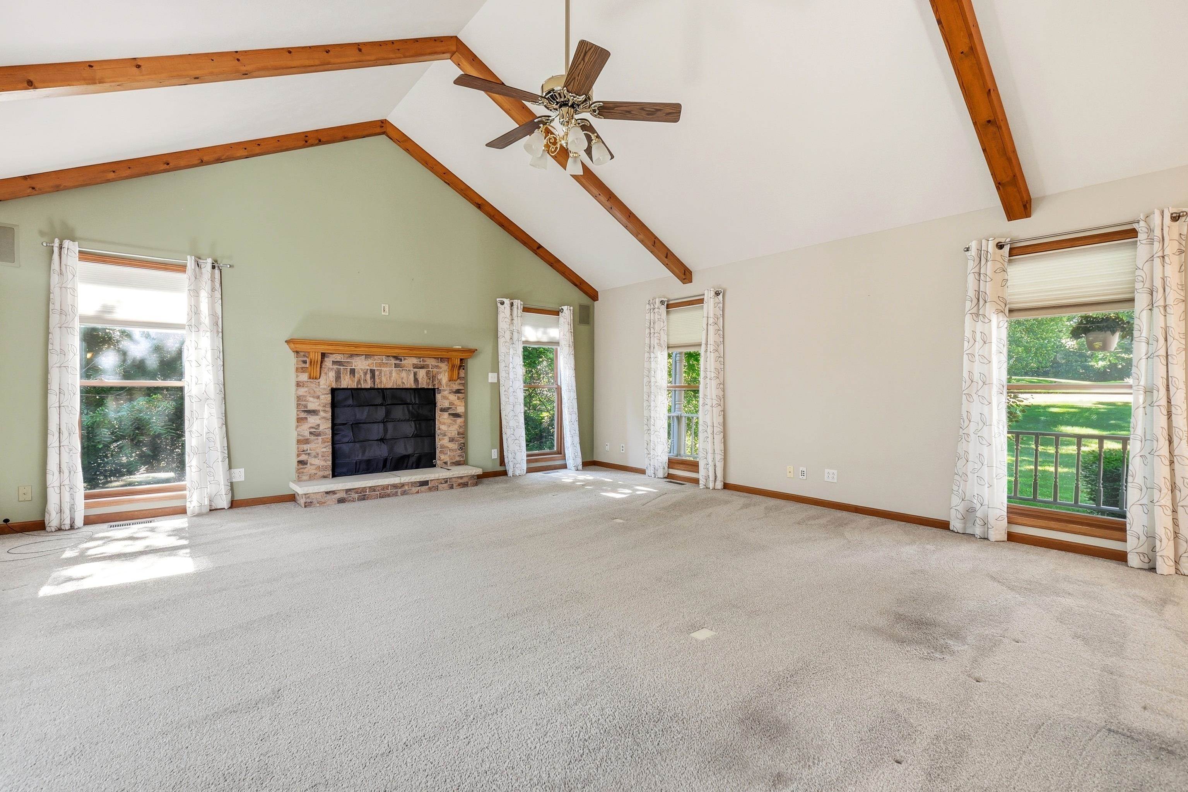
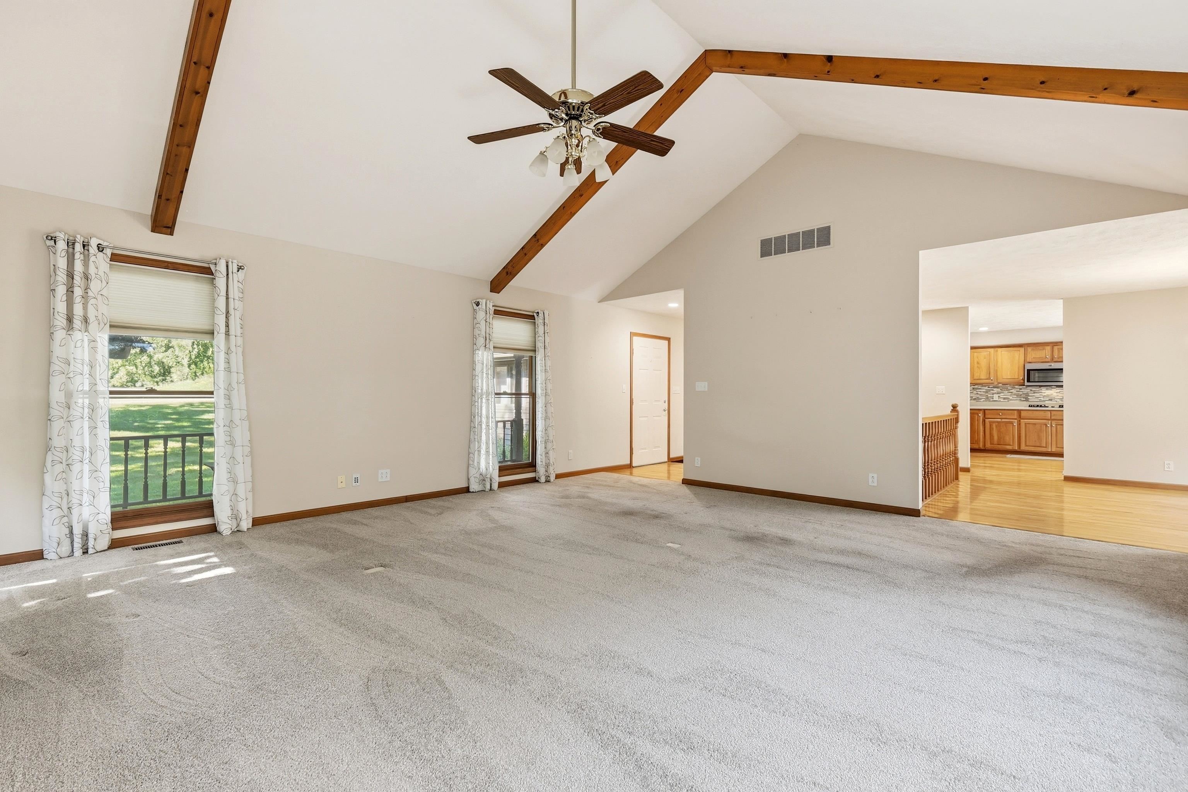
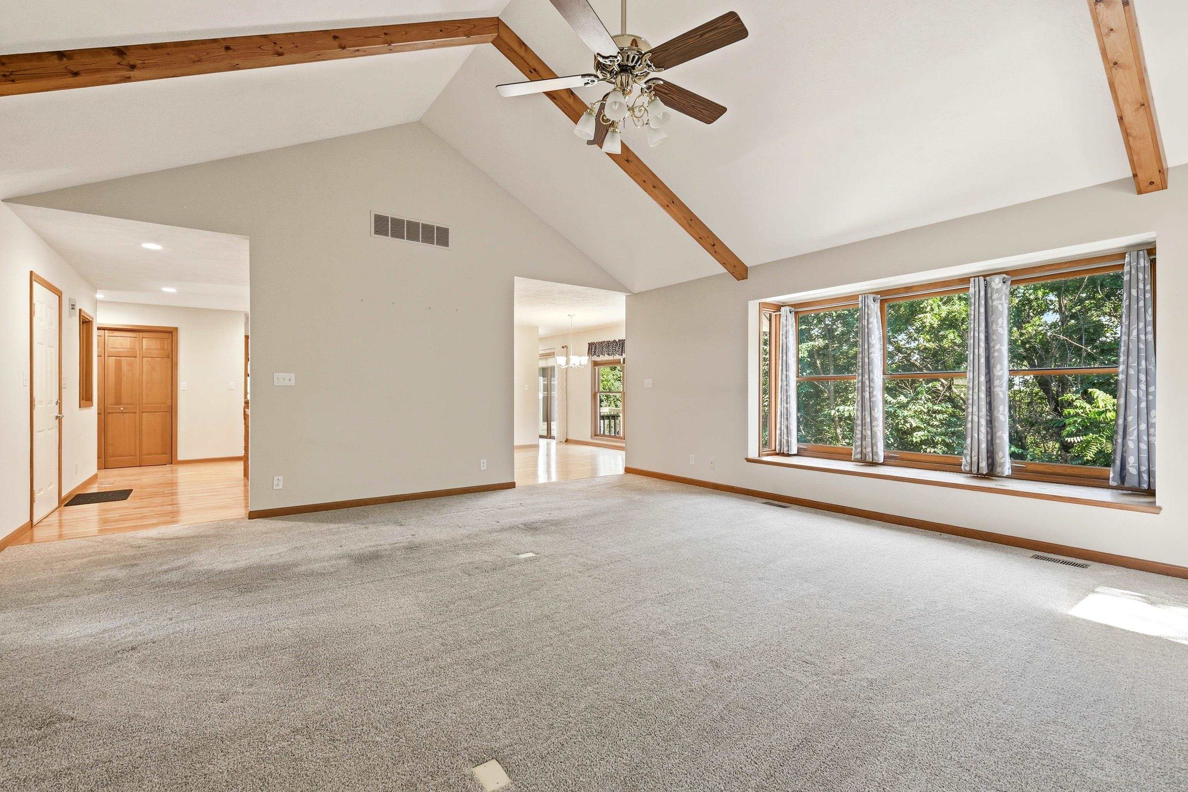
Warm and inviting ranch nestled on a beautifully manicured 0.93-acre wooded homesite. The open floor plan welcomes you with vaulted ceilings, a spacious living room featuring a brick wood-burning fireplace, and a dining area that flows into the beautifully updated kitchen with solid surface countertops, stainless steel appliances including a Jenn-Air range, glass and stone tile backsplash, abundant cabinetry, and an eat-at peninsula. Step outside to the rear deck overlooking peaceful wooded surroundings, with a finished concrete patio below that spans the length of the home for even more outdoor living space. The spacious primary suite offers a large closet, private bath with whirlpool tub and separate shower, and direct access to a bright tiled sunroom. The walk-out lower level features two guest bedrooms, each with private exterior access, including one with its own fireplace, plus a versatile hobby room with utility sink that's perfect for a workshop, exercise room, or additional sleeping space. A well-appointed laundry room includes built-in cabinetry, utility sink, and workspace. This property offers an exceptional amount of storage with oversized closets, extensive cabinetry, a huge lower-level storage room, and an oversized two-car attached garage with additional workshop/storage alcove. Enjoy all The Galena Territory amenities, including Lake Galena, the Owners' Club with indoor and outdoor pools, fitness center, basketball gym, tennis and pickleball courts, and miles of scenic walking trails.

Save
Ask
Tour
Hide
Share
Listing Snapshot
Price 
$429,000
Days On Site 
6 Days
Bedrooms 
3
Inside Area (SqFt) 
3,127 sqft
Total Baths 
2.5
Full Baths 
2
Partial Baths 
1
Lot Size 
0.93 Acres
Year Built 
1994
MLS® Number 
202604324
Status 
Active
Property Tax 
$3,118
HOA/Condo/Coop Fees 
$117 monthly
Sq Ft Source 
N/A
Friends & Family
Recent Activity
6 days agoListing updated with changes from the MLS®
7 days agoListing first seen on site
General Features
Acres 
0.93
Garage 
Yes
Garage Spaces 
2
Parking 
ConcreteAttached
Property Sub Type 
Single Family Residence
Sewer 
Septic Tank
SqFt Below 
1315
Style 
Ranch
Water Source 
Public
Interior Features
Appliances 
Electric CooktopDishwasherDryerMicrowaveRefrigeratorOvenWasherWater SoftenerElectric Water Heater
Basement 
FinishedFull
Cooling 
Central Air
Fireplace 
Yes
Fireplace Features 
GasWood Burning
Fireplaces 
2
Heating 
Forced AirPropane
Interior 
Walk-In Closet(s)
Save
Ask
Tour
Hide
Share
Exterior Features
Lot Features 
Wooded
Roof 
Shingle
Community Features
Accessibility Features 
Therapeutic Whirlpool
Association Dues 
1404
HOA Fee Frequency 
Annually
School District 
River Ridge
Township 
Guilford Township
Schools
School District
River Ridge
Elementary School
River Ridge
Middle School
River Ridge
High School
River Ridge

Neighborhood & Commute
Source: Walkscore
Disclosure: Community information and market data powered by Constellation Data Labs. Information is deemed reliable but not guaranteed.
Save
Ask
Tour
Hide
Share