

2 Augusta DriveGALENA, IL 61036



Mortgage Calculator
Monthly Payment (Est.)
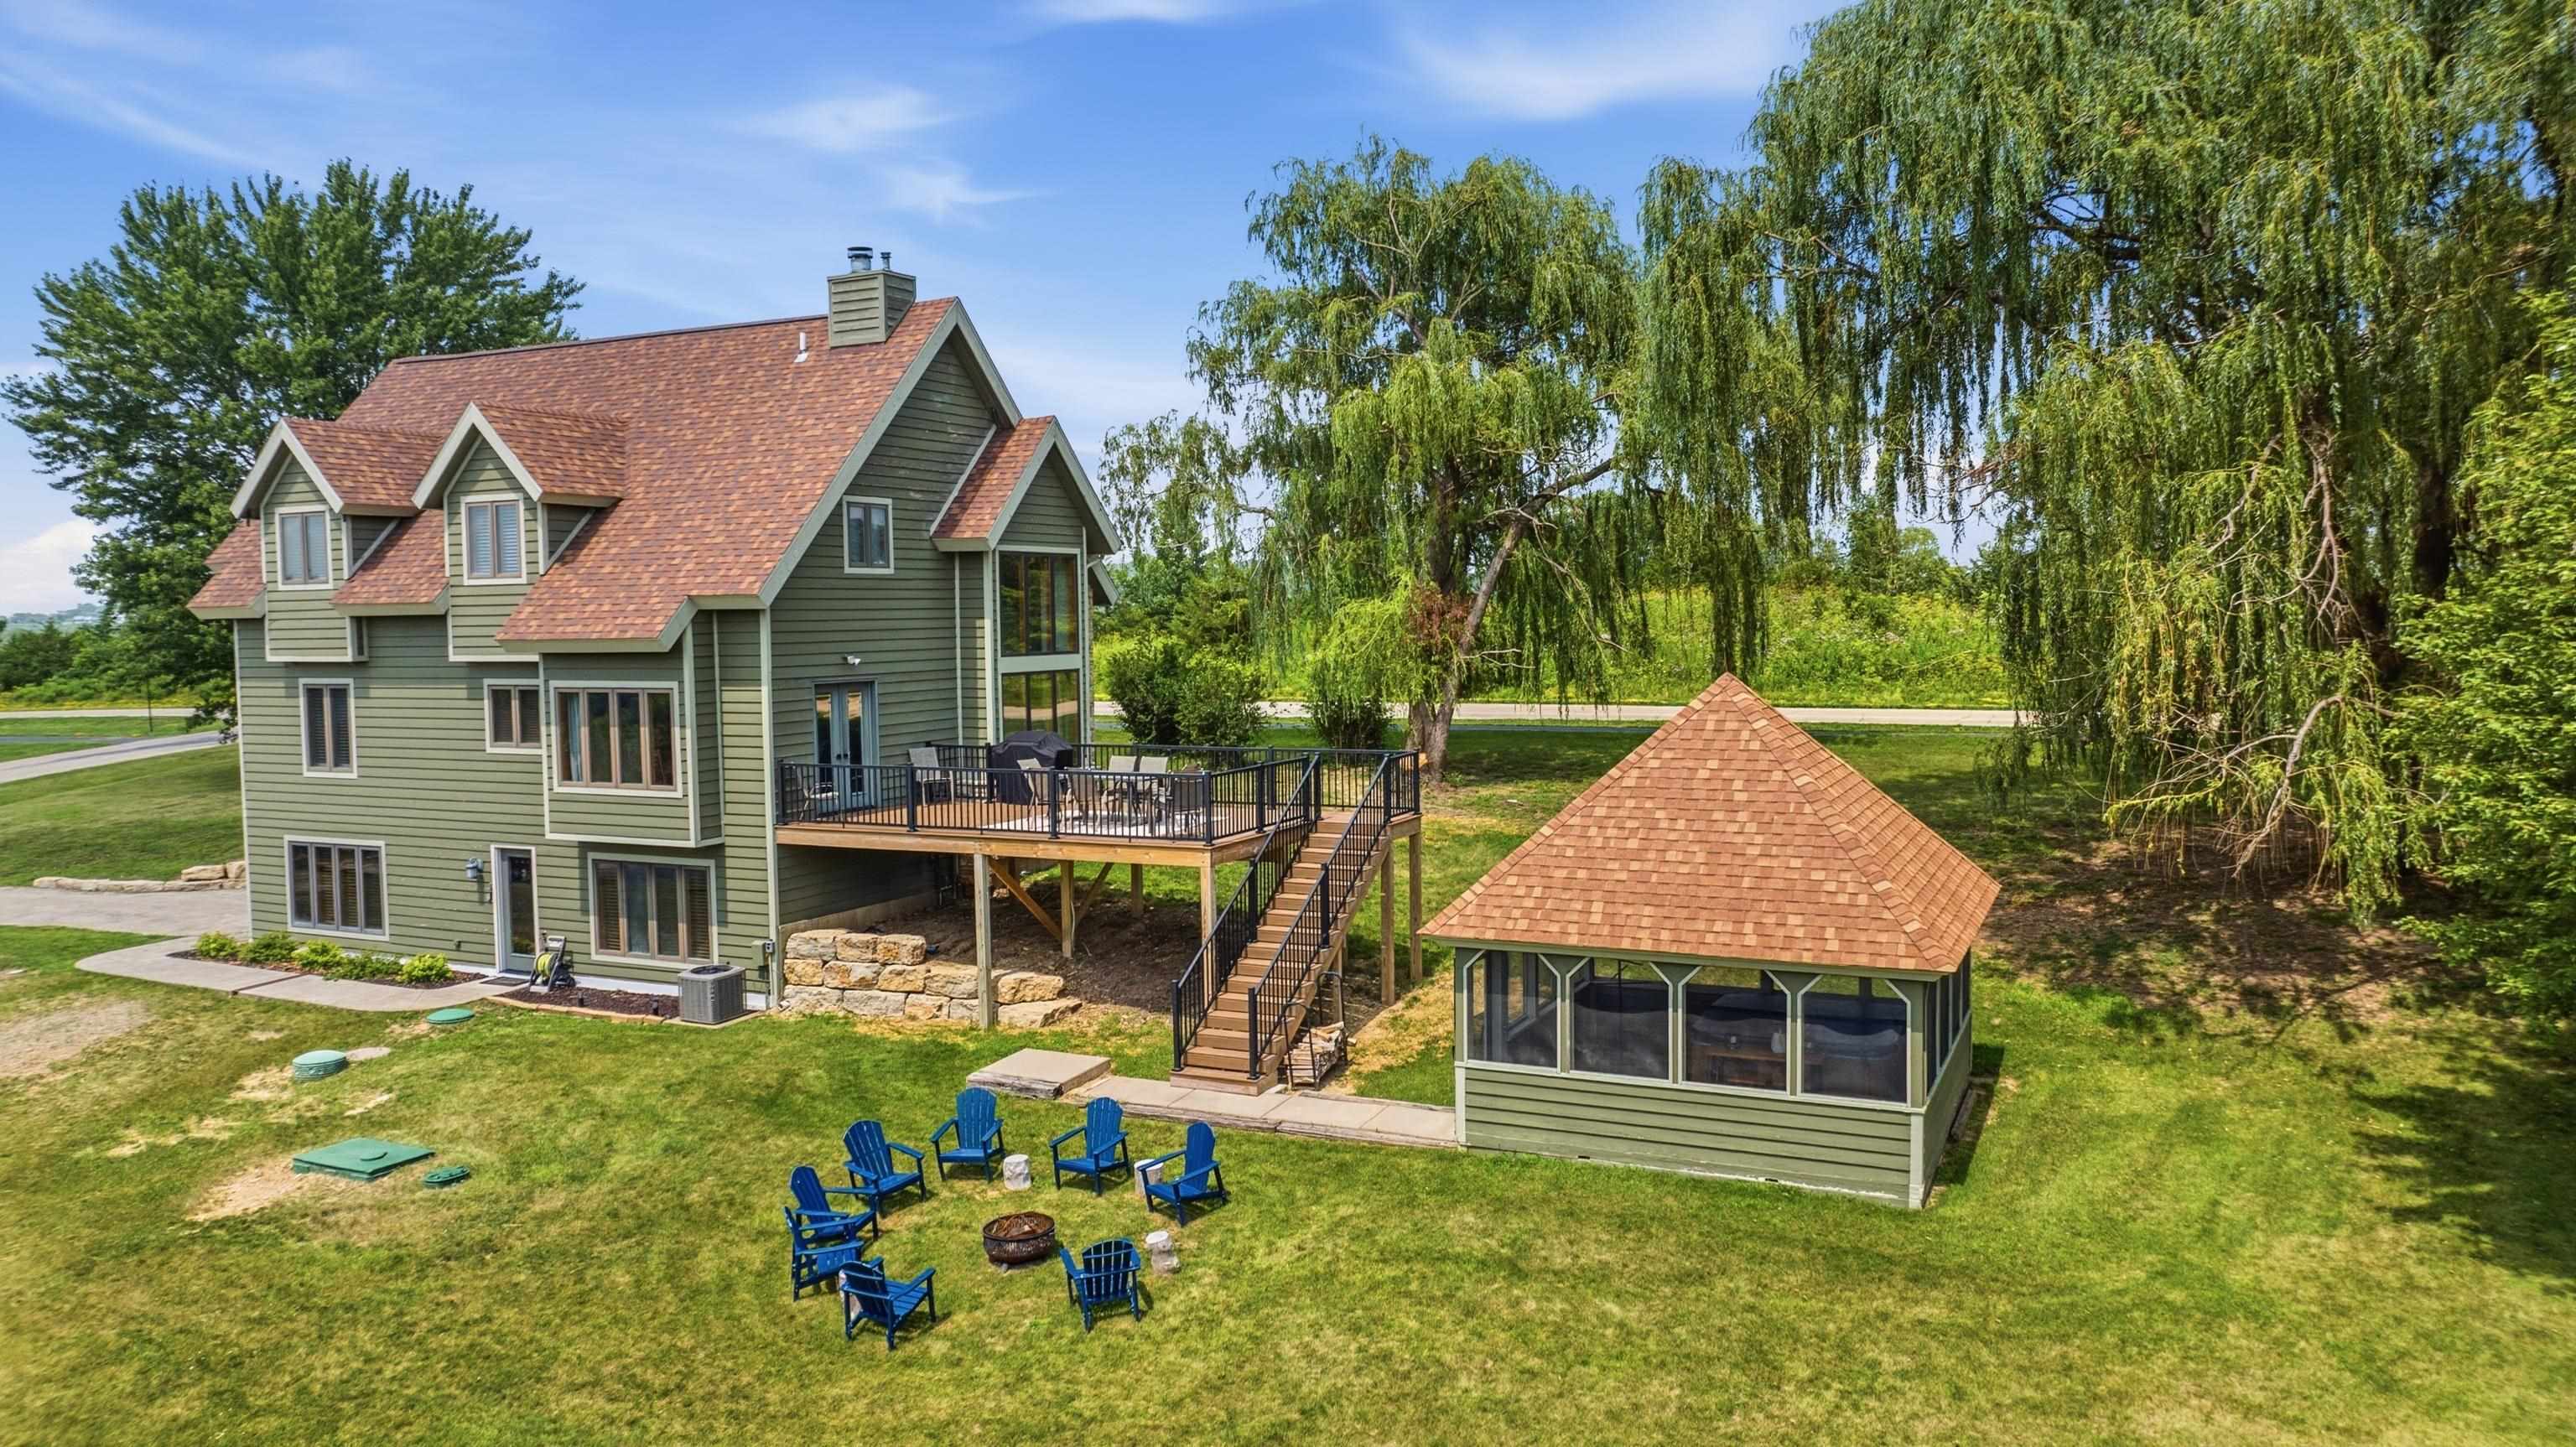
Enter an interest rate to see your estimated monthly payment.Bright, airy and designed for gathering, this spacious 5 bedroom, 4.5 bath custom contemporary retreat is centrally located in the heart of The Galena Territory on .78 acres and offers a sought-after combination of panoramic views, generous indoor and outdoor living spaces, and Short-Term Rental licensing with a solid rental history. Step inside to an inviting great room-style main level where soaring cathedral ceilings, warm wood flooring and dramatic expanses of windows fill the home with natural light while framing the beautiful rolling landscape beyond. A multi-sided wood-burning fireplace creates a striking focal point shared by the living and dining areas, while the generous kitchen offers abundant cabinetry and counter space, stainless steel appliances and a convenient eat-at breakfast bar. The open dining area enjoys its own view of the fireplace and walks directly out to the expansive composite deck, an incredible extension of the living space with elevated countryside vistas, plenty of room for outdoor dining and entertaining, and stair access to the screened hot tub gazebo and grounds below. A spacious bedroom suite with private bath and a conveniently located powder room complete the main level. Upstairs, retreat to the impressive primary suite featuring cathedral ceilings, beautiful views, a private bath with whirlpool tub and separate shower, and an integrated dressing area with abundant closet space, plus an additional guest bedroom and nicely appointed full guest bath round out the upper level. The finished walkout lower level is built for fun and relaxation, beginning with a recreation area at the base of the stairs and opening to a huge family room with game space, wall bar with beverage chiller, plenty of room for everyone to spread out, while direct access to the rear yard makes indoor-outdoor entertaining effortless. Two additional generous guest bedrooms, another full bath, and laundry/utility room with deep basin sink complete the lower level space. Outside, manicured grounds complement the home's scenic setting and create multiple spaces to enjoy the Galena Territory lifestyle, from morning coffee and sunset gatherings on the elevated deck to a relaxing soak in the hot tub in the screened gazebo or evenings around the fire pit beneath the star-filled sky. Sold nicely furnished for a near turn-key transition and to be transferred via a separate bill of sale. Truly an incredible setting in a Resort Core location convenient to all amenities of The Galena Territory, including Owners' Club with indoor pool, outdoor pool, fitness facility, game room, multi-sport gym, tennis courts and more, scenic Lake Galena, and miles of gorgeous paved and unpaved trails. Just minutes from Eagle Ridge Resort & Spa 63 holes of golf, multiple restaurants, The Country Store, and the Stonedrift Spa. With five bedrooms, multiple gathering spaces across three finished levels, exceptional outdoor amenities, beautiful views and an established rental history, 2 Augusta Drive offers an outstanding opportunity for a private Galena Territory getaway, full-time residence, or proven vacation rental opportunity.
| 16 hours ago | Listing updated with changes from the MLS | |
| yesterday | Status changed to Pending | |
| 2 months ago | Price changed to $624,900 | |
| 2 months ago | Listing first seen on site |