

14 Vermillion LaneGALENA, IL 61036
Mortgage Calculator
Monthly Payment (Est.)
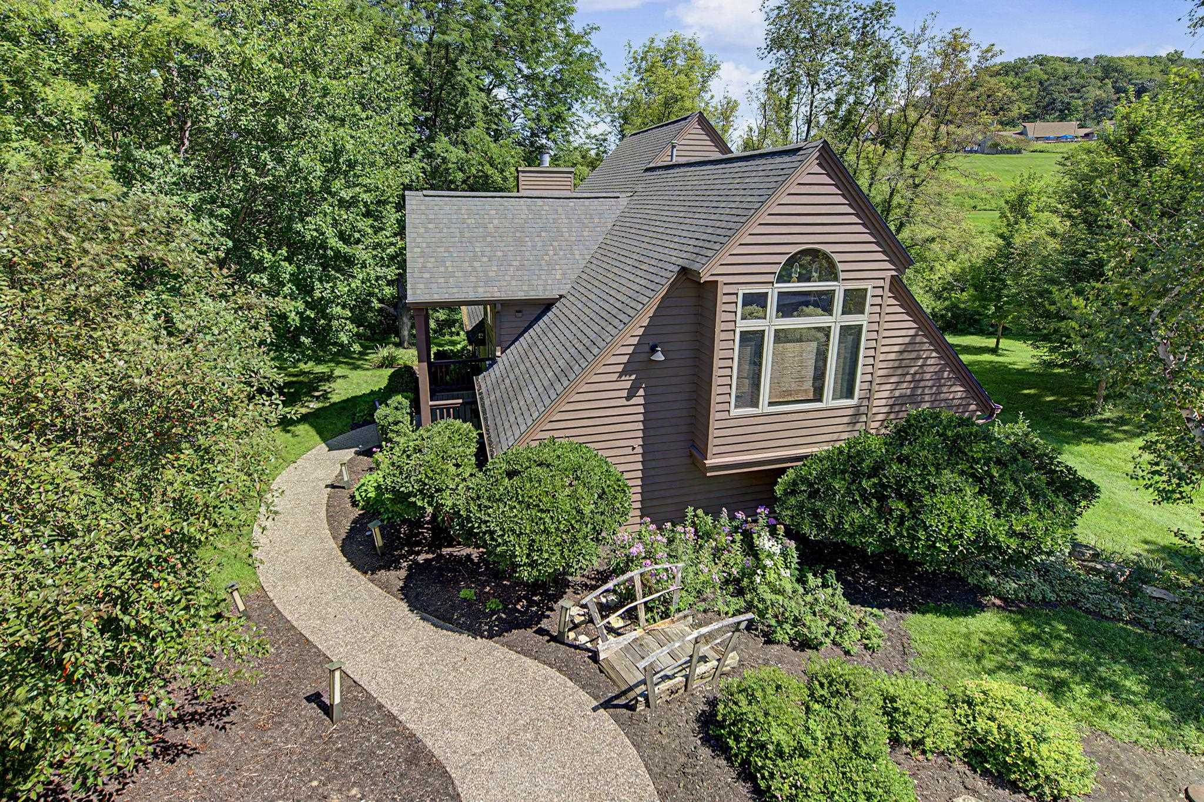
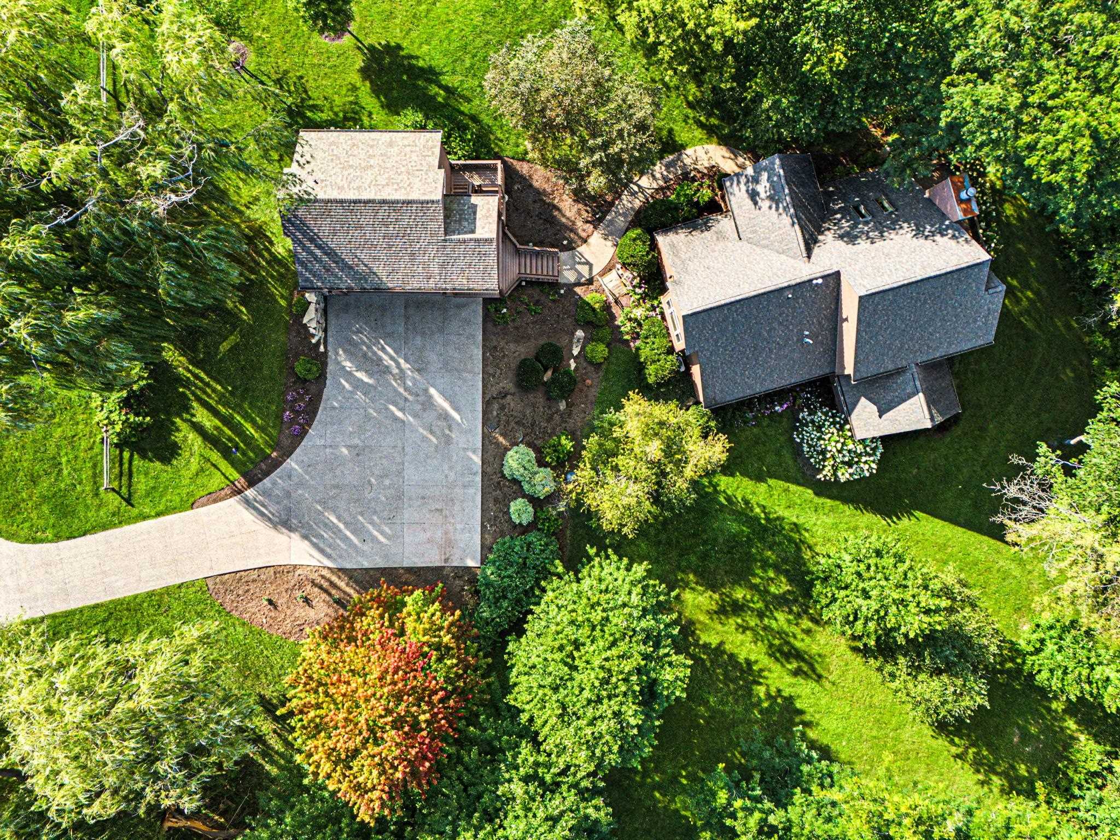
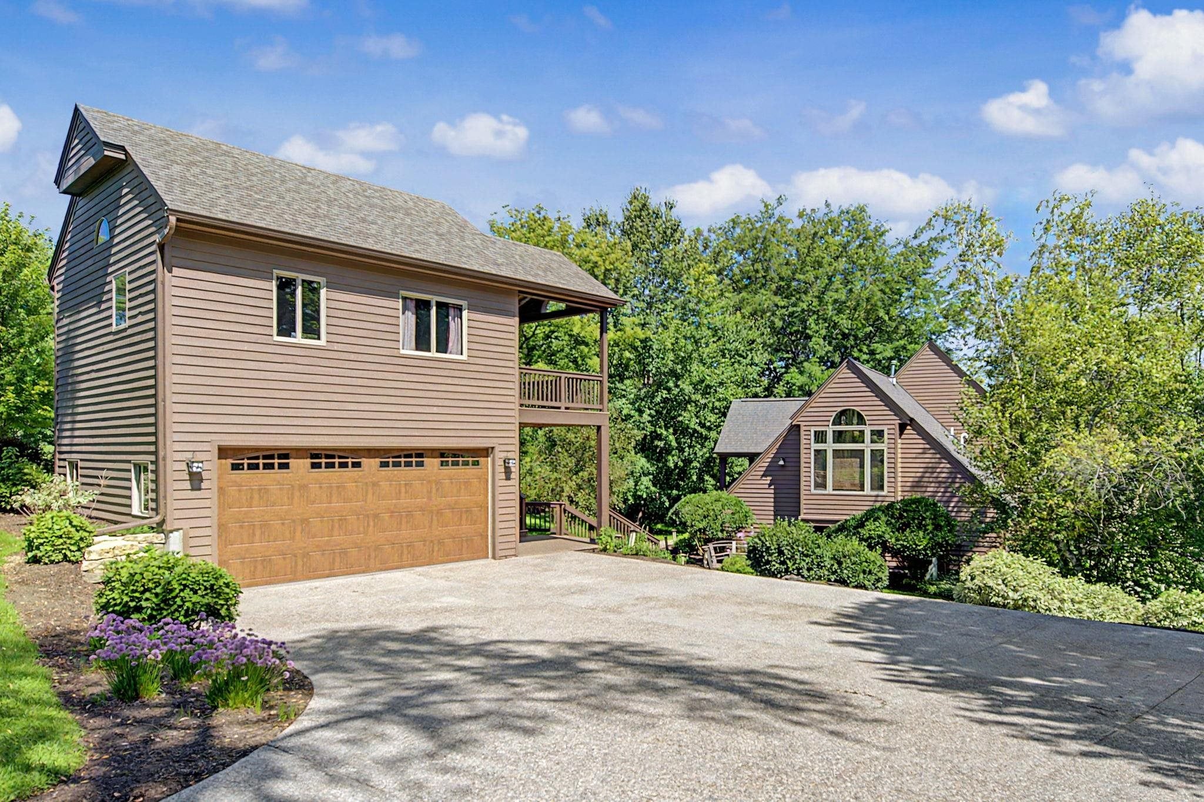
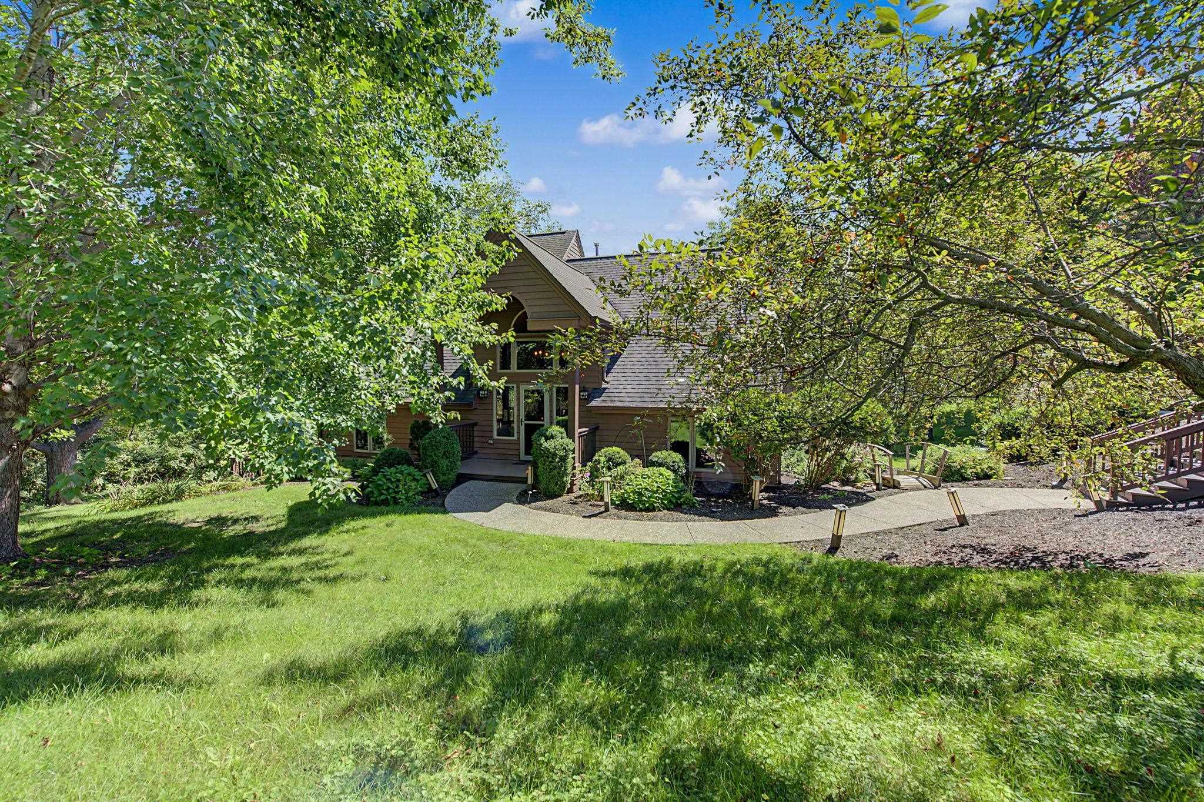
Enter an interest rate to see your estimated monthly payment.This is a well built and maintained 3 bedroom 2 bathroom house with a detached garage with a very nice 1 bedroom apartment above the garage. Located in the core of The Galena Territory between fairways 5 and 7 of the East Golf course. The owners club is just a few minutes away as well as the other amenities The Galena Territory has to offer. This property features a double lot which makes a beautiful large open yard landscaped with flower beds, trees and shrubbery making it a delightful experience with nature. The open floor plan of the house and the cathedral ceilings makes the main living area of dining room, kitchen and great room all flow together. As a bonus there is a family/sun room off the dining area that provides another room for gathering and relaxing. The kitchen has granite counter tops and tile accents with plenty of cabinets. Two bedrooms and one bathroom are also on the main floor. The main level of the house has vinyl flooring throughout for easy maintenance and cleaning as well as a floor to ceiling [gas] fireplace. The primary bedroom and large full bathroom with a whirlpool tub are on the upper level. This a large bedroom with double closets located between the bedroom and bathroom. All the doors are solid hardwood as well as the trim making for a very nice home. As an additional bonus the apartment above the garage has it own entrance and is a self contained unit with a full tile bathroom, kitchenette with specialized concrete counter tops, microwave, and small refrigerator. The living room/kitchen combo and bedroom make for a very nice extra living space for guest or family members.
| 2 months ago | Listing updated with changes from the MLS | |
| 2 months ago | Listing first seen on site |