

18 Lookout TraceGALENA, IL 61036
Mortgage Calculator
Monthly Payment (Est.)
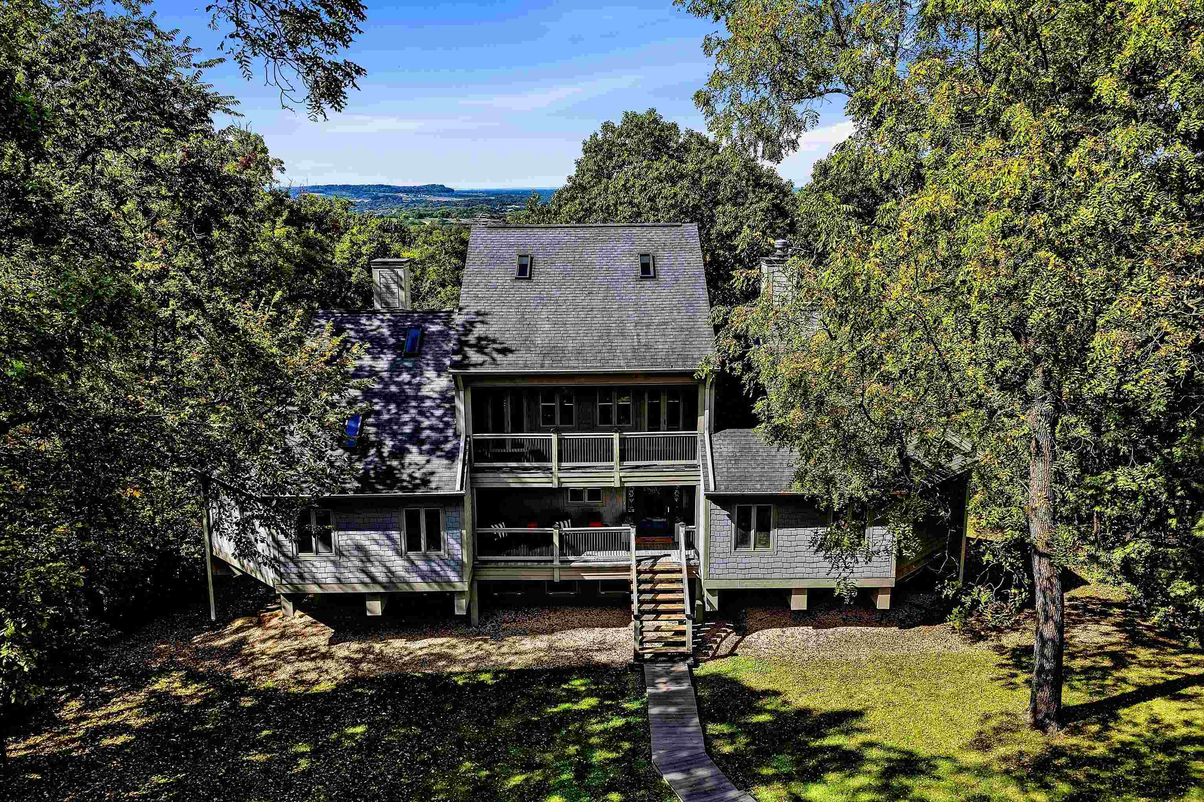
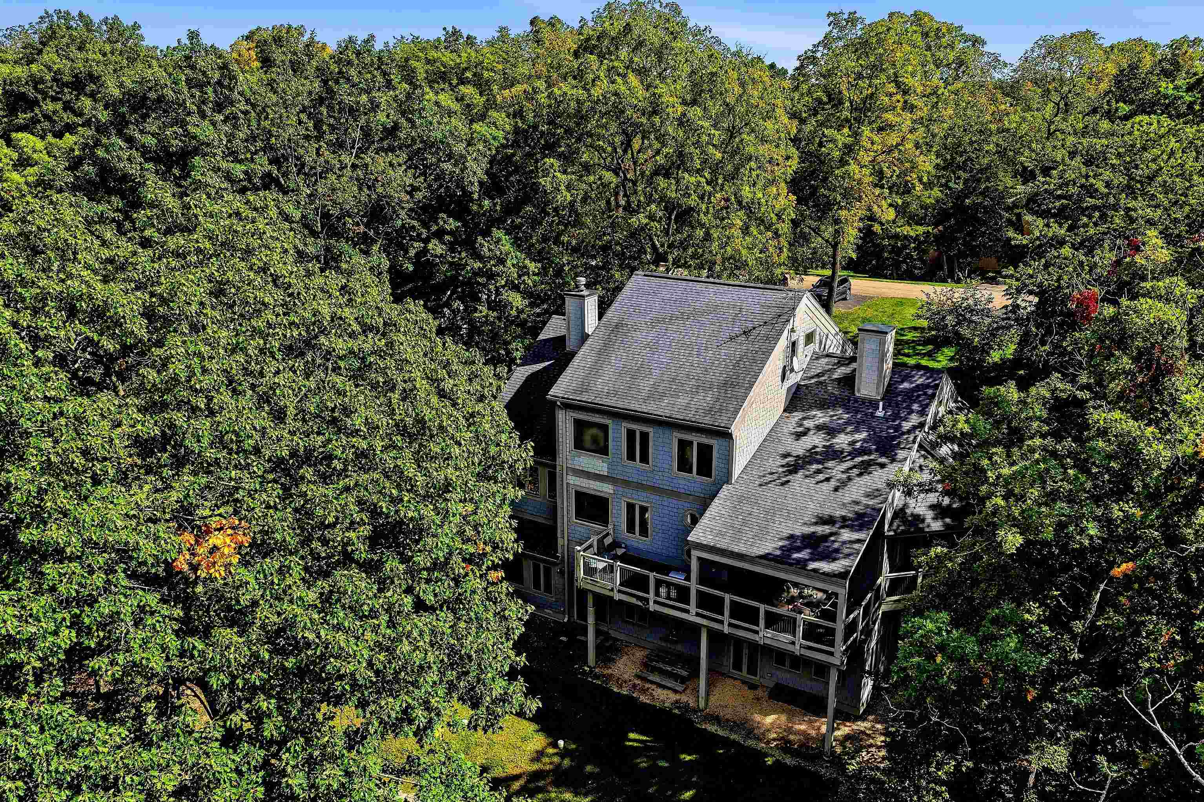
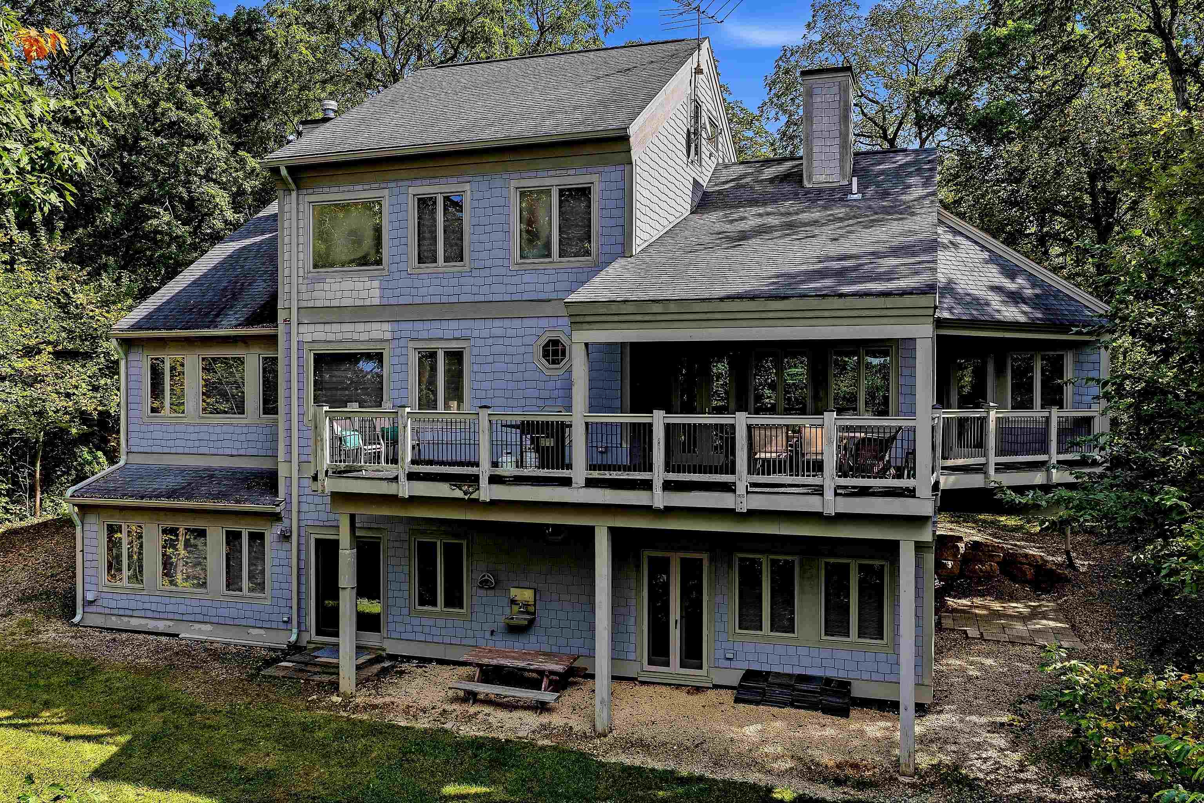
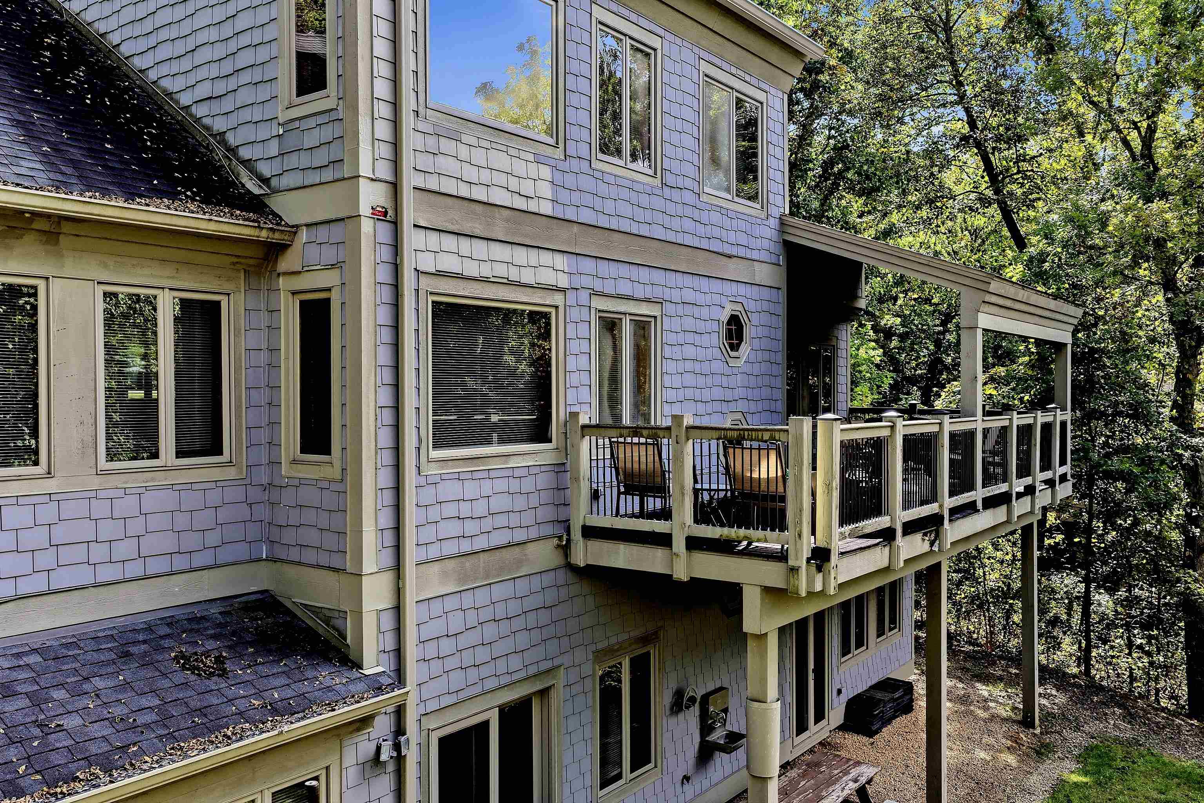
Enter an interest rate to see your estimated monthly payment.Tucked amidst a canopy of mature trees on a beautifully wooded 1.24-acre homesite, this expansive 6 bedroom, 7 bath contemporary retreat offers an extraordinary combination of space, privacy, versatility, and inviting gathering areas in the heart of The Galena Territory. Designed to comfortably accommodate large groups while offering plenty of room to spread out, this distinctive multi-level home features a thoughtfully arranged floor plan, dramatic architectural accents, abundant natural light, and multiple indoor and outdoor spaces to relax and unwind. A welcoming covered entry porch sets the tone and opens to a beautifully updated main level highlighted by gorgeous wood-look flooring, crisp contemporary finishes, and a spacious kitchen featuring rich wood cabinetry, granite countertops, stainless steel appliances, sleek glass cooktop, and an oversized island with eat-at seating. Just beyond, a generous dining area showcases a cozy gas fireplace and soaring vaulted ceilings with whitewashed wood and exposed beam accents, while an adjoining sitting area is surrounded by windows framing the picturesque wooded setting. The main level also offers four generously sized bedrooms, including private suite accommodations, multiple baths, and an additional sitting area, creating exceptional flexibility for guests. Ascend the striking open wood staircase to discover an airy upper-level loft with vaulted ceilings, exposed beams, and expansive windows, ideal as another comfortable gathering space. Two spacious upper-level bedroom suites each feature private baths, dramatic ceiling lines, and access to an elevated covered balcony overlooking the surrounding natural beauty. The finished walkout lower level adds even more room to enjoy with a substantial family/recreation room, den or office, full bath, versatile flex space suited to a variety of uses, and laundry room with storage. Outdoor living is equally appealing, with an expansive elevated deck, covered dining area, and multiple balconies providing wonderful opportunities to take in the peaceful woodland surroundings and seasonal beauty. The home's unique setting offers a tucked-away, treehouse-like atmosphere with glimpses of the distant countryside beyond. Central location provides easy access to all amenities of The Galena Territory, including Owners' Club with indoor pool, outdoor pool, fitness facility, game room, multi-sport gym, tennis courts and more, scenic Lake Galena with newly built Marina and Pavilion, and miles of gorgeous paved and unpaved trails. Just minutes from Eagle Ridge Resort & Spa's 63 holes of golf, fine and casual dining, and Stonedrift Spa. Whether seeking a spacious full-time residence, an inviting second home, or a private getaway with exceptional capacity for entertaining, 18 Lookout Trace delivers a rare blend of generous accommodations, comfortable living spaces, and wooded tranquility a stunning Galena Territory setting!
| a week ago | Listing updated with changes from the MLS | |
| a week ago | Status changed to Pending | |
| a week ago | Price changed to $439,900 | |
| 2 weeks ago | Listing first seen on site |