

29 Bayward DriveGALENA, IL 61036
Mortgage Calculator
Monthly Payment (Est.)
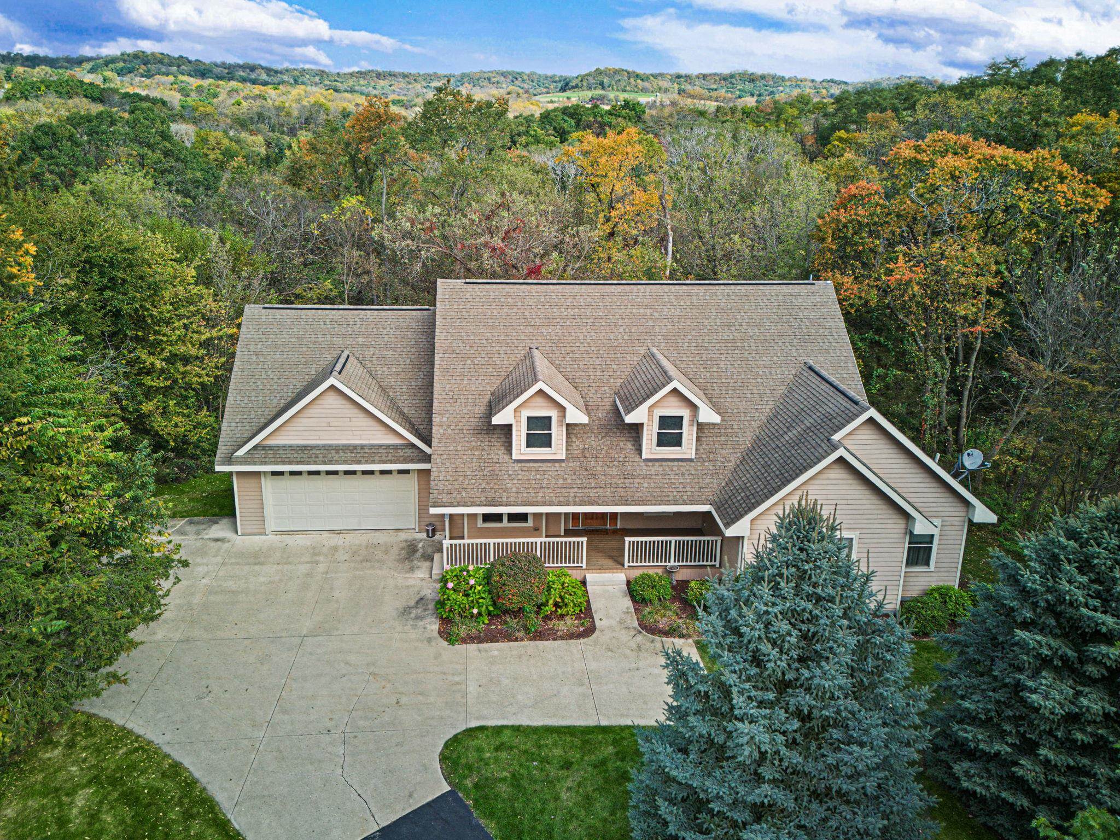
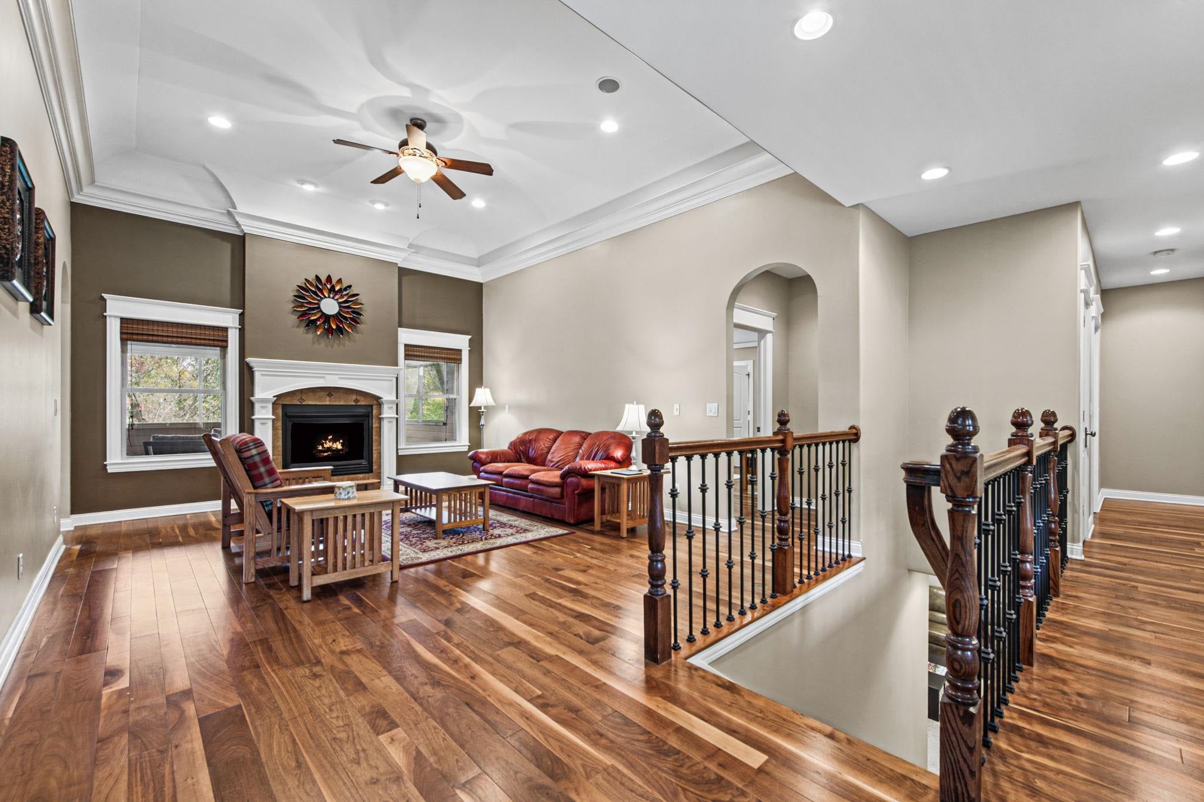
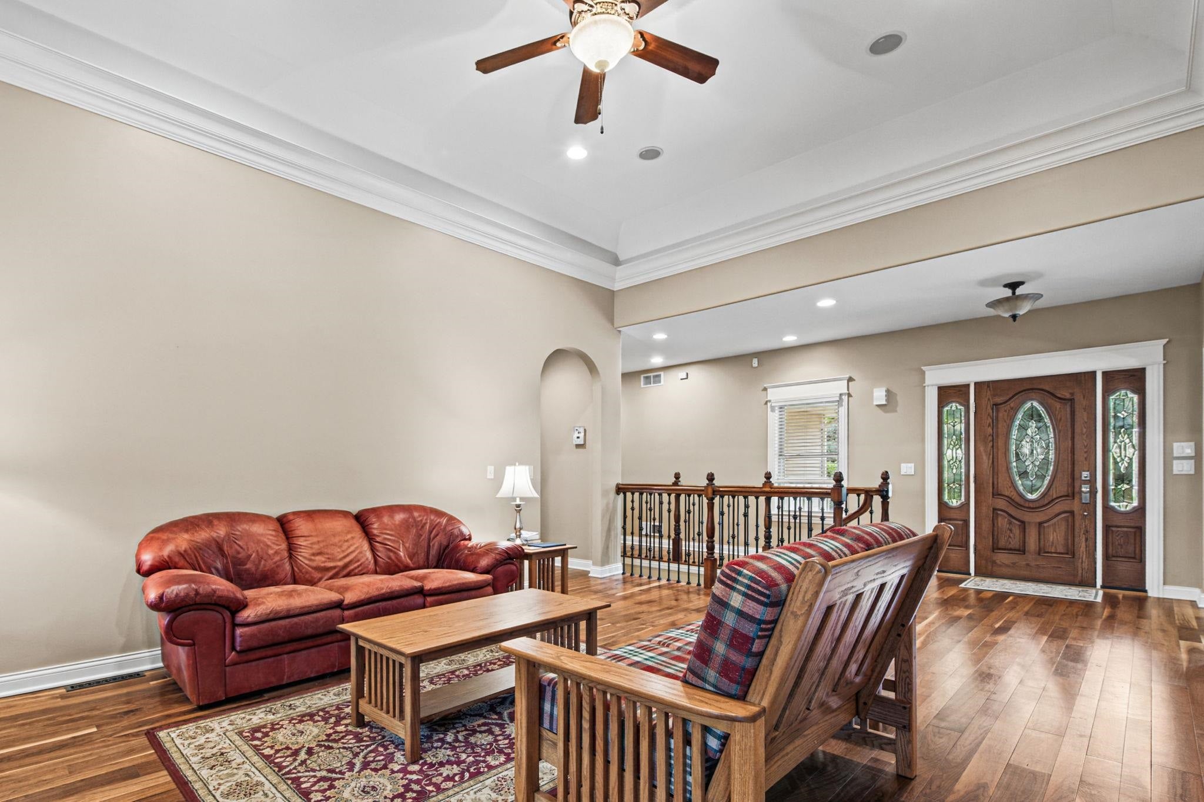
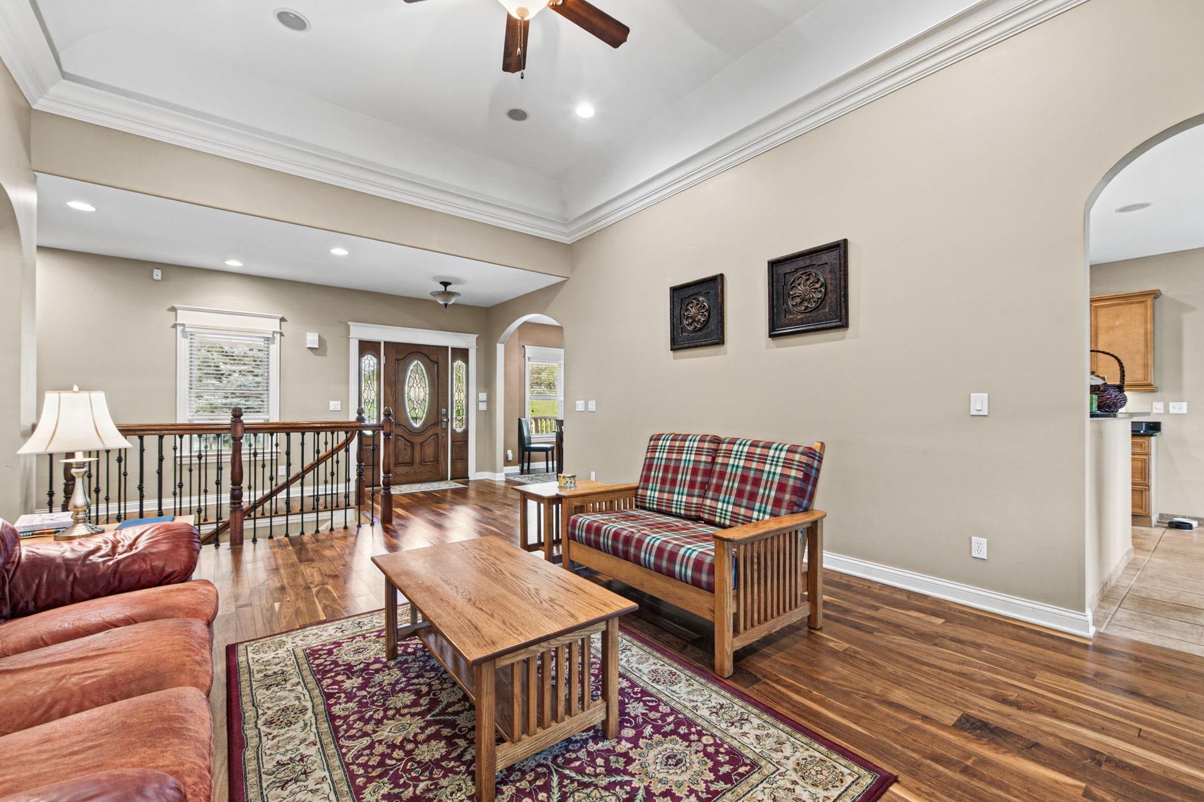
Enter an interest rate to see your estimated monthly payment.This beautiful home meets the requirements of full-time or upscale second home living. The layout of the home offers the home owner the comfort of main level living with optional entertaining for large groups in the expansive entertaining/recreation area in the lower level. The well-appointed kitchen offers stainless-steel appliances, a plethora of cherry cabinets with glazed finish and a breakfast nook overlooking a private treed lot to view deer, turkey, and area wildlife. The adjoining dining room features American walnut flooring and built-in hutch featuring a butler's wet bar. The formal living room features a high tray ceiling, gas double-faced see-through fireplace that is the focal point connecting the 3-seasons room with the living room and again, hardwood flooring. The master suite offers trayed ceiling and double doors leading to the master bath with a whirlpool tub and deluxe tiled shower. There is an oversized custom designed closet organizer in the walk-in closet. Two more bedrooms, another full bath, and laundry room complete the main level. The lower level offers a massive family room with a second gas fireplace, wet bar, a second master bedroom and full bath; a large finished storage area under the stairs plus storage in the mechanical room. The home also features category five low voltage wiring, a sound system with individual room controls, zoned heating & A/C, whole house humidifier, separate shut-offs for all the water outlets in the home, and many more upgrades including a 2-car attached garage. The house also has a lower-level deck, wired for a hot tub, paved driveway with concrete parking pad, and low maintenance professional landscaping. The home is being sold unfurnished; however, all furnishing can be easily negotiated on a separate Bill of Sale. Property subject to GTA document transfer fee and covenants & restrictions. Ownership in The Galena Territory Association ( GTA) includes: Owners' Club with indoor and outdoor pools, fitness facility, outdoor tennis, pickleball and multi-sport gym and game room. Lake Galena and the Marina Complex, The Shenandoah Riding Center along with the 24-mile Trail System and Greenspace provide over 1,900 acres of year-round outdoor recreation with 24/7 Security Patrol and all of this is just a short drive to the restaurants, championship golf, and spa facilities of Eagle Ridge Resort & Spa on the GTA grounds.
| 4 days ago | Listing updated with changes from the MLS | |
| 5 days ago | Listing first seen on site |