

3 Timberon TrailGALENA, IL 61036
Mortgage Calculator
Monthly Payment (Est.)
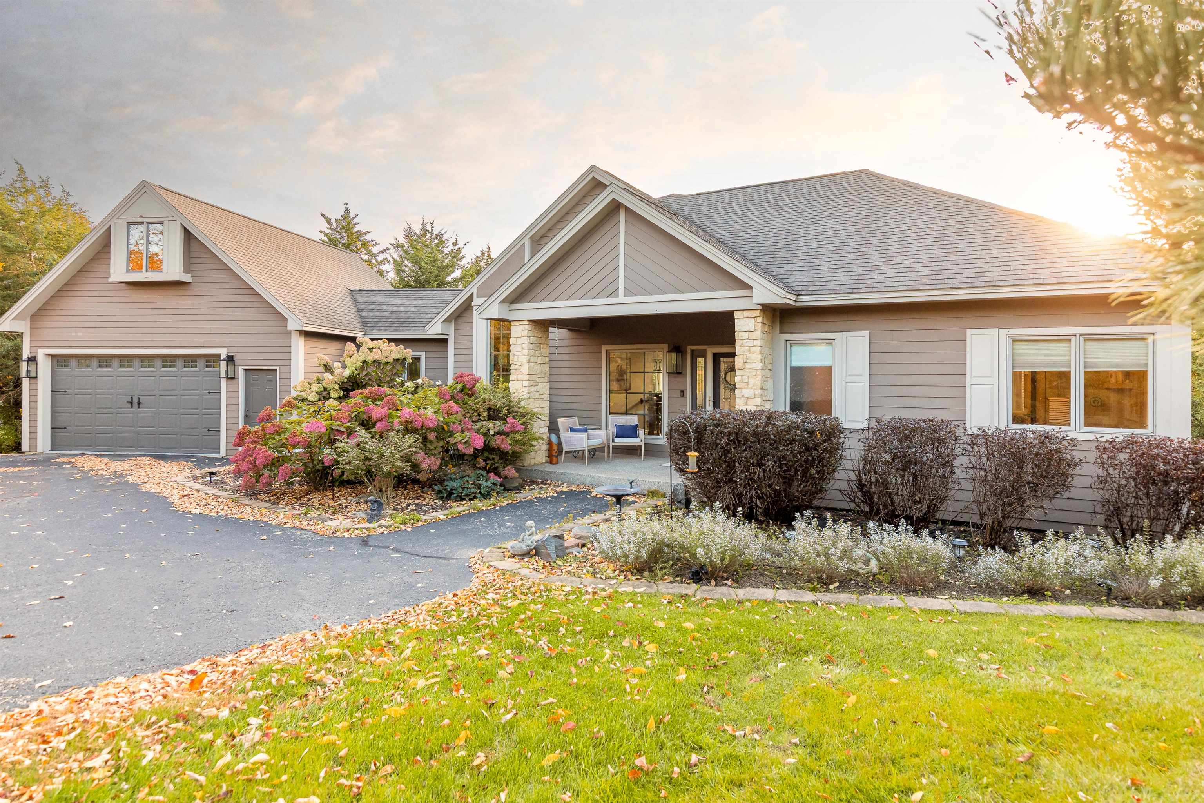
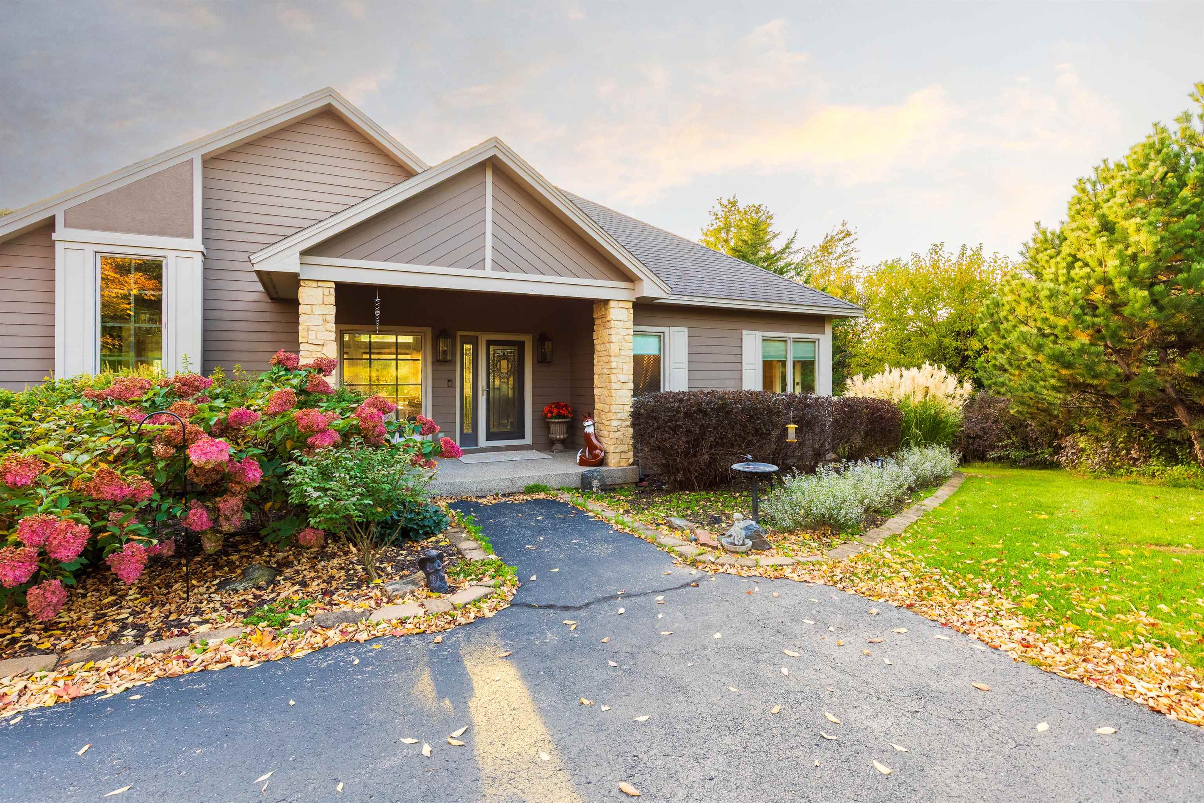
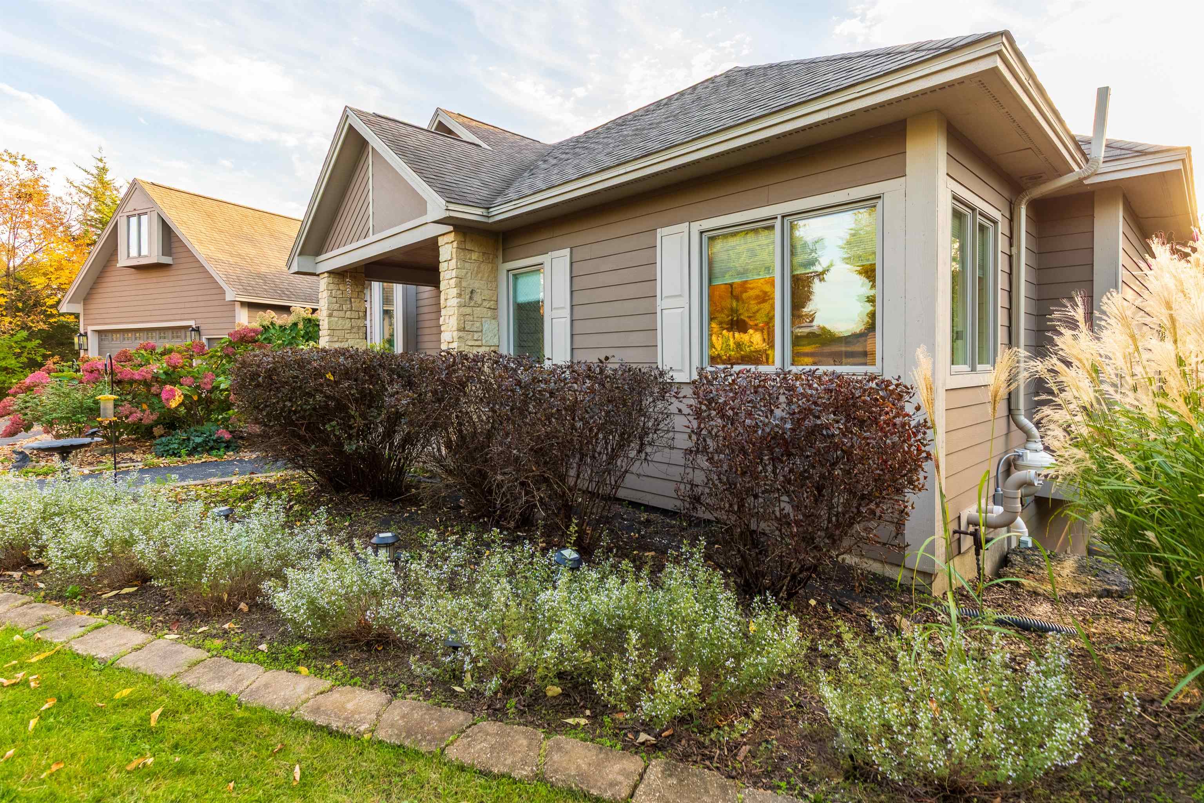
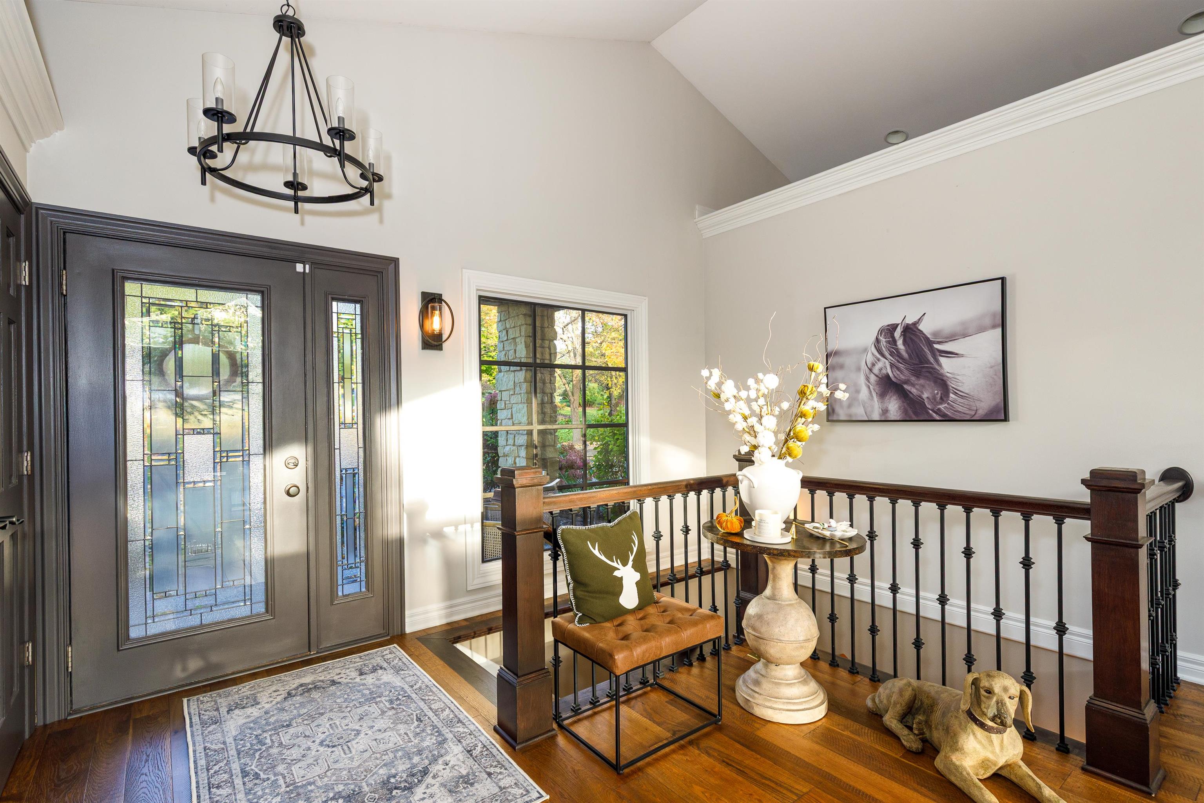
Enter an interest rate to see your estimated monthly payment.Prepare to be captivated by this stunning and spacious home nestled on a beautiful, wooded lot in the desirable Galena Territory. Enjoy year-round serene views, beautiful perennial gardens, and abundant wildlife from the 4-season sunroom, upper-level deck, and lower level screened-in three season room and limestone patio. This home radiates character and warmth throughout, offering two beautifully finished levels of living space with additional finished loft area above the garage to use as your blank canvas. As you enter the home, you’ll be greeted with floor to ceiling windows to enjoy year-round serene views and plenty of sunlight. Cozy up to the beautiful limestone fireplace and watch the wildlife. The stunning kitchen area offers beautiful custom cabinetry, granite countertops, and stainless appliances. You will find plenty of convenience and space in the large main floor laundry/mud room offering an abundance of cabinetry and storage. The open living space offers plenty of room for dining and entertainment with an eat in bar area, wine nook, and a spacious dining room. Head out the sliding doors and kick back to enjoy the breathtaking sunsets on the deck. Be mesmerized by the beauty of the outdoors from inside the 4-season sunroom. Snuggle up to the warm fire as you watch the trees turn colors and snow falls on the treetops. The main floor master bedroom offers a beautiful ensuite bath with lovely tiled shower and whirlpool tub, a linen cabinet and his & her closets. Walk down the beautiful open stairway to a spacious family room offering another limestone gas fireplace and wet bar. Plenty of space to watch movies and sports and enjoy the holidays with family and friends. Just off the family room, you will find two full bedrooms and 2 full bathrooms and a beautiful custom walk-in closet for storage. Keep your feet toasty with the in-floor heat throughout the lower level and upstairs laundry room. This home has been updated with beautiful hardwood floors throughout upper level. High efficiency A/C unit was replaced in 2023 and hot water heater was replaced with a tankless water heater in 2026. Spacious bonus room above garage is completely finished for additional living space, home office, game room, or additional storage. This home is ideal as a full-time residence or a private getaway, and it is just a short trip to Owner’s Club with indoor pool, outdoor pool, fitness facility, game room, multi-sport gym, tennis courts and more. Access to scenic Lake Galena and miles of gorgeous trails. Fine and casual dining, three golf courses, and spa facilities of Eagle Ridge Resort and Spa. Sold mostly furnished with some exclusions, and to be transferred via separate bill of sale.
| yesterday | Listing updated with changes from the MLS® | |
| yesterday | Listing first seen on site |