Save
Ask
Tour
Hide
Share
$289,900
1 Day On Site

304 SE PICADILLY Drive
POPLAR GROVE, IL 61065

For Sale|Single Family Residence|Active
3
Beds
3.5
Total Baths
3
Full Baths
1
Partial Bath
1,800
SqFt
$161
/SqFt
1989
Built
Call Now: +1 (563) 542-9722
Is this the listing for you? We can help make it yours.
+1 (563) 542-9722
304 SE PICADILLY Drive304 SE PICADILLY Drive304 SE PICADILLY Drive304 SE PICADILLY Drive
Save
Ask
Tour
Hide
Share

Mortgage Calculator

Monthly Payment (Est.)

Enter an interest rate to see your estimated monthly payment.
Calculator powered by Showcase IDX, a Constellation1 Company. Copyright ©2026 Information is deemed reliable but not guaranteed.

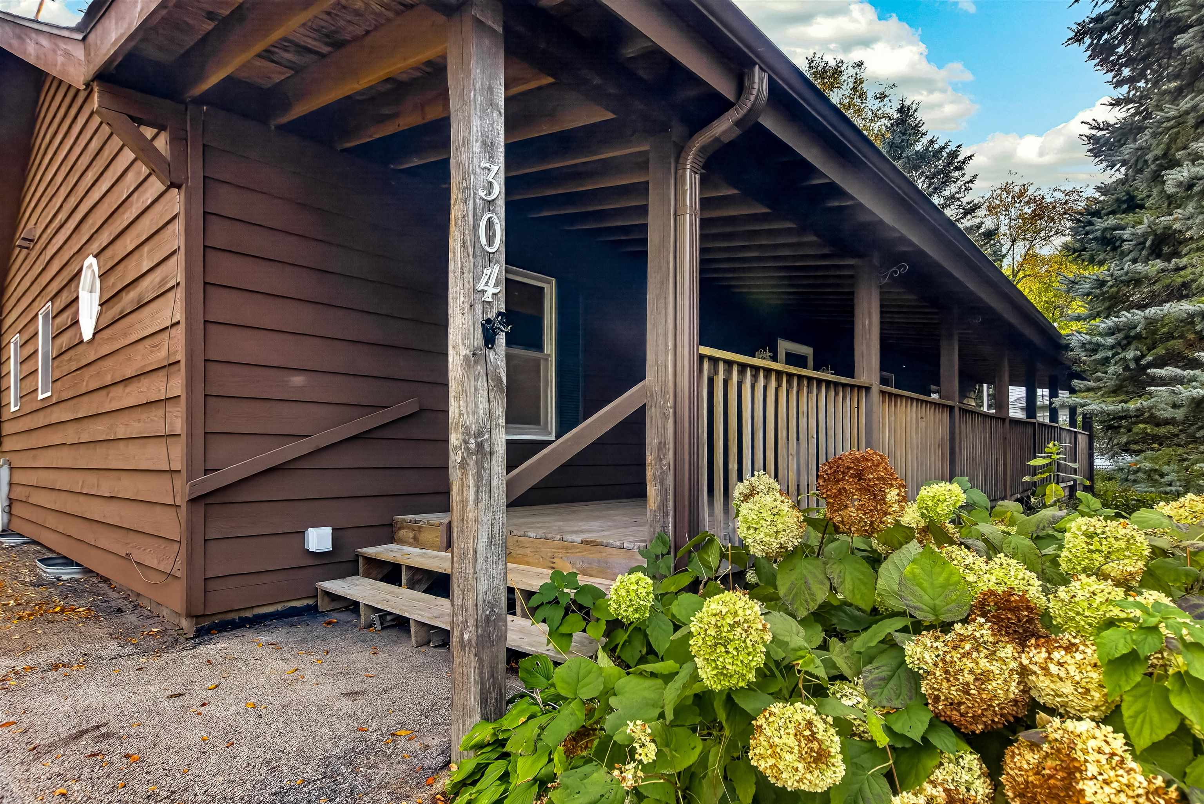
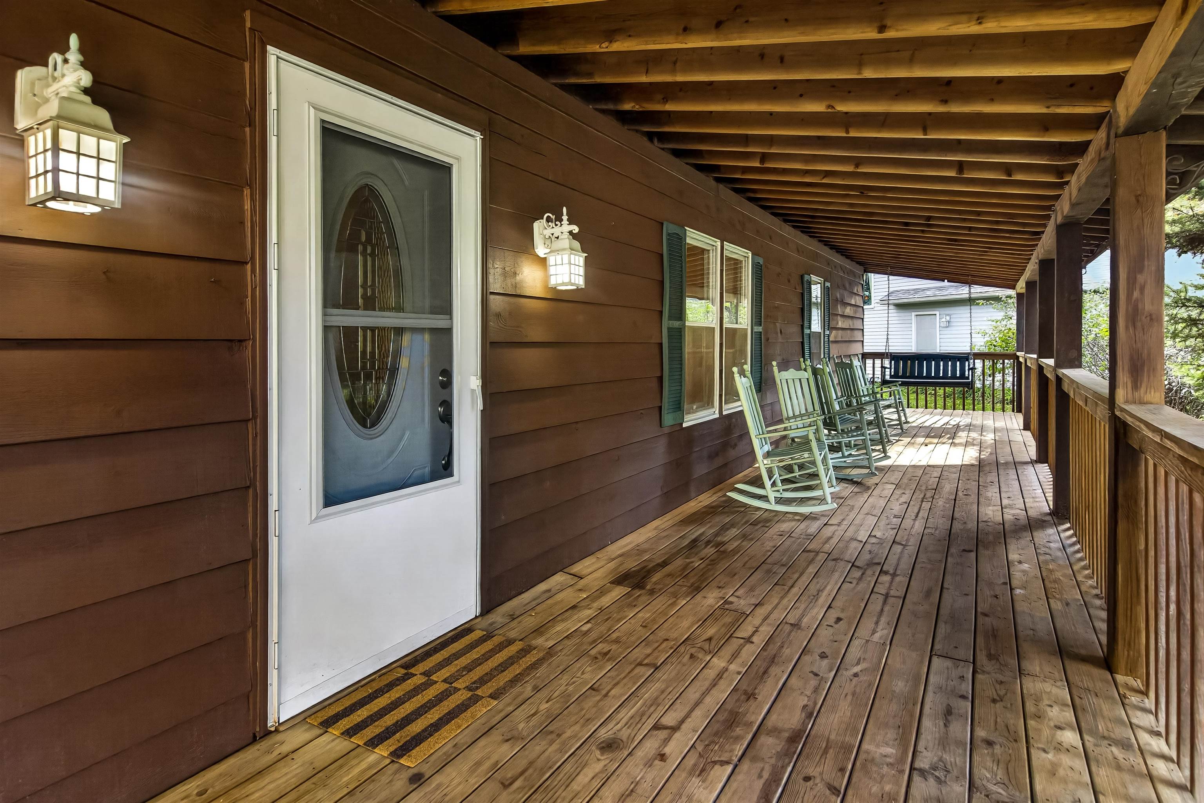
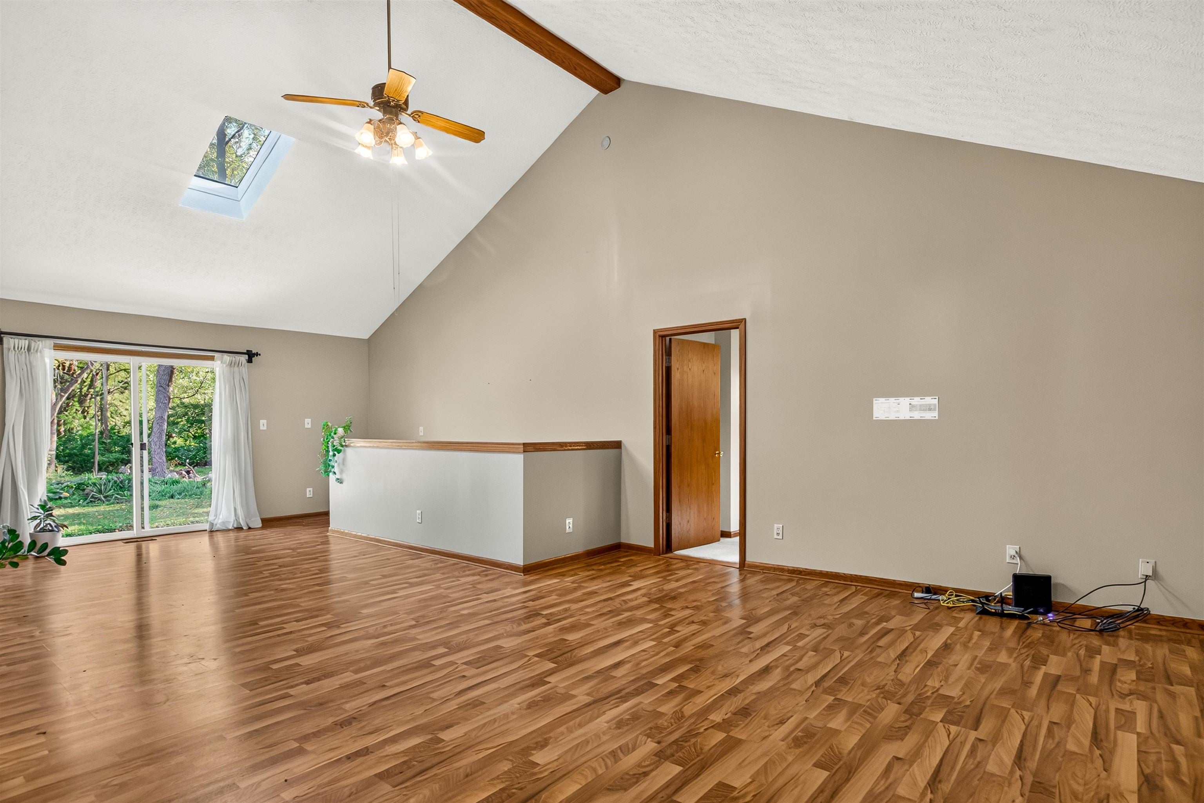
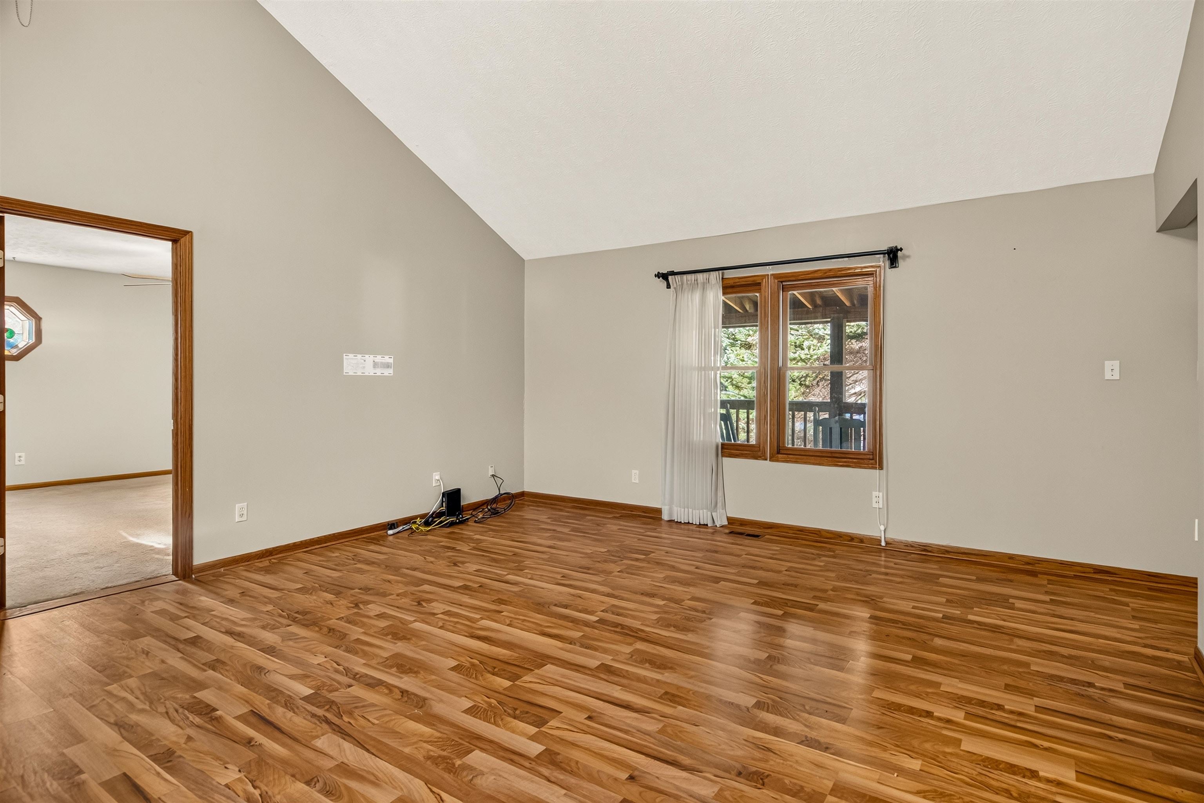
Welcome to your dream home. This home has every feature you're looking for including massive vaulted great room, large kitchen with granite counters and breakfast bar, formal dining room with French doors leading to great room and an additional door leading to kitchen, large walk-in pantry, mudroom and half bath. It also has three ensuite bedrooms, including large primary with expansive walk-in closet and the bathroom of your dreams. Motion activated lights, luxurious walk-in shower, gorgeous double bowl quartz vanity with vessel sinks, quartz dressing table, soaker tub, and stunning tile work through out. Second bedroom also has large walk-in closet and private bath. Partially finished lower level, including a gorgeous third bedroom with another stunning bathroom with massive tile, shower, wood, slat, flooring, and space for a future sauna. Enjoy all of these upgrades on a private oversized cul-de-sac lot and relax on your fully covered front porch. Located in the private gated community of Candlewick Lake. Community offers lake, pool, rec center with fitness facilities, 9 hole golf course, parks, playgrounds and so much more.

Save
Ask
Tour
Hide
Share
Listing Snapshot
Price 
$289,900
Days On Site 
1 Day
Bedrooms 
3
Inside Area (SqFt) 
1,800 sqft
Total Baths 
3.5
Full Baths 
3
Partial Baths 
1
Lot Size 
0.37 Acres
Year Built 
1989
MLS® Number 
202606623
Status 
Active
Property Tax 
$5,007
HOA/Condo/Coop Fees 
$123.17 monthly
Sq Ft Source 
N/A
Friends & Family
Recent Activity
yesterdayListing updated with changes from the MLS®
yesterdayListing first seen on site
General Features
Acres 
0.37
Parking 
Asphalt
Property Sub Type 
Single Family Residence
Sewer 
Public Sewer
Style 
Ranch
Water Source 
Public
Interior Features
Appliances 
Gas CooktopDishwasherRefrigeratorGas Water Heater
Basement 
Full
Cooling 
Central Air
Heating 
Forced AirNatural Gas
Interior 
Walk-In Closet(s)
Save
Ask
Tour
Hide
Share
Exterior Features
Construction Details 
Wood Siding
Roof 
Shingle
Community Features
Association Fee 
$1478.0
Association Fee Frequency 
Annually
School District 
Belvidere 100
Schools
School District
Belvidere 100
Elementary School
Belvidere 100
Middle School
Belvidere 100
High School
Belvidere 100

Neighborhood & Commute
Source: Walkscore
Disclosure: Community information and market data powered by Constellation Data Labs. Information is deemed reliable but not guaranteed.
Save
Ask
Tour
Hide
Share