Save
Ask
Tour
Hide
Share
$465,000
1 Day On Site

539 Creekview Lane
ROCKFORD, IL 61114

For Sale|Single Family Residence|Active
4
Beds
3
Total Baths
3
Full Baths
3,059
SqFt
$152
/SqFt
1993
Built
Call Now: +1 (563) 542-9722
Is this the listing for you? We can help make it yours.
+1 (563) 542-9722
539 Creekview Lane539 Creekview Lane539 Creekview Lane539 Creekview Lane
Save
Ask
Tour
Hide
Share

Mortgage Calculator

Monthly Payment (Est.)

Enter an interest rate to see your estimated monthly payment.
Calculator powered by Showcase IDX, a Constellation1 Company. Copyright ©2026 Information is deemed reliable but not guaranteed.

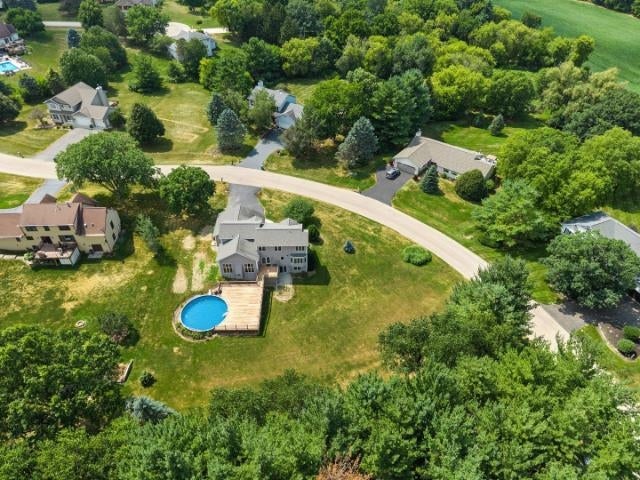
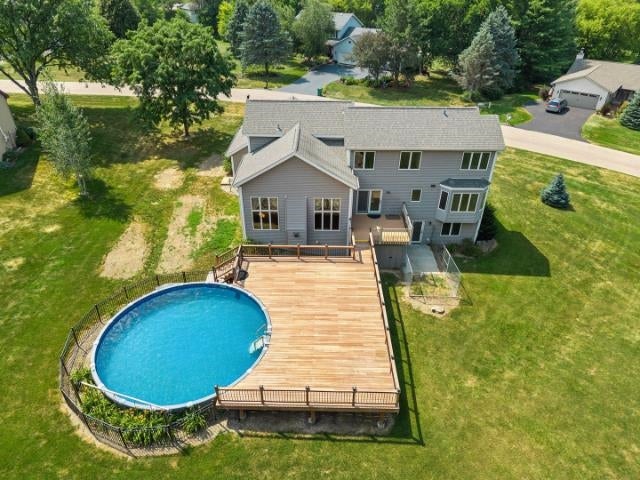
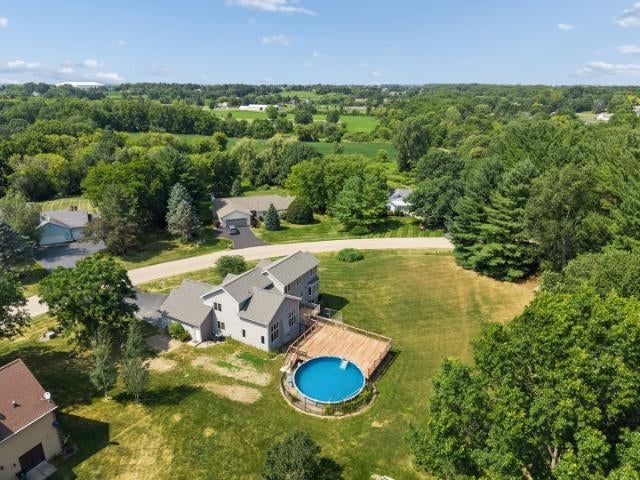
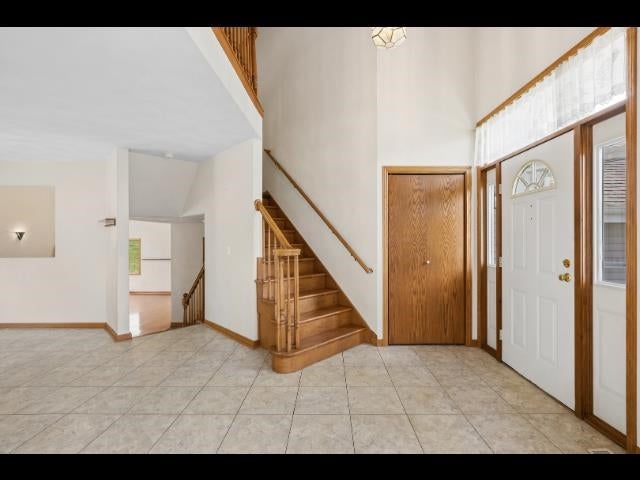
Custom-built on nearly an acre in desirable Boone County, this impressive 4-bedroom, 3-bath, 3-car garage home offers space, comfort, and outstanding updates. Enjoy the gorgeous outdoors in the amazing newer above-ground POOL with a huge wraparound deck. The spacious floor plan features a large eat-in kitchen, formal dining room, living room, dramatic two-story family room with a wall of windows, and hardwood and ceramic flooring throughout, and first-floor bedroom. The primary suite includes a Jacuzzi whirlpool tub and glass-enclosed shower. Recent updates include a new A/C, water softener, well tank, plus a newer furnace, hot water heater, and roof. The partially finished walkout lower level offers great potential for additional living space, while the unfinished sub-basement is perfect for a workshop, studio, or extra storage. Conveniently located near I-90, Mercy Health Hospital, Costco, more shopping and restaurants and top school district, this home offers the best of country living with the convenience of everything you need just minutes away. **NEW CARPET INSTALLED 9/28** Offered As-Is.

Save
Ask
Tour
Hide
Share
Listing Snapshot
Price 
$465,000
Days On Site 
1 Day
Bedrooms 
4
Inside Area (SqFt) 
3,059 sqft
Total Baths 
3
Full Baths 
3
Partial Baths 
N/A
Lot Size 
0.82 Acres
Year Built 
1993
MLS® Number 
202606625
Status 
Active
Property Tax 
$9,637
HOA/Condo/Coop Fees 
N/A
Sq Ft Source 
N/A
Friends & Family
Recent Activity
yesterdayListing updated with changes from the MLS®
yesterdayListing first seen on site
General Features
Acres 
0.82
Garage 
Yes
Garage Spaces 
3
Number Of Stories 
2
Parking 
Attached
Property Sub Type 
Single Family Residence
Sewer 
Septic Tank
SqFt Below 
528
Style 
2 Story
Water Source 
WellPrivate
Interior Features
Appliances 
Gas CooktopDishwasherDisposalDryerMicrowaveRefrigeratorWasherWater SoftenerGas Water Heater
Basement 
Sump PumpFull
Cooling 
Central Air
Fireplace 
Yes
Fireplace Features 
Gas
Fireplaces 
1
Heating 
Natural Gas
Interior 
Walk-In Closet(s)
Save
Ask
Tour
Hide
Share
Exterior Features
Pool Features 
Above Ground
Private Pool 
Yes
Roof 
Shingle
Community Features
School District 
Belvidere 100
Township 
Belvidere Township
Schools
School District
Belvidere 100
Elementary School
Seth Whitman Elem
Middle School
Belvidere Central Middle
High School
Belvidere North

Neighborhood & Commute
Source: Walkscore
Disclosure: Community information and market data powered by Constellation Data Labs. Information is deemed reliable but not guaranteed.
Save
Ask
Tour
Hide
Share