Save
Ask
Tour
Hide
Share
$349,900
1 Day On Site

2351 Kristi Lane
ROCKFORD, IL 61102

For Sale|Single Family Residence|Active
5
Beds
2
Total Baths
2
Full Baths
2,269
SqFt
$154
/SqFt
2006
Built
County:
Winnebago
Call Now: +1 (563) 542-9722
Is this the listing for you? We can help make it yours.
+1 (563) 542-9722
2351 Kristi Lane2351 Kristi Lane2351 Kristi Lane2351 Kristi Lane
Save
Ask
Tour
Hide
Share

Mortgage Calculator

Monthly Payment (Est.)

Enter an interest rate to see your estimated monthly payment.
Calculator powered by Showcase IDX, a Constellation1 Company. Copyright ©2026 Information is deemed reliable but not guaranteed.

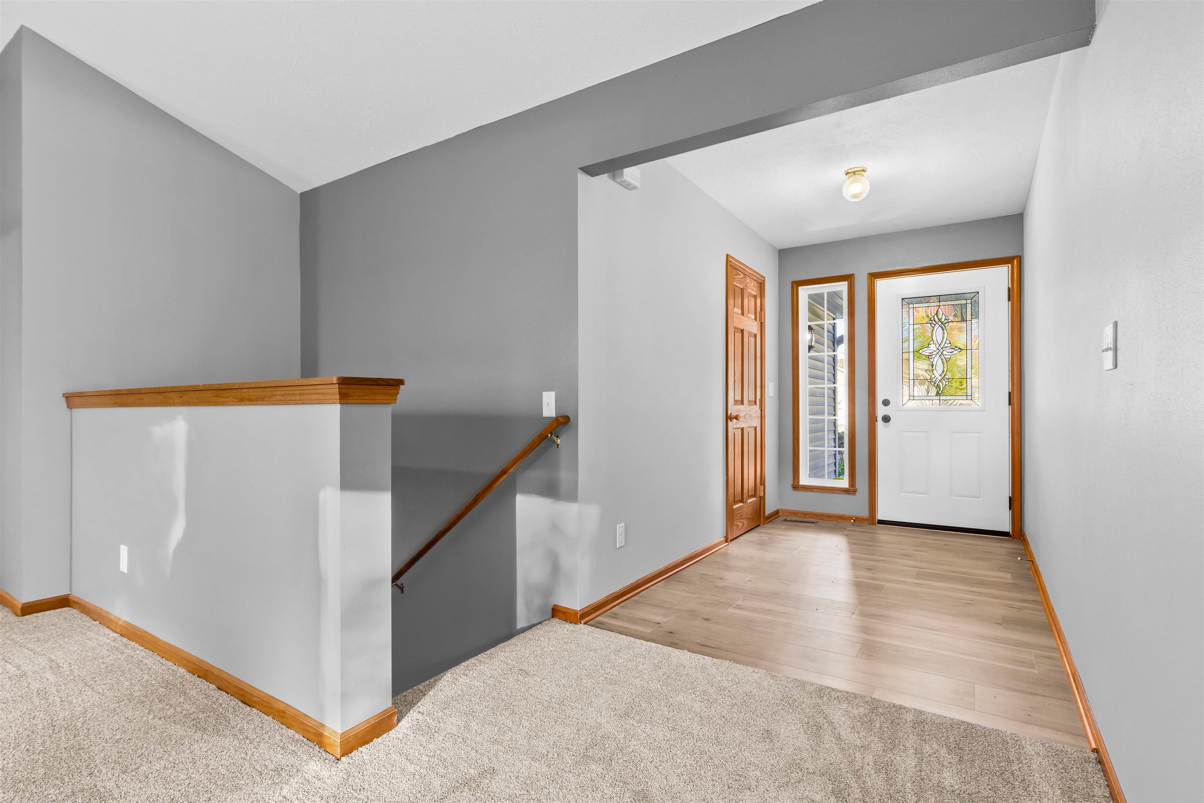
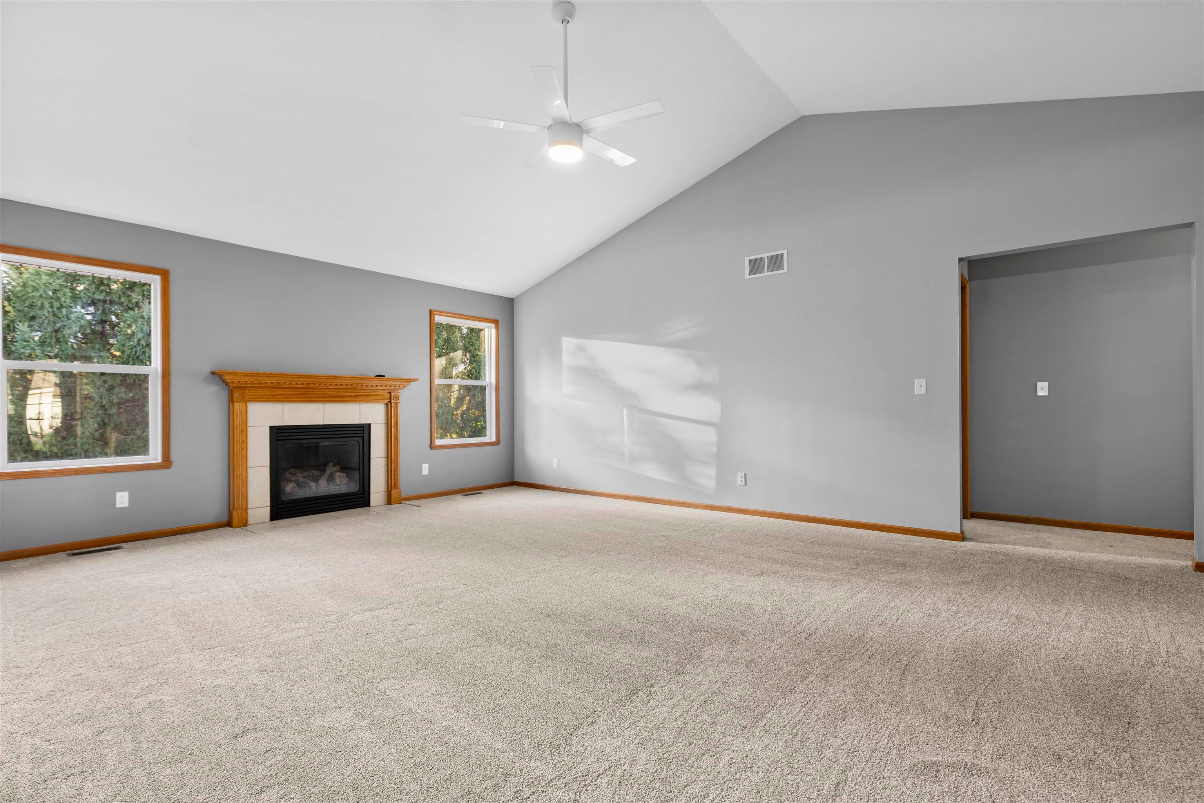
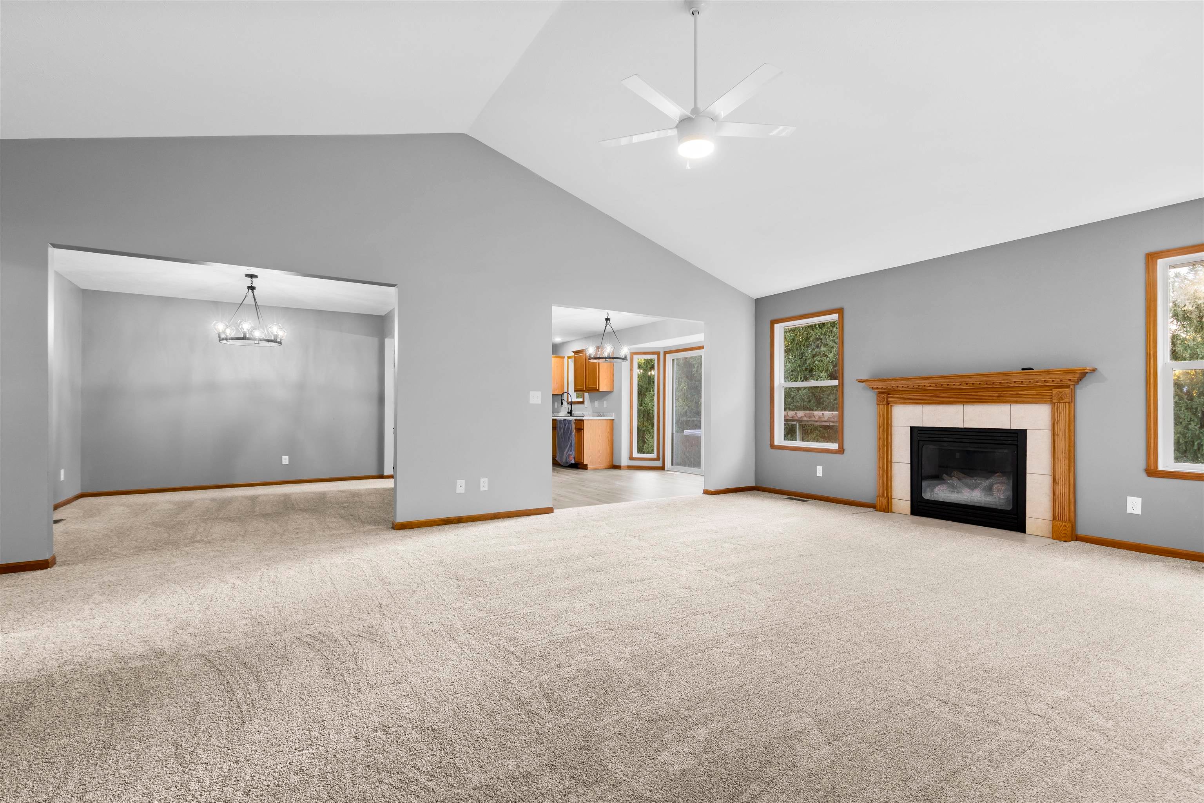
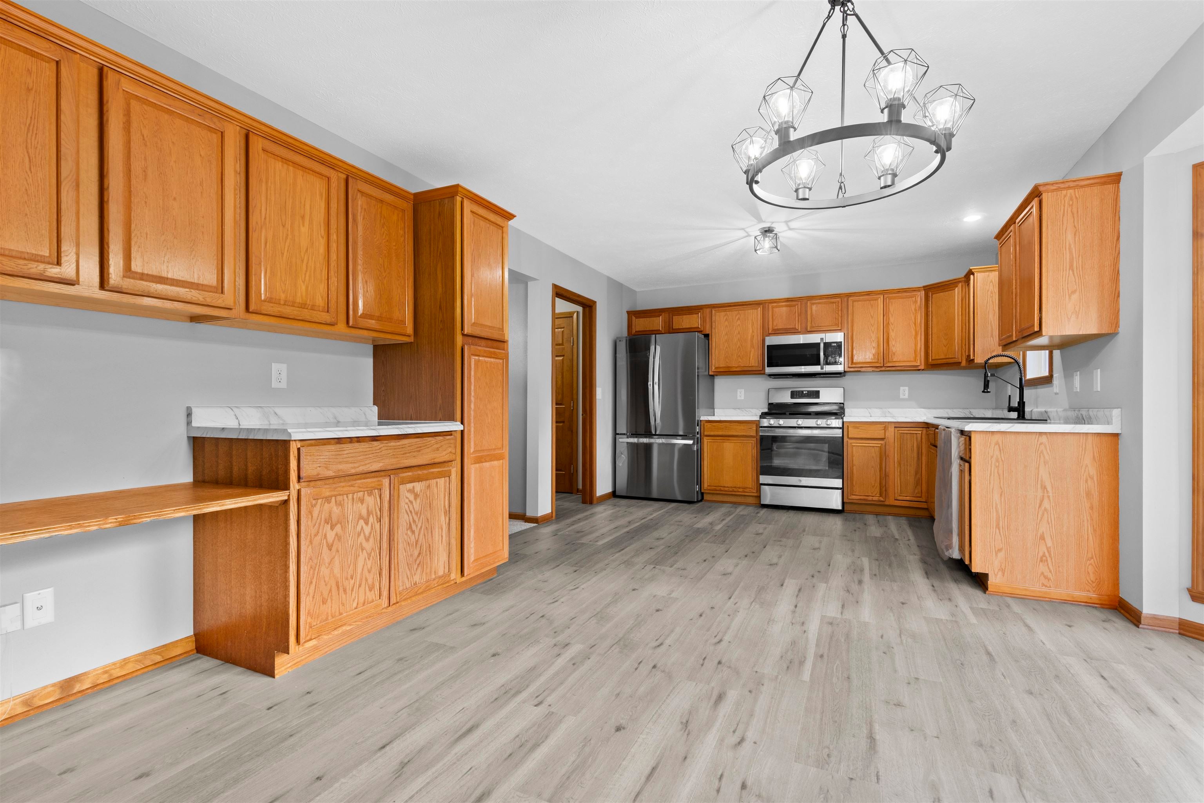
Beautifully updated ranch home with 5 bedrooms, 2 full bathrooms and an attached 3-car garage! The spacious living room features vaulted ceilings, a cozy fireplace and plenty of natural sunlight. The kitchen offers plenty of cabinet space, updated countertops, stainless steel appliances including a new refrigerator, and a generous eat-in dining area with sliding glass doors leading to the backyard. Three bedrooms are located on the main floor, while the finished basement provides two additional bedrooms and extra living space. Fresh neutral paint, new carpeting throughout, 6-panel doors and updated flooring. Convenient main-floor laundry. Step outside to enjoy the beautifully landscaped backyard featuring mature trees for added privacy, an expansive brick paver patio perfect for entertaining, and a pergola with a hammock area. Additional highlights include fully paid-off solar panels, a water heater replaced in 2021, a new water softener and a brand-new driveway scheduled to be installed next week! Located in the Winnebago School District and conveniently situated just minutes from US Route 20, offering easy access to shopping, dining and surrounding communities.

Save
Ask
Tour
Hide
Share
Listing Snapshot
Price 
$349,900
Days On Site 
1 Day
Bedrooms 
5
Inside Area (SqFt) 
2,269 sqft
Total Baths 
2
Full Baths 
2
Partial Baths 
N/A
Lot Size 
0.31 Acres
Year Built 
2006
MLS® Number 
202606626
Status 
Active
Property Tax 
$6,727
HOA/Condo/Coop Fees 
N/A
Sq Ft Source 
N/A
Friends & Family
Recent Activity
yesterdayListing updated with changes from the MLS®
yesterdayListing first seen on site
General Features
Acres 
0.31
Garage 
Yes
Garage Spaces 
3
Parking 
Attached
Property Sub Type 
Single Family Residence
Sewer 
Public Sewer
SqFt Below 
454
Style 
Ranch
Water Source 
Public
Interior Features
Appliances 
Gas CooktopDishwasherDryerMicrowaveRefrigeratorWasherWater SoftenerGas Water Heater
Basement 
FinishedFull
Cooling 
Central Air
Fireplace 
Yes
Fireplace Features 
Gas
Heating 
Forced Air
Interior 
Walk-In Closet(s)
Save
Ask
Tour
Hide
Share
Exterior Features
Construction Details 
Brick
Roof 
Shingle
Community Features
School District 
Winnebago 323
Schools
School District
Winnebago 323
Elementary School
Winnebago 323
Middle School
Winnebago Middle
High School
Winnebago High

Neighborhood & Commute
Source: Walkscore
Disclosure: Community information and market data powered by Constellation Data Labs. Information is deemed reliable but not guaranteed.
Save
Ask
Tour
Hide
Share