Save
Ask
Tour
Hide
Share
$1,999,500
368 Days On Site

596 Hillcrest Lane
Brooklyn, WI 53521

Single Family Residence|Pending
5
Beds
5
Total Baths
4
Full Baths
2
Partial Baths
5,678
SqFt
$352
/SqFt
2015
Built
County:
Dane
Listing courtesy of Pamela Pennington of Pennington & Associates, REALTORS LLC
Call Now: +1 (563) 542-9722
Is this the listing for you? We can help make it yours.
+1 (563) 542-9722
596 Hillcrest Lane596 Hillcrest Lane596 Hillcrest Lane596 Hillcrest Lane
Save
Ask
Tour
Hide
Share

Mortgage Calculator

Monthly Payment (Est.)

$9,123
Calculator powered by Showcase IDX, a Constellation1 Company. Copyright ©2026 Information is deemed reliable but not guaranteed.

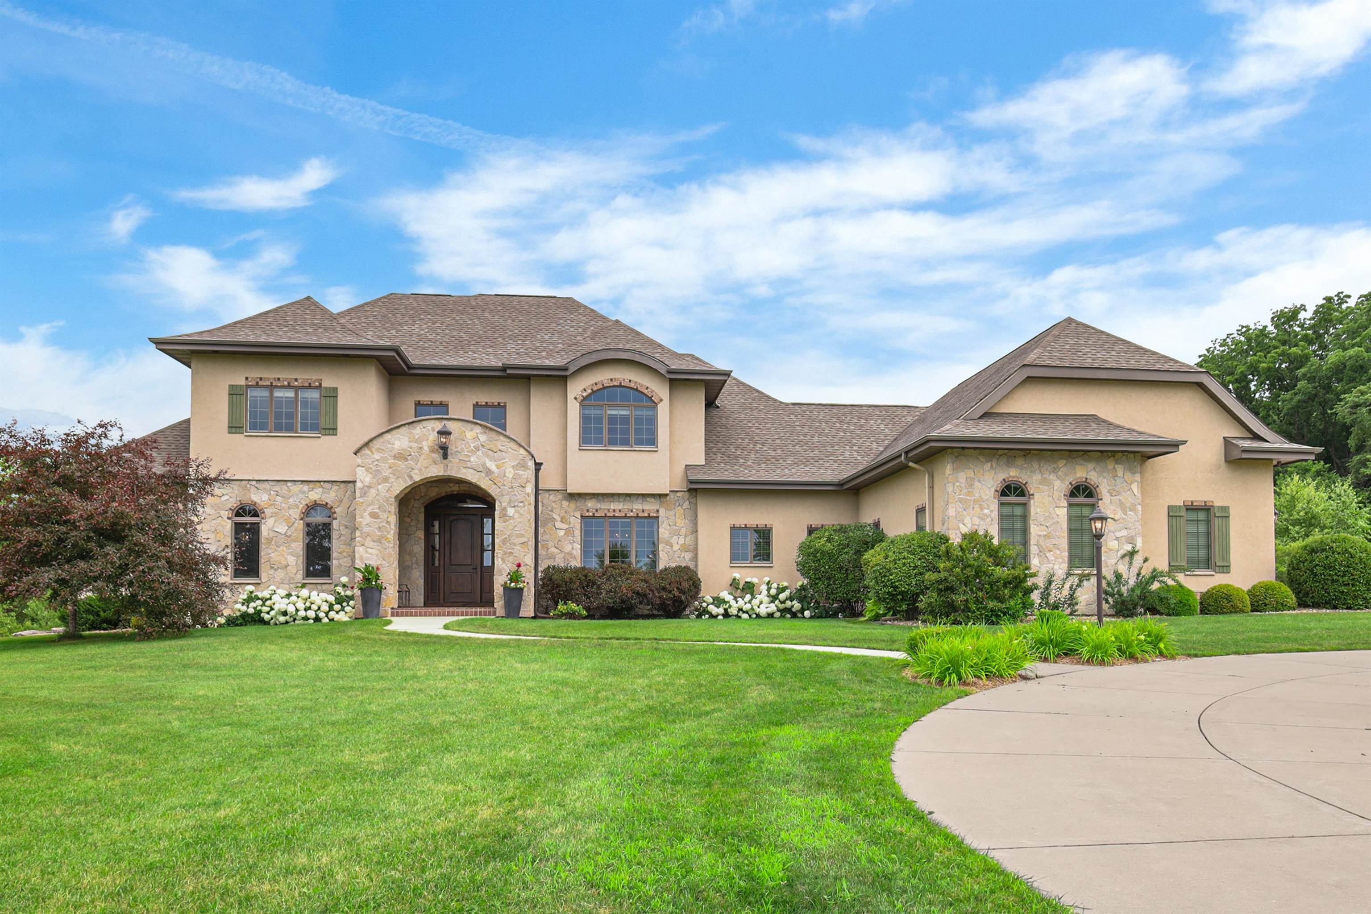
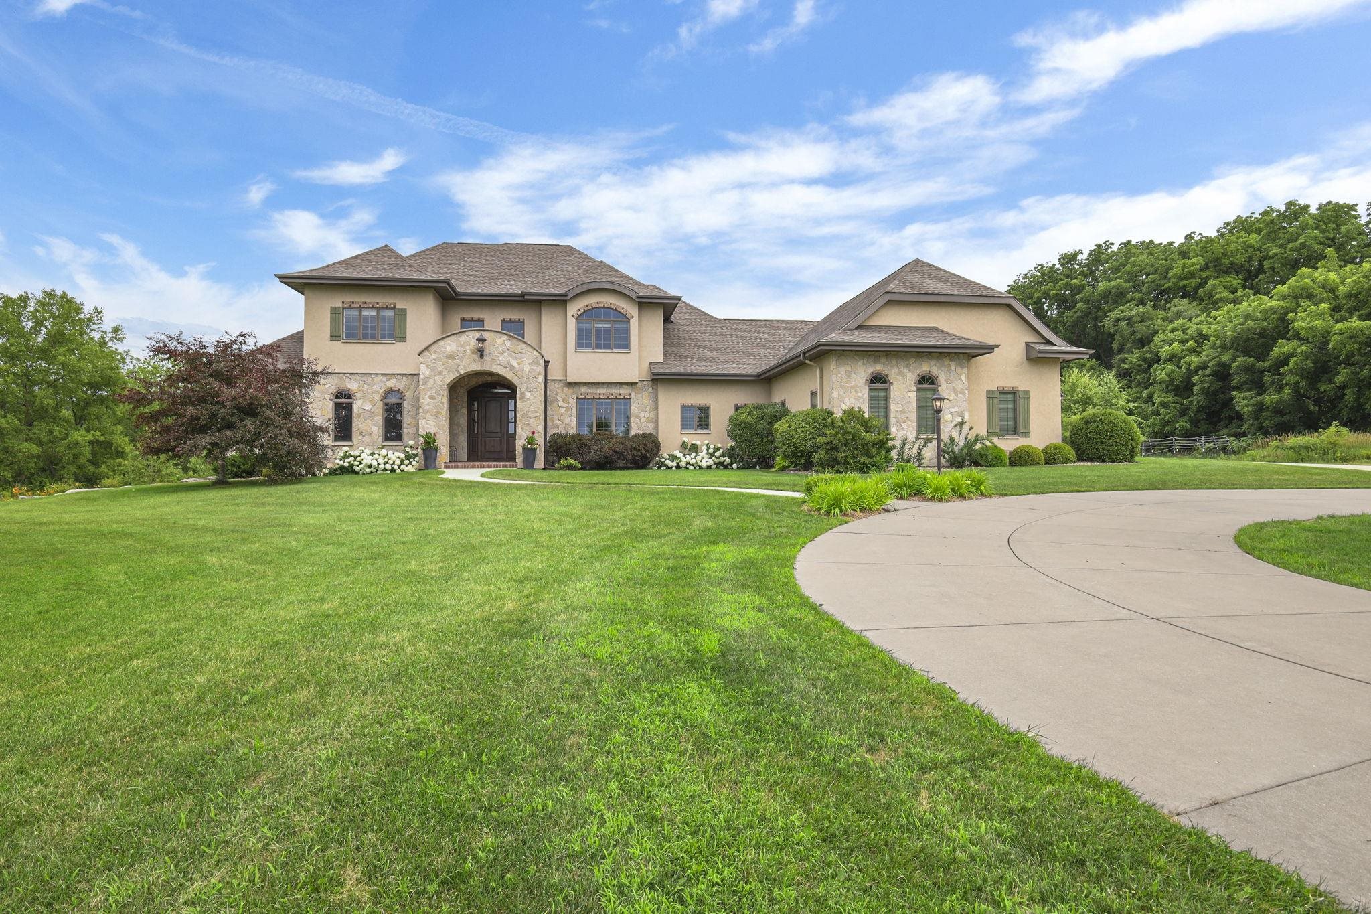
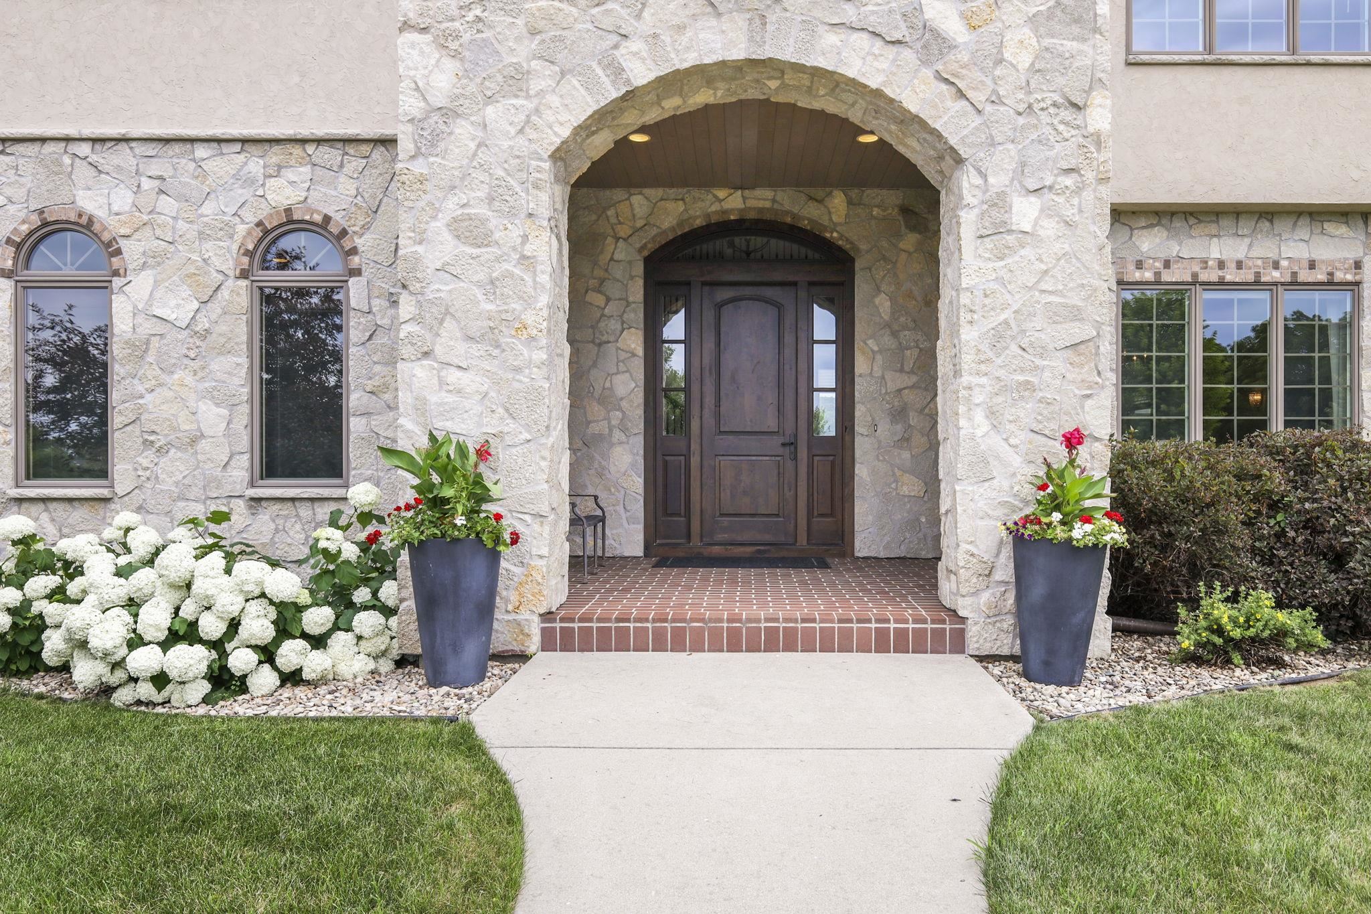
Range price $1,999,500-$2,300,000. This stunning custom built home offers the best of city/country location. Only 4 miles to Fitchburg. This home features amazing attention to architectural details and refined elegance along with the best of technology. Geothermal heating/cooling offers reduced costs. A 15 zone Sonos sound system directs difft audio to rooms. The garage is already wired for electric car charging. Details make the difference: custom ceiling fretwork, a coffered ceiling in the hearth room, hand scraped floors, on site finished Knotty Alder doors, marble and slate flooring, and ceilings 9-11'. Primary suite w 3 walk in closets-one is cedar. A lavender labrynth beckons a meditative stroll. Main & upper bedrooms are all 'suites' with their own private bathrooms.

Save
Ask
Tour
Hide
Share
Listing Snapshot
Price 
$1,999,500
Days On Site 
368 Days
Bedrooms 
5
Inside Area (SqFt) 
5,678 sqft
Total Baths 
5
Full Baths 
4
Partial Baths 
2
Lot Size 
12.46 Acres
Year Built 
2015
MLS® Number 
2004673
Status 
Pending
Property Tax 
$17,577
HOA/Condo/Coop Fees 
N/A
Sq Ft Source 
N/A
Friends & Family
Recent Activity
2 weeks agoListing updated with changes from the MLS®
a month agoStatus changed to Pending
a year agoListing first seen on site
General Features
Acres 
12.46
Attached Garage 
Yes
Garage 
Yes
Garage Spaces 
3
Parking 
Garage Door OpenerAttachedElectric Vehicle Charging Station(s)
Property Sub Type 
Single Family Residence
Security 
Security SystemClosed Circuit Camera(s)
SqFt Above 
4040
SqFt Below 
1638
Style 
Other
Utilities 
Cable Available
Interior Features
Appliances 
DryerWasherRefrigeratorMicrowaveDishwasherDisposalRangeOvenWater Softener Owned
Basement 
FullPartially FinishedWalk-Out Access
Cooling 
Central Air
Fireplace 
Yes
Fireplaces 
2
Heating 
Geothermal
Interior 
Walk-In Closet(s)Wet BarBreakfast BarKitchen IslandPantry
Laundry Features 
Main Level
Bedroom 1 
Dimensions - 13x13
Bedroom 2 
Dimensions - 14x16
Bedroom 3 
Dimensions - 13x16
Bedroom 4 
Dimensions - 16x15
Dining Room 
Dimensions - 15x8
LaundryRoom 
Dimensions - 9x8
Other Room 1 
Dimensions - 15x13
Other Room 2 
Dimensions - 13x16
Other Room 3 
Dimensions - 13x15
Other Room 4 
Dimensions - 11x13
Save
Ask
Tour
Hide
Share
Exterior Features
Patio And Porch 
Patio
Community Features
School District 
Oregon
Schools
School District
Oregon
Elementary School
Call School District
Middle School
Oregon
High School
Oregon
Listing courtesy of Pamela Pennington of Pennington & Associates, REALTORS LLC


Listing information is provided by Participants of the South Central Wisconsin MLS. IDX information is provided exclusively for personal, non-commercial use, and may not be used for any purpose other than to identify prospective properties consumers may be interested in purchasing. Information is deemed reliable but not guaranteed. Information is supplied by seller and other third parties and has not been verified. Copyright 2026, South Central Wisconsin MLS Corporation. All rights reserved.
Last checked: 2026-07-21 04:01 PM UTC

Neighborhood & Commute
Source: Walkscore
Disclosure: Community information and market data powered by Constellation Data Labs. Information is deemed reliable but not guaranteed.
Save
Ask
Tour
Hide
Share