

Save
Ask
Tour
Hide
$1,490,000
364 Days On Site
8542 Bakken RoadMount Horeb, WI 53572
For Sale|Single Family Residence|Active
4
Beds
3
Total Baths
3
Full Baths
2,401
SqFt
$621
/SqFt
1995
Built
County:
Dane
Listing courtesy of Kathy Bartels of Stark Company, REALTORS
Call Now: +1 (563) 542-9722
Is this the listing for you? We can help make it yours.
+1 (563) 542-9722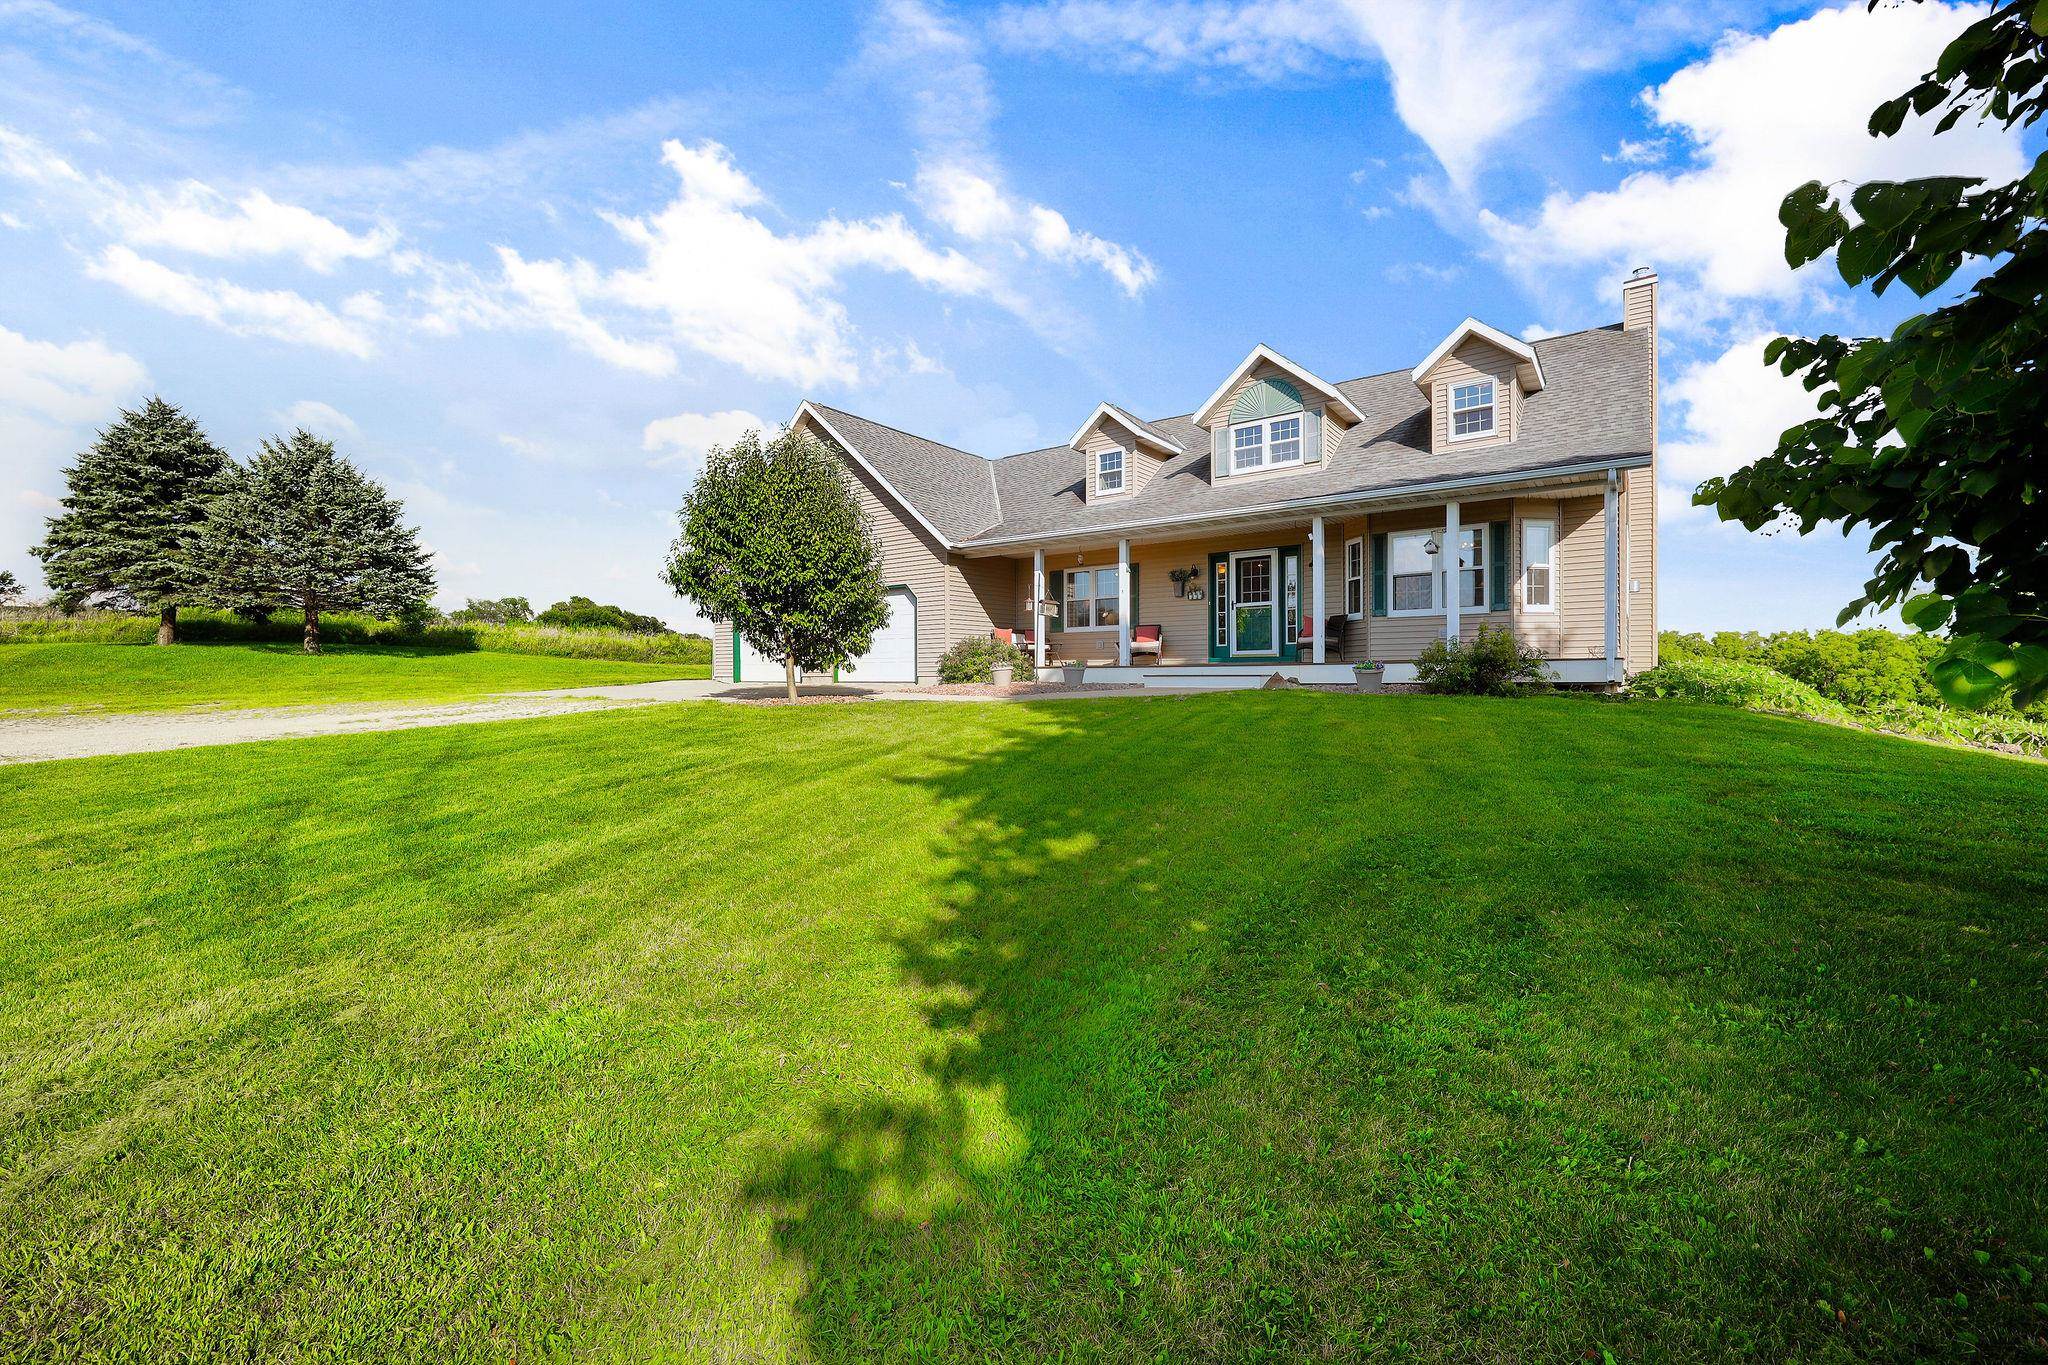
Save
Ask
Tour
Hide
Mortgage Calculator
Monthly Payment (Est.)
$6,798Calculator powered by Showcase IDX, a Constellation1 Company. Copyright ©2026 Information is deemed reliable but not guaranteed.
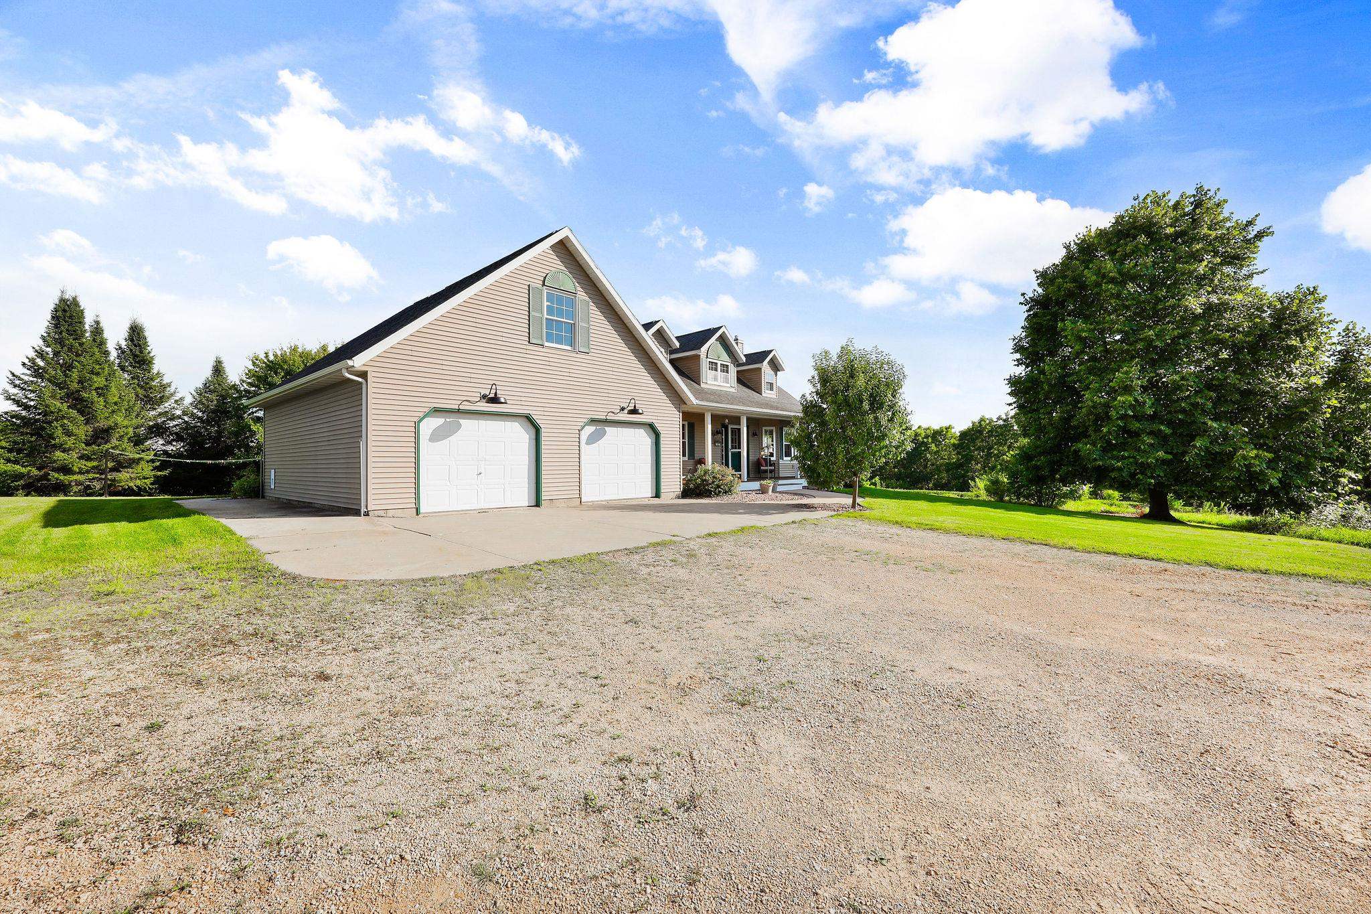
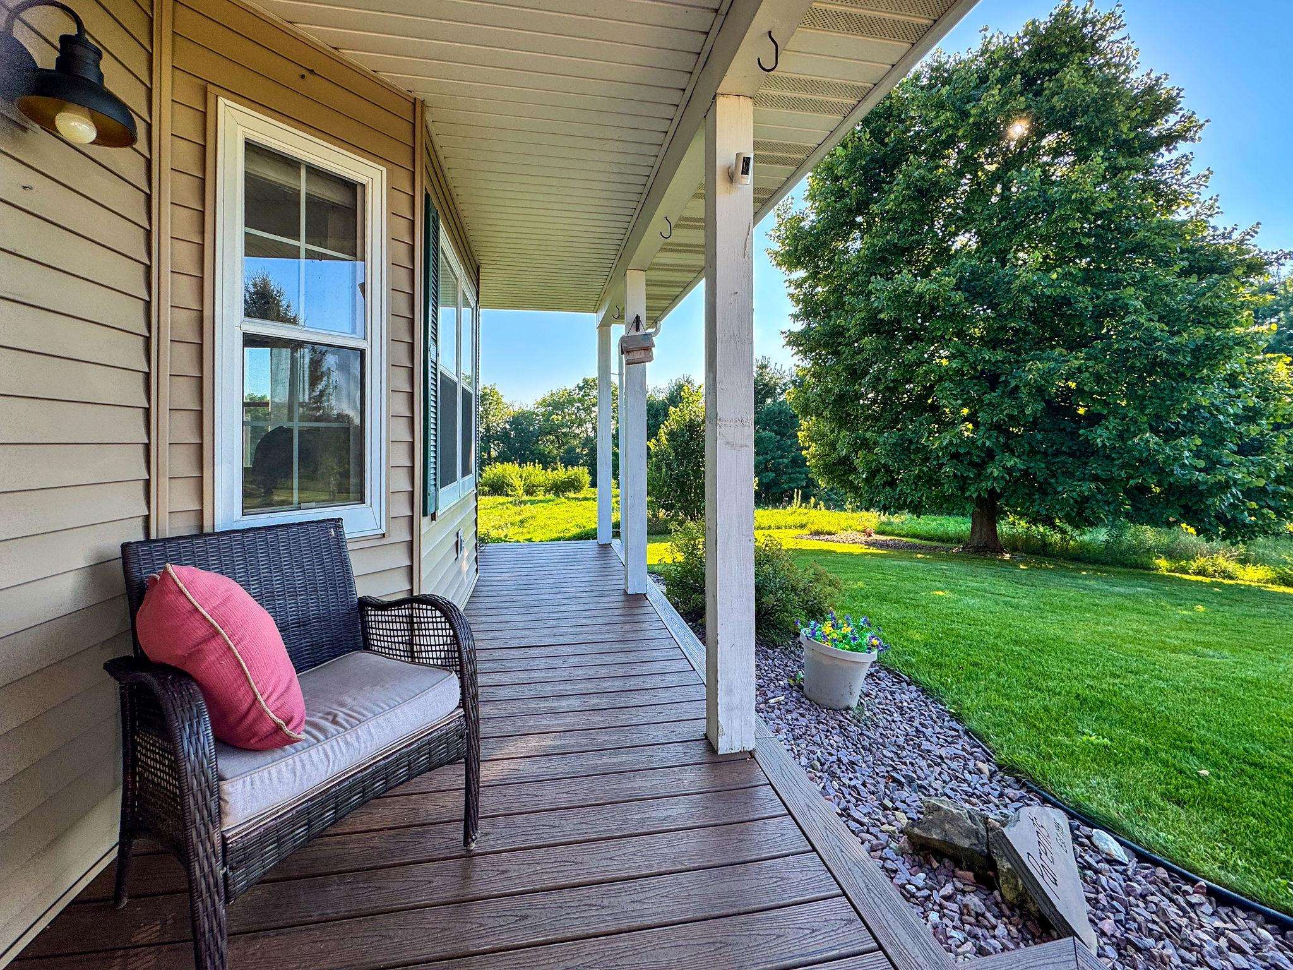
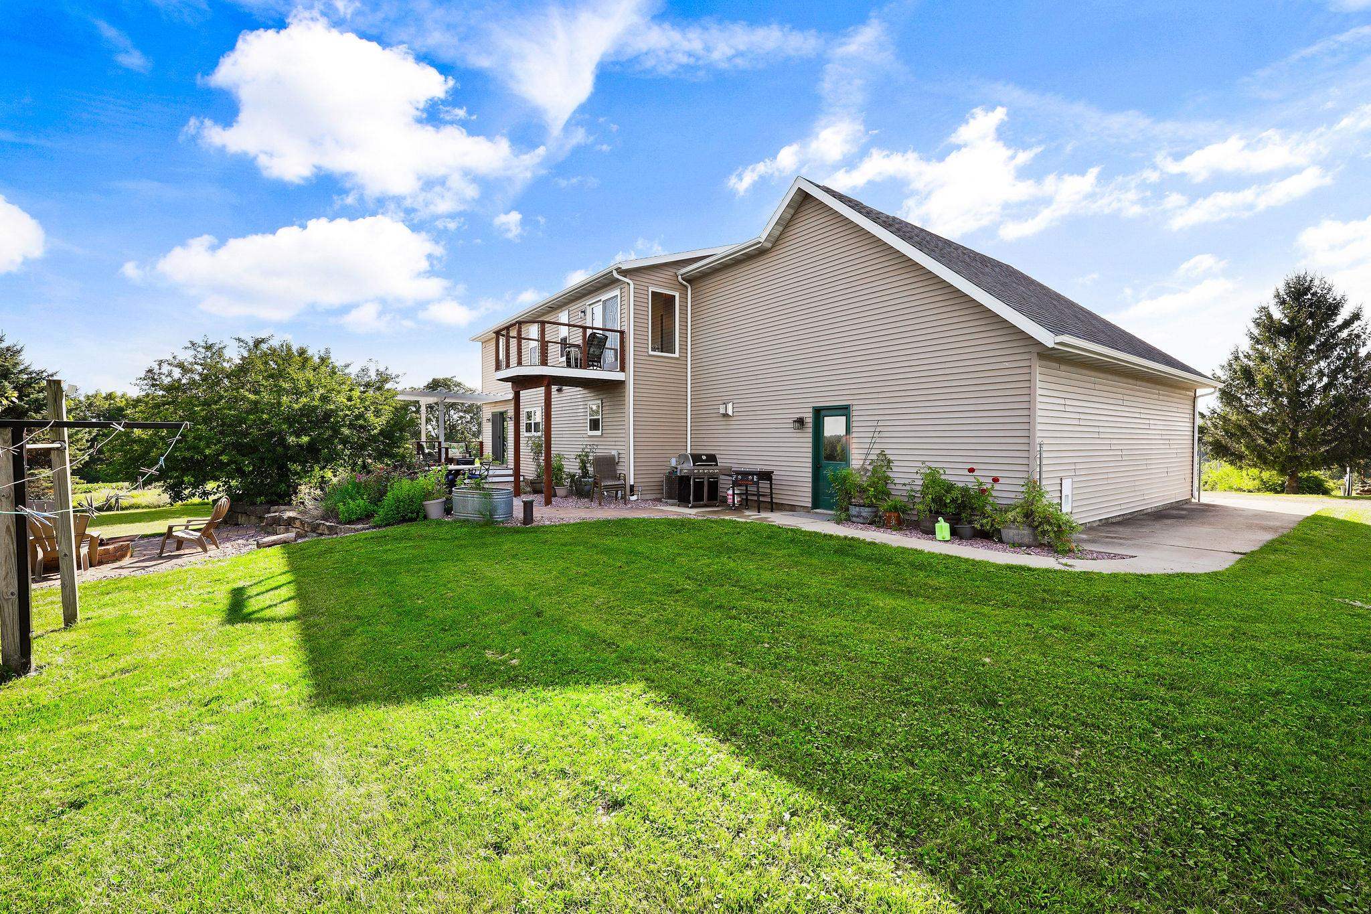
Beautiful! This well maintained one owner, 4 bedroom home that has been updated with the latest styles, sits on 37 acres & is surrounded by privacy, with over a mile of wooded walking trails. From every porch, patio, & window, you’ll enjoy seclusion & breathtaking views. A long, winding driveway sets the tone for this private retreat, while the lower level offers a walkout, with rough-in for a bath, & garage access—ready for your personal touches. A versatile Cleary building-plumbed for water, is ready for animals or use as a workshop & storage. NOTE: This property has two parcel numbers: 0607-112-8501-7 and 0607-101-8036-4. Please include parcel #'s with any offers. See MLS Doc file for updates/ages and property information
Save
Ask
Tour
Hide
Listing Snapshot
Price
$1,490,000
Days On Site
364 Days
Bedrooms
4
Inside Area (SqFt)
2,401 sqft
Total Baths
3
Full Baths
3
Partial Baths
N/A
Lot Size
37.1 Acres
Year Built
1995
MLS® Number
2004947
Status
Active
Property Tax
$7,603
HOA/Condo/Coop Fees
N/A
Sq Ft Source
N/A
Friends & Family
Recent Activity
| 5 days ago | Listing updated with changes from the MLS® | |
| 3 weeks ago | Price changed to $1,490,000 | |
| 7 months ago | Status changed to Active | |
| 12 months ago | Listing first seen on site |
General Features
Acres
37.1
Attached Garage
Yes
Garage
Yes
Garage Spaces
2
Parking
Garage Door OpenerAttachedHeated Garage
Property Sub Type
Single Family Residence
Security
Closed Circuit Camera(s)
SqFt Above
2105
SqFt Below
296
Style
Colonial
Interior Features
Appliances
DryerWasherRefrigeratorMicrowaveDishwasherDisposalFreezerRangeOvenWater Softener Owned
Basement
FinishedFullPartially Finished
Cooling
Central Air
Fireplace
Yes
Fireplace Features
Gas
Fireplaces
1
Heating
Forced Air
Interior
Central VacuumVaulted Ceiling(s)Kitchen IslandHigh Speed Internet
Laundry Features
Main Level
Bedroom 1
Dimensions - 11x10
Bedroom 2
Dimensions - 15x9
Bedroom 3
Dimensions - 14x11
Dining Room
Dimensions - 11x10
LaundryRoom
Dimensions - 11x10
Save
Ask
Tour
Hide
Exterior Features
Lot Features
Wooded
Patio And Porch
DeckPatio
Community Features
School District
Mount Horeb
Schools
School District
Mount Horeb
Elementary School
Mount Horeb
Middle School
Mount Horeb
High School
Mount Horeb
Listing courtesy of Kathy Bartels of Stark Company, REALTORS

Listing information is provided by Participants of the South Central Wisconsin MLS. IDX information is provided exclusively for personal, non-commercial use, and may not be used for any purpose other than to identify prospective properties consumers may be interested in purchasing. Information is deemed reliable but not guaranteed. Information is supplied by seller and other third parties and has not been verified. Copyright 2026, South Central Wisconsin MLS Corporation. All rights reserved.
Last checked: 2026-07-21 07:10 PM UTC
Listing information is provided by Participants of the South Central Wisconsin MLS. IDX information is provided exclusively for personal, non-commercial use, and may not be used for any purpose other than to identify prospective properties consumers may be interested in purchasing. Information is deemed reliable but not guaranteed. Information is supplied by seller and other third parties and has not been verified. Copyright 2026, South Central Wisconsin MLS Corporation. All rights reserved.
Last checked: 2026-07-21 07:10 PM UTC
Neighborhood & Commute
Source: Walkscore
Disclosure: Community information and market data powered by Constellation Data Labs. Information is deemed reliable but not guaranteed.
Save
Ask
Tour
Hide