

Save
Ask
Tour
Hide
$359,500
285 Days On Site
400 Hill DriveBoscobel, WI 53805
For Sale|Single Family Residence|Active
3
Beds
2
Total Baths
2
Full Baths
1,750
SqFt
$205
/SqFt
1978
Built
County:
Grant
Listing courtesy of Tonyha Martin of Above & Beyond Realty, LLC
Call Now: +1 (563) 542-9722
Is this the listing for you? We can help make it yours.
+1 (563) 542-9722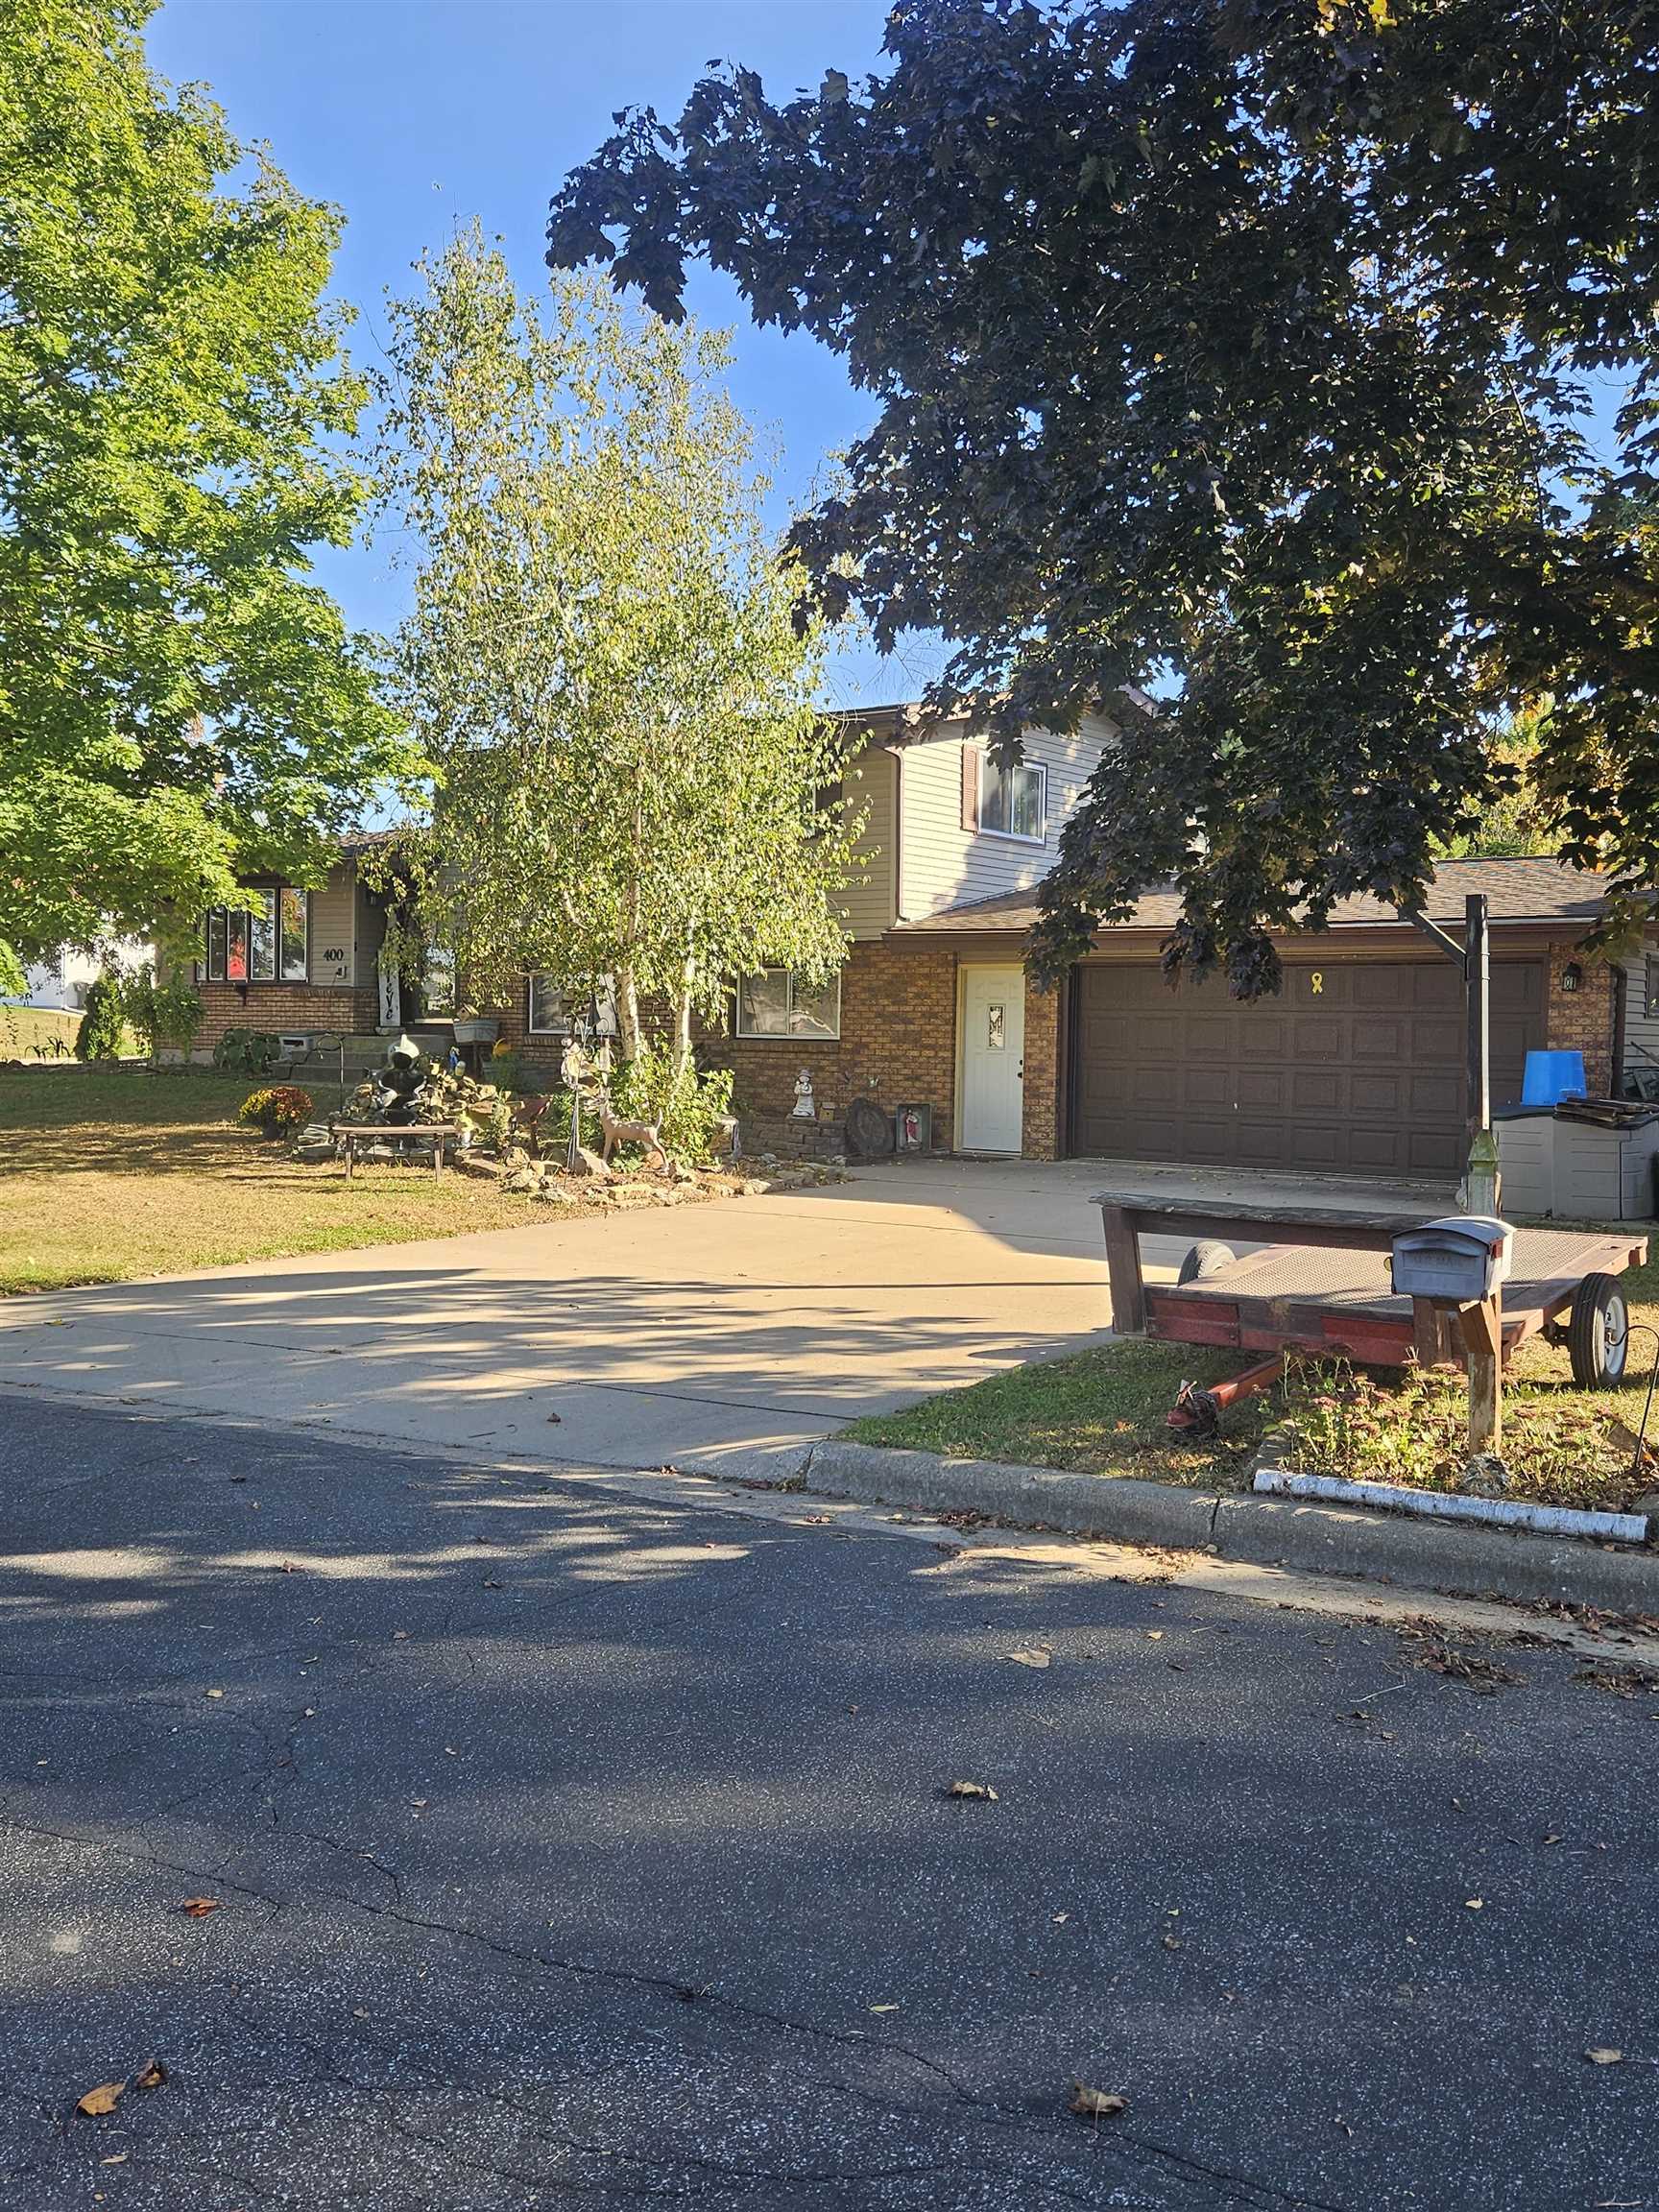
Save
Ask
Tour
Hide
Mortgage Calculator
Monthly Payment (Est.)
$1,640Calculator powered by Showcase IDX, a Constellation1 Company. Copyright ©2026 Information is deemed reliable but not guaranteed.
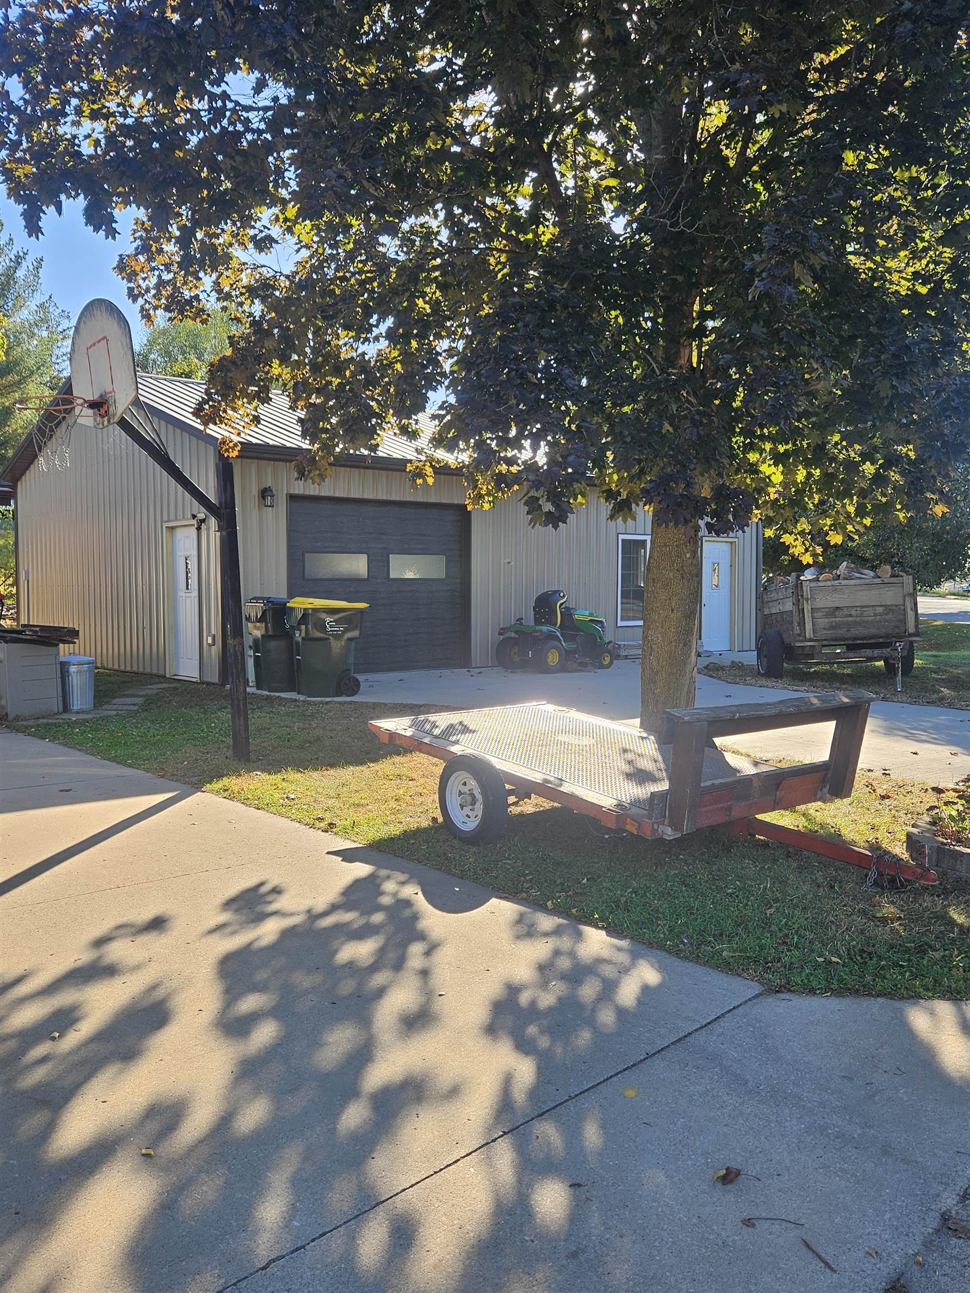
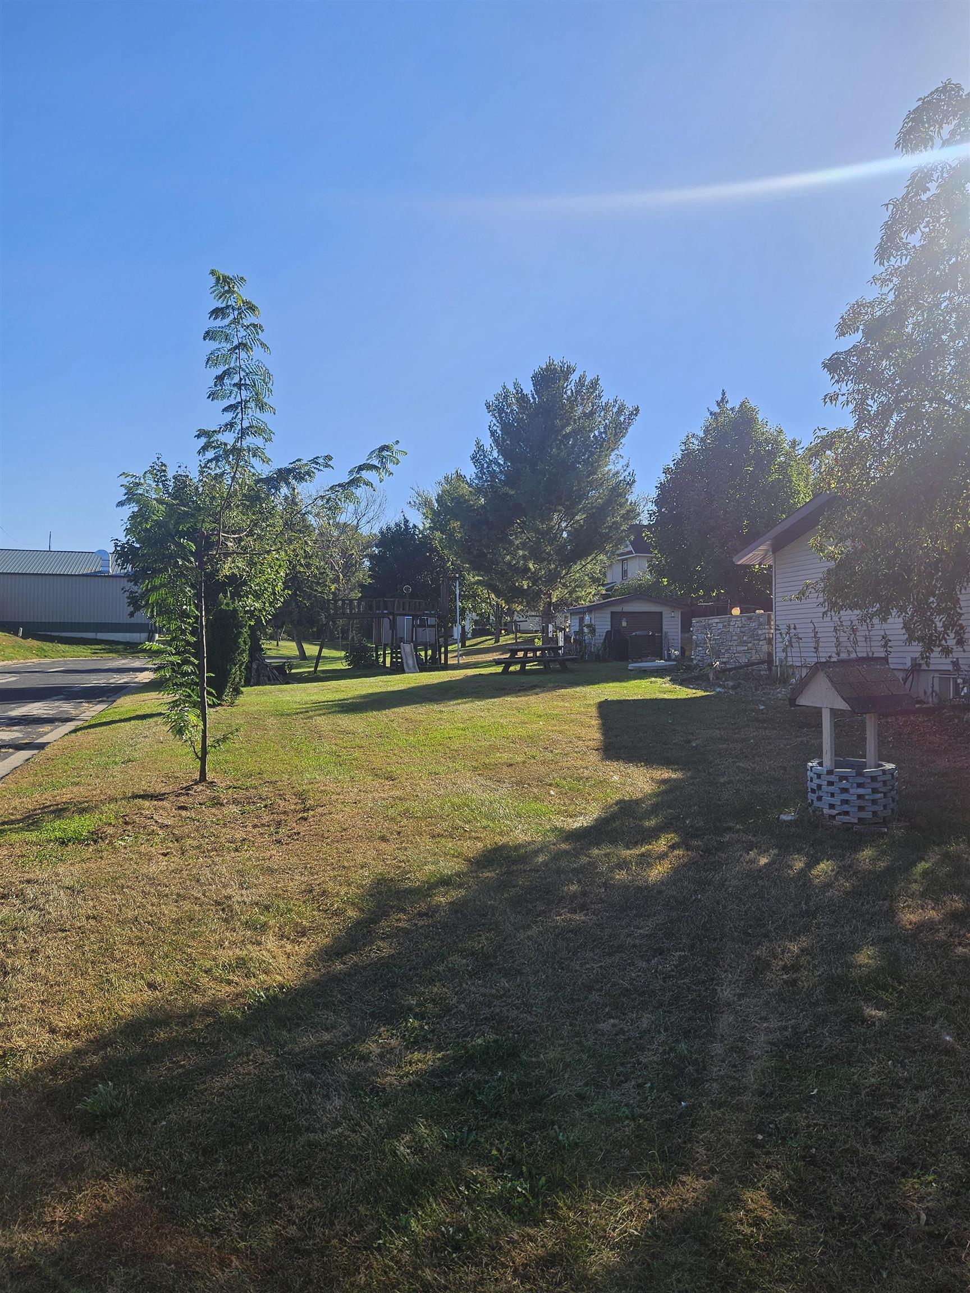
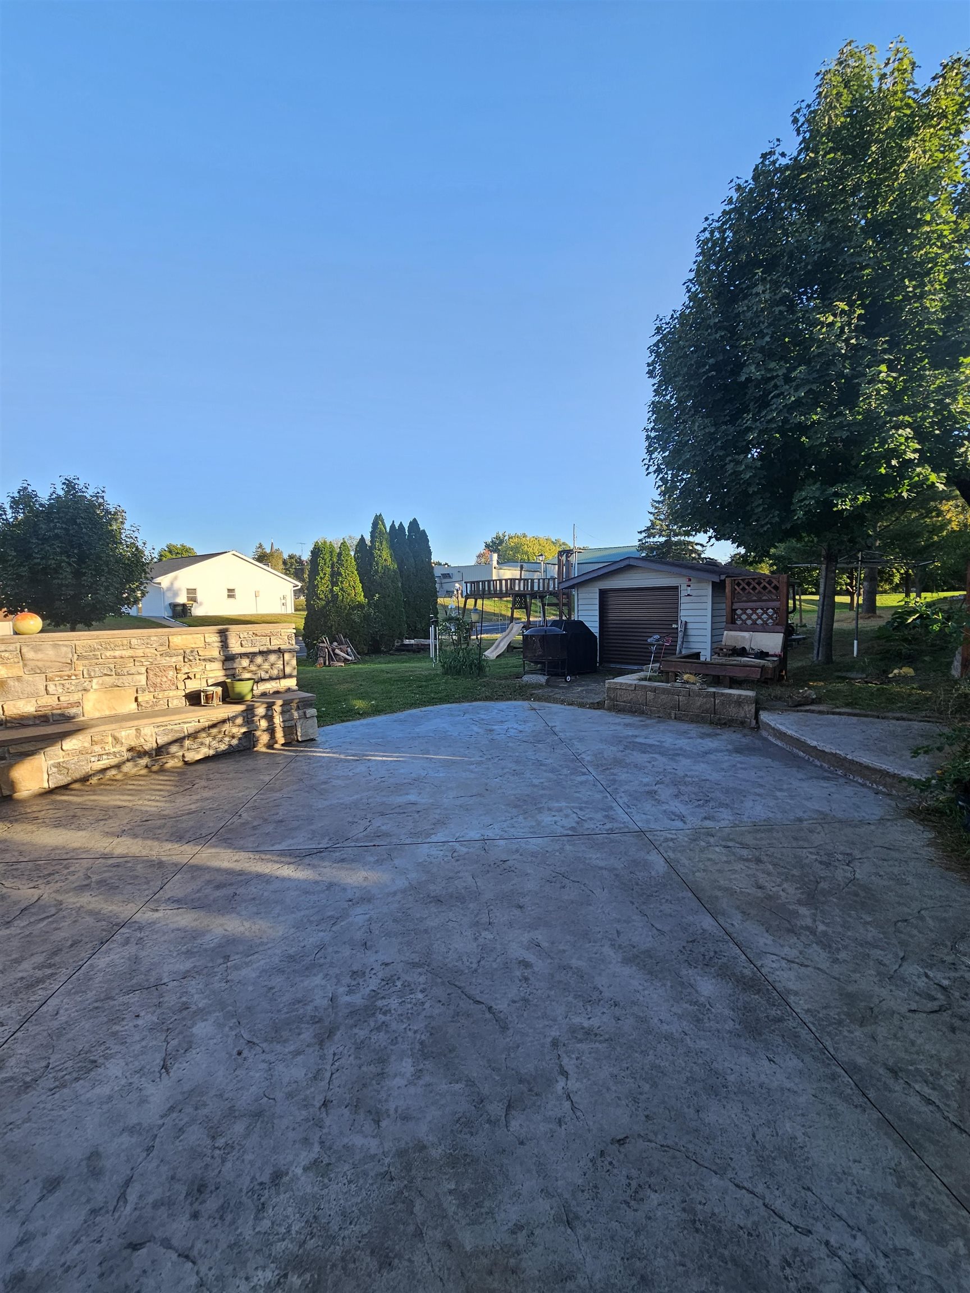
Extra, Extra Read All About It!!!! This beautiful home has a lot of Extras! Relax in a sauna spa area that is located a stunning four seasons room. Have fun in the sun in the inground pool, this area is fenced! Huge, stamped patio and a lot of extra area for seating to enjoy bonfires, company, relaxing, or grilling. 3 bedrooms 2 baths, nice sized living areas and different levels for privacy! Tons of storage a 2-car attached garage, storage shed, and a bonus workshop that is heated and has AC for comfort. Located on a large corner lot, over an acre! Wait there is more.... great landscaping and wonderful trees for your privacy and curb appeal!
Save
Ask
Tour
Hide
Listing Snapshot
Price
$359,500
Days On Site
285 Days
Bedrooms
3
Inside Area (SqFt)
1,750 sqft
Total Baths
2
Full Baths
2
Partial Baths
N/A
Lot Size
1.22 Acres
Year Built
1978
MLS® Number
2010452
Status
Active
Property Tax
$6,075
HOA/Condo/Coop Fees
N/A
Sq Ft Source
N/A
Friends & Family
Recent Activity
| a month ago | Listing updated with changes from the MLS® | |
| a month ago | Status changed to Active | |
| 6 months ago | Price changed to $359,500 | |
| 9 months ago | Listing first seen on site |
General Features
Acres
1.22
Attached Garage
Yes
Garage
Yes
Garage Spaces
2
Parking
Garage Door OpenerAttachedDetachedHeated Garage
Property Sub Type
Single Family Residence
SqFt Above
1320
SqFt Below
430
Style
Tri-level
Interior Features
Appliances
DryerWasherRefrigeratorMicrowaveDishwasherDisposalRangeOvenWater Softener Owned
Basement
Partially FinishedPartial
Cooling
Central Air
Fireplace Features
Wood Burning
Heating
Forced Air
Interior
SaunaBreakfast BarHigh Speed Internet
Laundry Features
Lower Level
Bedroom 1
Dimensions - 10x10
Bedroom 2
Dimensions - 9x12
LaundryRoom
Dimensions - 7x5
Other Room 1
Dimensions - 9x11
Other Room 2
Dimensions - 14x13
Save
Ask
Tour
Hide
Exterior Features
Lot Features
Corner Lot
Other Structures
GazeboStorageSecond Garage
Patio And Porch
Patio
Pool Features
In Ground
Community Features
School District
Boscobel
Schools
School District
Boscobel
Elementary School
Boscobel
Middle School
Boscobel
High School
Boscobel
Listing courtesy of Tonyha Martin of Above & Beyond Realty, LLC

Listing information is provided by Participants of the South Central Wisconsin MLS. IDX information is provided exclusively for personal, non-commercial use, and may not be used for any purpose other than to identify prospective properties consumers may be interested in purchasing. Information is deemed reliable but not guaranteed. Information is supplied by seller and other third parties and has not been verified. Copyright 2026, South Central Wisconsin MLS Corporation. All rights reserved.
Last checked: 2026-07-21 02:25 PM UTC
Listing information is provided by Participants of the South Central Wisconsin MLS. IDX information is provided exclusively for personal, non-commercial use, and may not be used for any purpose other than to identify prospective properties consumers may be interested in purchasing. Information is deemed reliable but not guaranteed. Information is supplied by seller and other third parties and has not been verified. Copyright 2026, South Central Wisconsin MLS Corporation. All rights reserved.
Last checked: 2026-07-21 02:25 PM UTC
Neighborhood & Commute
Source: Walkscore
Disclosure: Community information and market data powered by Constellation Data Labs. Information is deemed reliable but not guaranteed.
Save
Ask
Tour
Hide