Save
Ask
Tour
Hide
Share
$800,000
258 Days On Site

10609 Cadwell Road
Cassville, WI 53806

Single Family Residence|Pending
4
Beds
3
Total Baths
3
Full Baths
3,650
SqFt
$219
/SqFt
2006
Built
County:
Grant
Listing courtesy of Tyler Wilkinson of Wilkinson Auction & Realty Co.
Call Now: +1 (563) 542-9722
Is this the listing for you? We can help make it yours.
+1 (563) 542-9722
10609 Cadwell Road10609 Cadwell Road10609 Cadwell Road10609 Cadwell Road
Save
Ask
Tour
Hide
Share

Mortgage Calculator

Monthly Payment (Est.)

$3,650
Calculator powered by Showcase IDX, a Constellation1 Company. Copyright ©2026 Information is deemed reliable but not guaranteed.

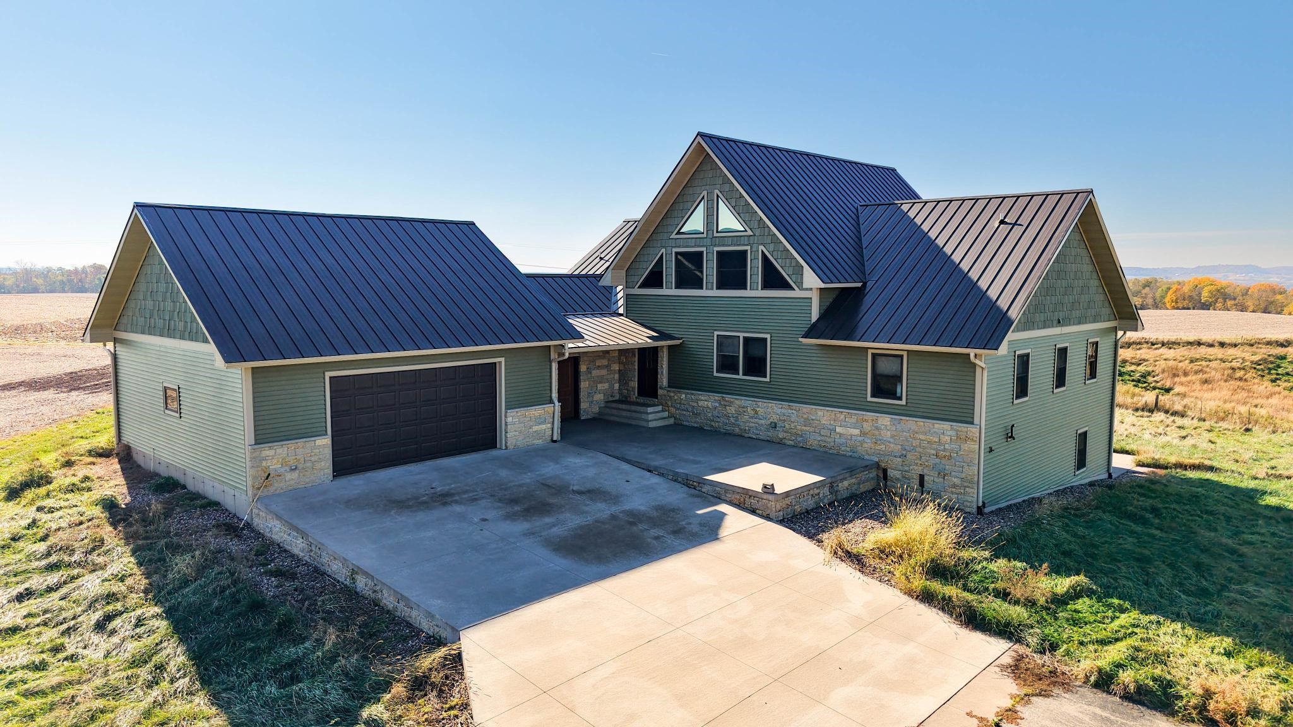
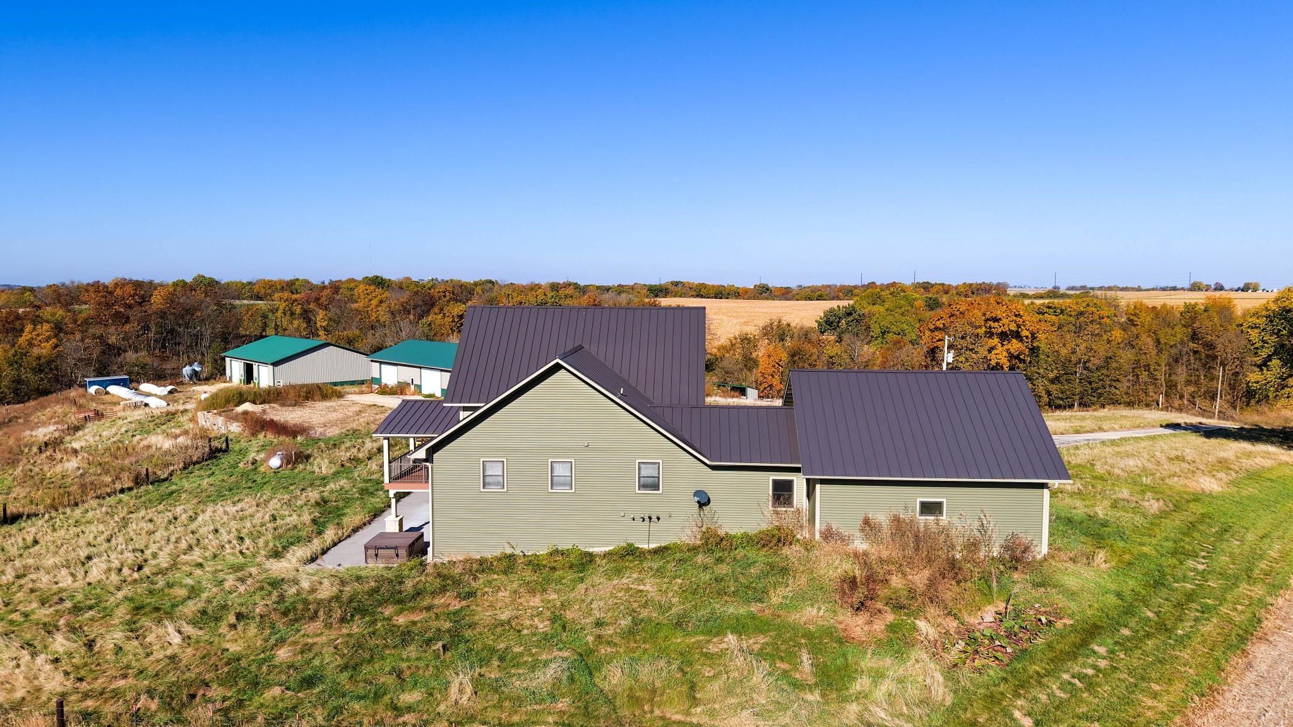
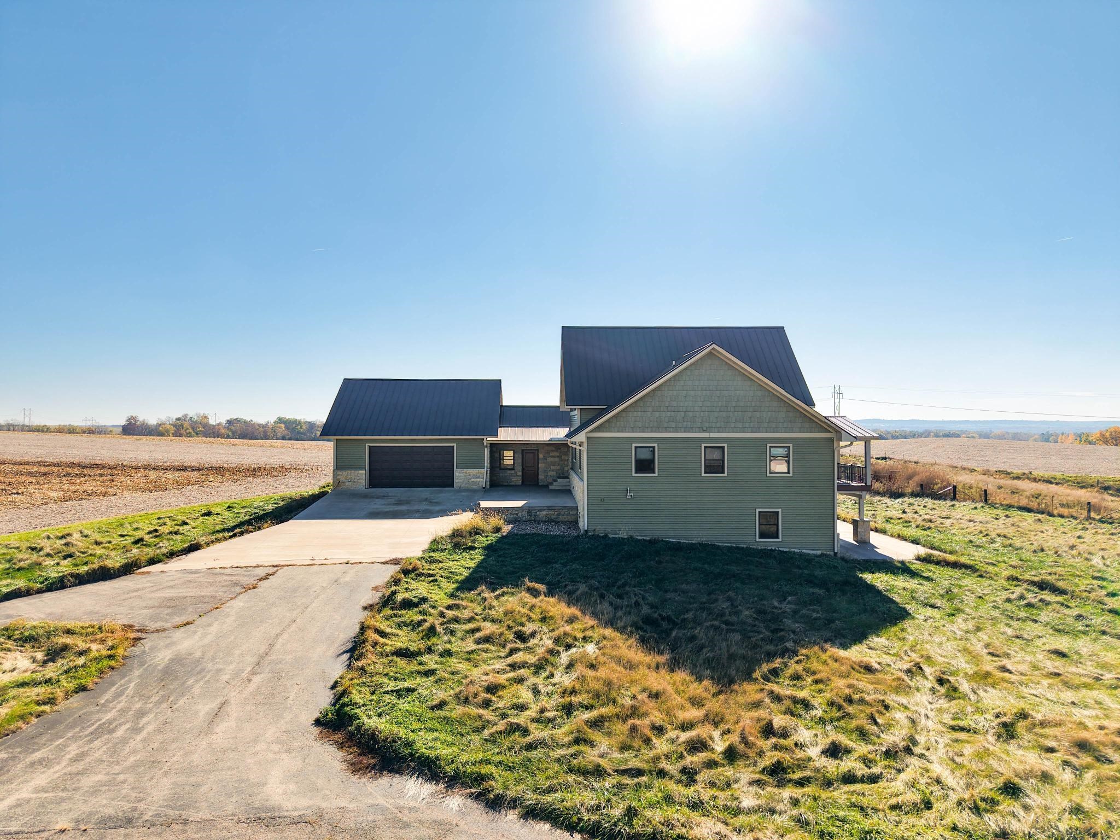
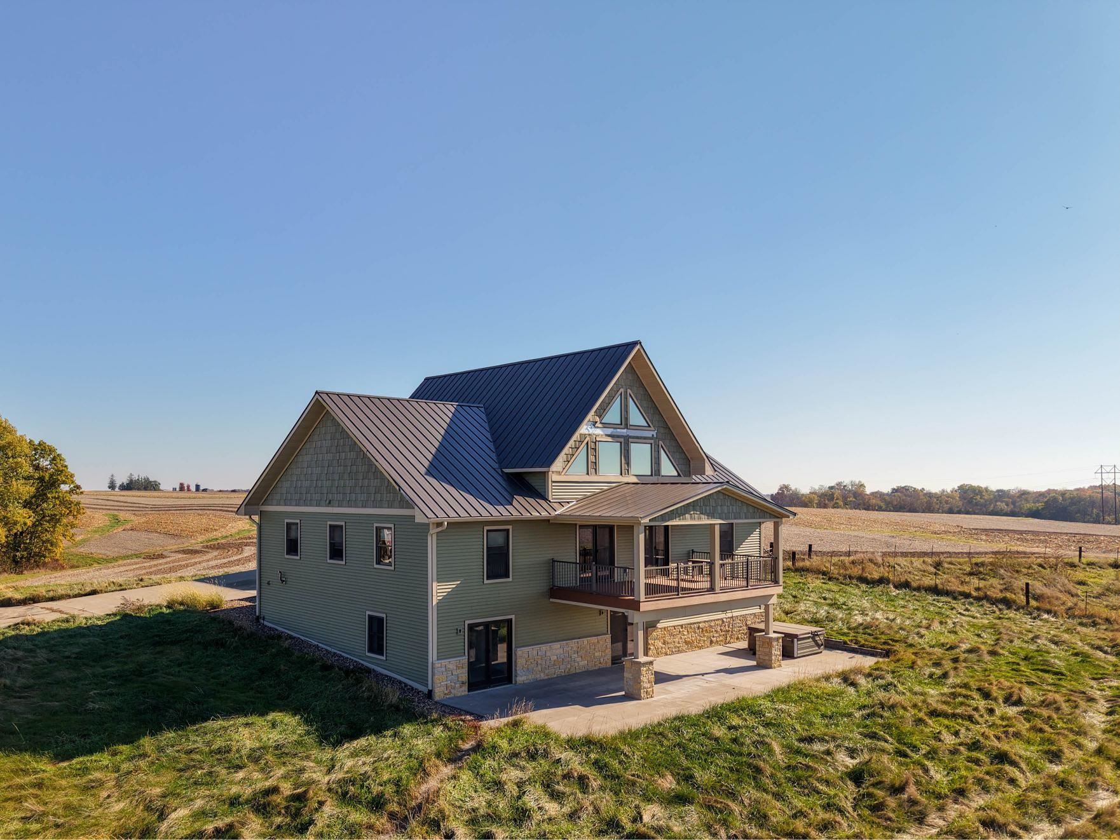
LIVE ABSOLUTE AUCTION - Wednesday, December 17 at 5:30 p.m.! This AMAZING 41+ acre parcel WILL SELL to the high bidder at live auction! Beautiful 4 bedroom, 3 bath house with covered deck and views of Mississippi valley and Iowa hills. Attached 2 car garage with breezeway into main house. Full basement with walk-out to patio and hot tub area. VERY EXPENSIVE heated outbuilding with concrete floors, wash bay, 4 overhead doors. Second VERY NICE storage shed with 3 overhead doors. Paved driveway far from the beaten path! Extra Generac generator to power house included. TREMENDOUS OPPORTUNITY TO BUY A BEAUTIFUL PROPERTY! List price anticipated starting bid. Purchase subject to Auction Terms & Conditions. Buyer to sign Purchase Agreement on Auction Day & deposit $25,000 earnest money.

Save
Ask
Tour
Hide
Share
Listing Snapshot
Price 
$800,000
Days On Site 
258 Days
Bedrooms 
4
Inside Area (SqFt) 
3,650 sqft
Total Baths 
3
Full Baths 
3
Partial Baths 
N/A
Lot Size 
41.9 Acres
Year Built 
2006
MLS® Number 
2011957
Status 
Pending
Property Tax 
$6,827
HOA/Condo/Coop Fees 
N/A
Sq Ft Source 
N/A
Friends & Family
Recent Activity
2 months agoListing updated with changes from the MLS®
7 months agoStatus changed to Pending
8 months agoListing first seen on site
General Features
Acres 
41.9
Attached Garage 
Yes
Garage 
Yes
Garage Spaces 
2
Parking 
Garage Door OpenerAttached
Property Sub Type 
Single Family Residence
SqFt Above 
2400
SqFt Below 
1250
Style 
Cape Cod
Interior Features
Appliances 
Refrigerator
Basement 
FinishedFullWalk-Out Access
Cooling 
Central Air
Heating 
Forced AirRadiantRadiant Floor
Laundry Features 
Main Level
Bedroom 1 
Dimensions - 13x13
Bedroom 2 
Dimensions - 13x13
Bedroom 3 
Dimensions - 20x30
LaundryRoom 
Dimensions - 7x9
Other Room 1 
Dimensions - 20x30
Save
Ask
Tour
Hide
Share
Exterior Features
Patio And Porch 
Deck
Community Features
Horse Allowed 
Yes
School District 
Cassville
Schools
School District
Cassville
Elementary School
Cassville
Middle School
Cassville
High School
Cassville
Listing courtesy of Tyler Wilkinson of Wilkinson Auction & Realty Co.


Listing information is provided by Participants of the South Central Wisconsin MLS. IDX information is provided exclusively for personal, non-commercial use, and may not be used for any purpose other than to identify prospective properties consumers may be interested in purchasing. Information is deemed reliable but not guaranteed. Information is supplied by seller and other third parties and has not been verified. Copyright 2026, South Central Wisconsin MLS Corporation. All rights reserved.
Last checked: 2026-07-21 02:20 PM UTC

Neighborhood & Commute
Source: Walkscore
Disclosure: Community information and market data powered by Constellation Data Labs. Information is deemed reliable but not guaranteed.
Save
Ask
Tour
Hide
Share