Save
Ask
Tour
Hide
Share
$1,300,000
246 Days On Site

611 E Walnut Street
Horicon, WI 53032

For Sale|Single Family Residence|Active
6
Beds
6
Total Baths
5
Full Baths
2
Partial Baths
6,655
SqFt
$195
/SqFt
1902
Built
County:
Dodge
Listing courtesy of Kristine Klodowski of Klodowski Real Estate
Call Now: +1 (563) 542-9722
Is this the listing for you? We can help make it yours.
+1 (563) 542-9722
611 E Walnut Street611 E Walnut Street611 E Walnut Street611 E Walnut Street
Save
Ask
Tour
Hide
Share

Mortgage Calculator

Monthly Payment (Est.)

$5,931
Calculator powered by Showcase IDX, a Constellation1 Company. Copyright ©2026 Information is deemed reliable but not guaranteed.

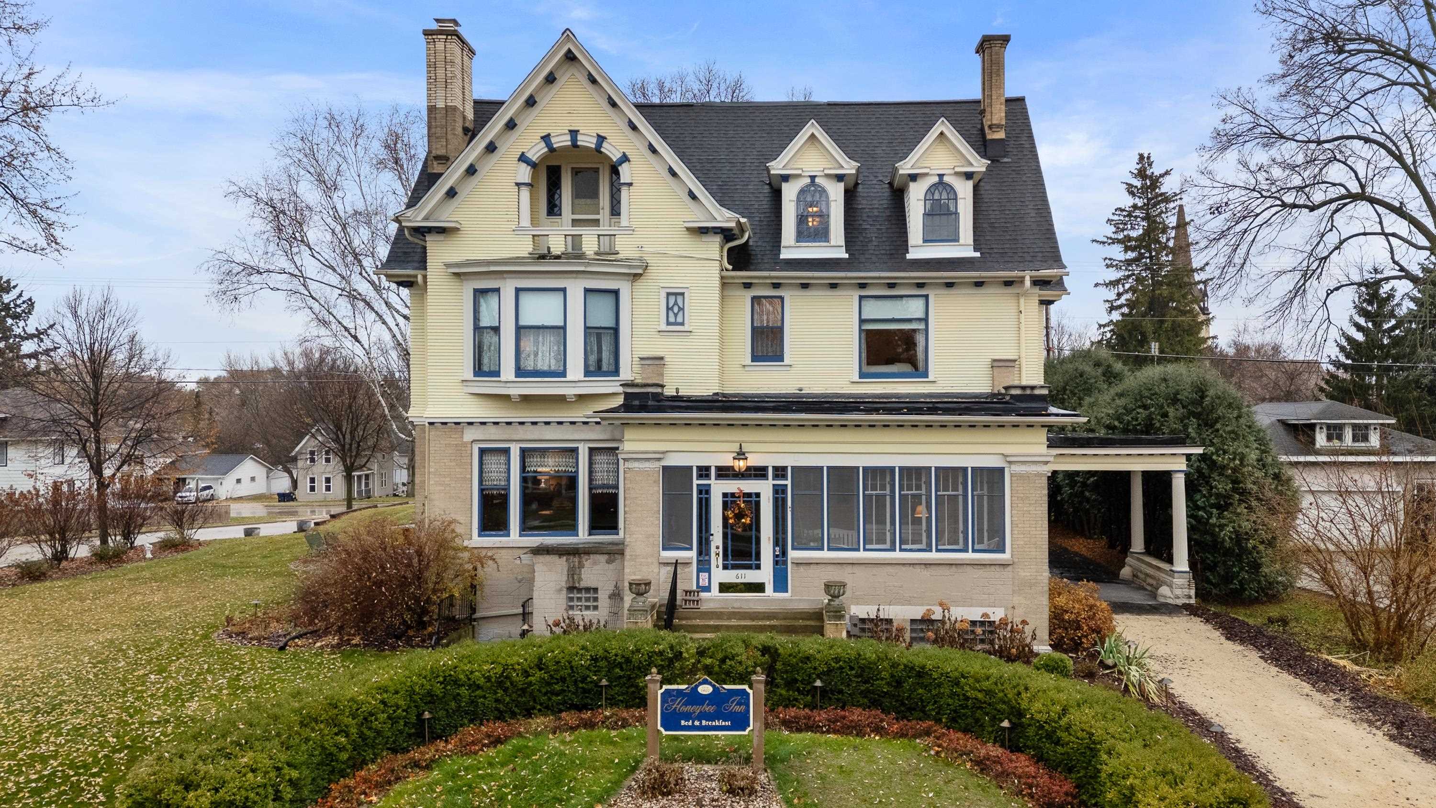
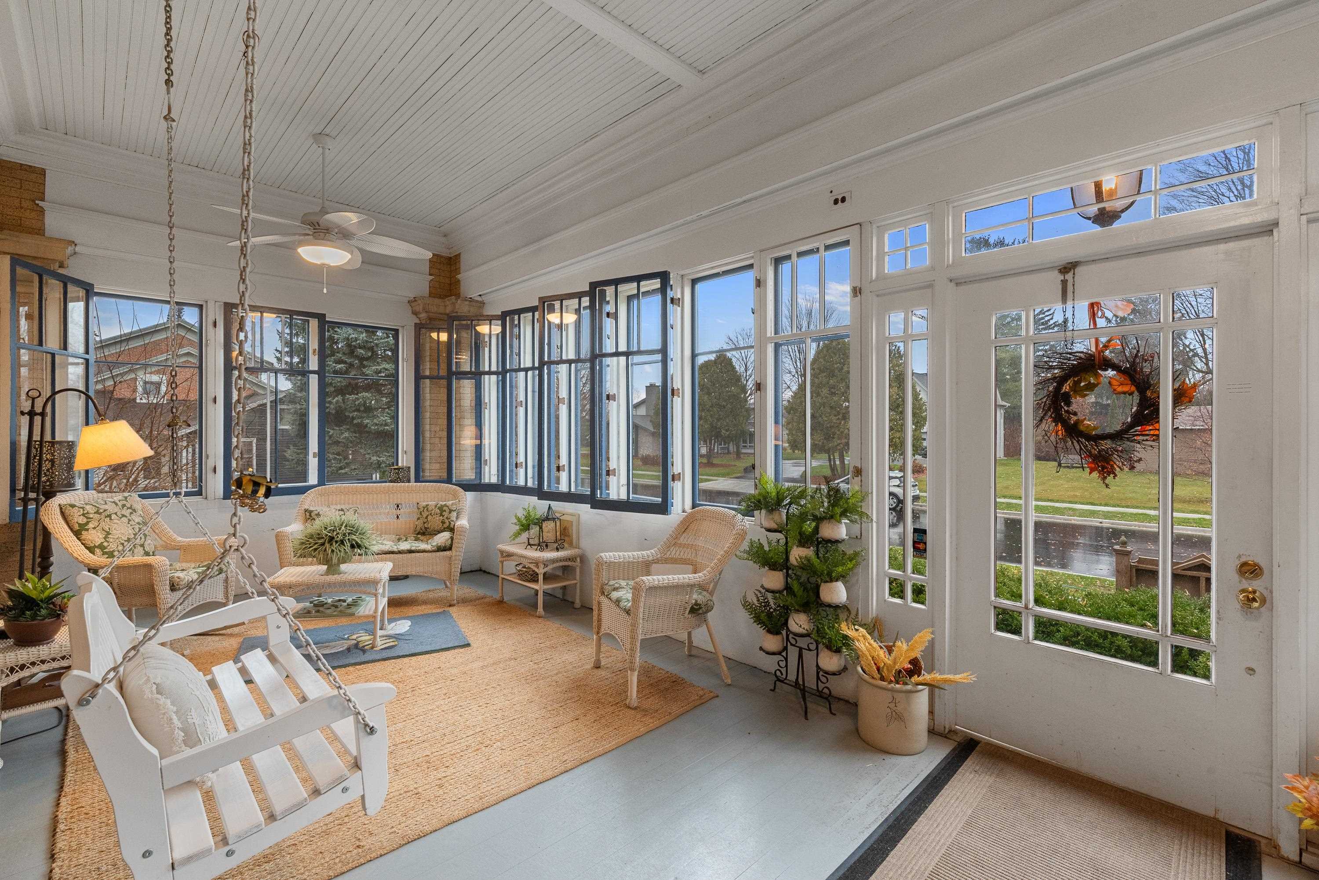
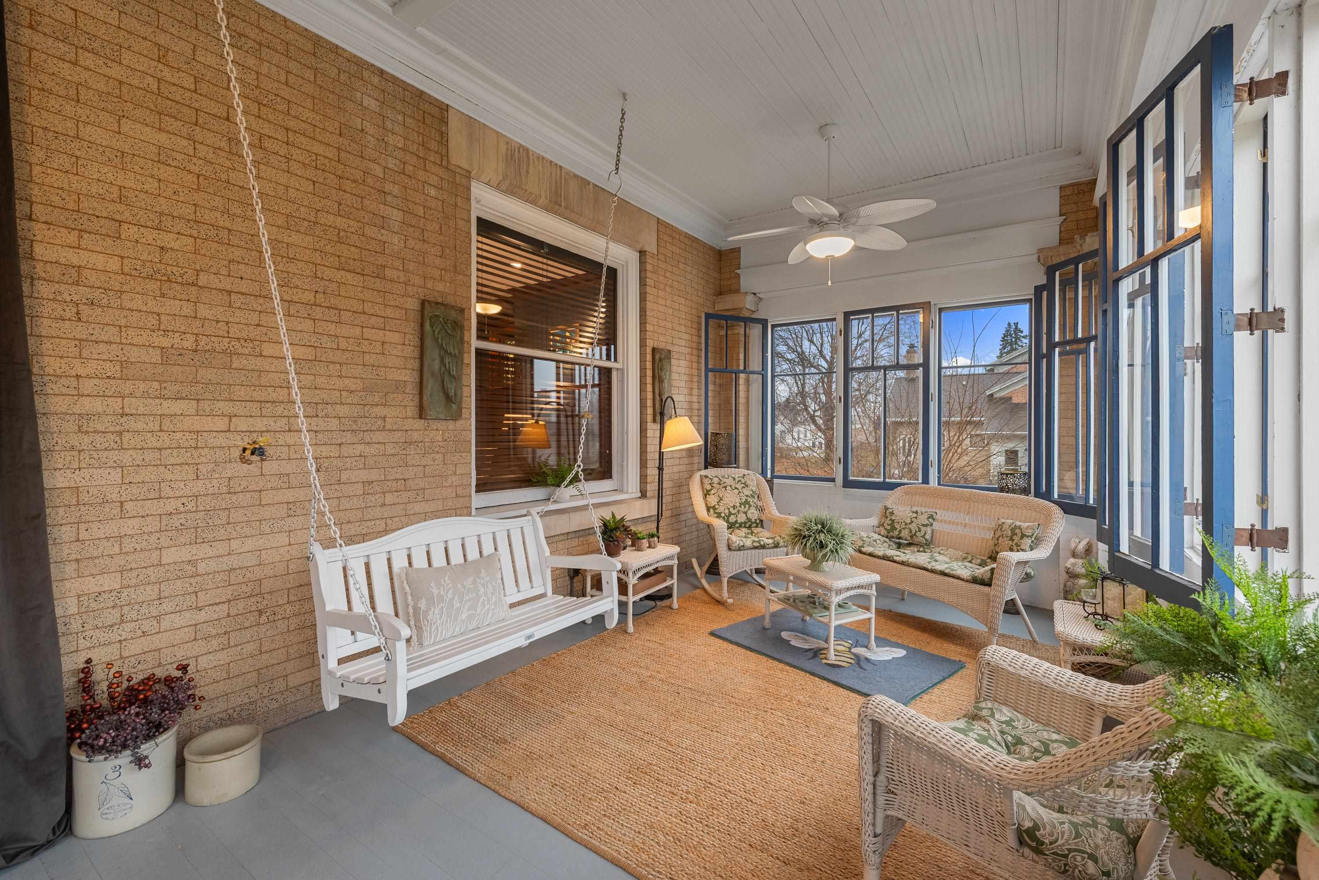
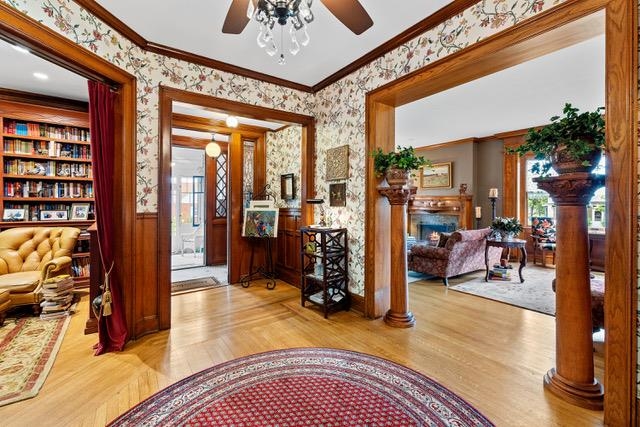
Step back in time to a grand and stately 1902 Queen Ann, exquisitely renewed to feel made-like-new while preserving every bit of its historic charm. With over 6,000 sq. ft. of gracious living across four floors, this residence showcases six spacious bedrooms, seven fireplaces, a handsome library/study, formal dining room, elegant foyer, living room, an immaculate kitchen, additional living quarters on the 3rd floor, and even a speakeasy-style lower level—and the list goes on. An endless array of thoughtful updates (see documents) complements the home’s rich character. Most furnishings and household items are included (inventory list provided with tour). Set on .63 acres of beautifully maintained grounds, the property offers multiple inviting porches, a rare carriage house/garage, and architectural details that radiate charm, class, and true Queen Ann grandeur.

Save
Ask
Tour
Hide
Share
Listing Snapshot
Price 
$1,300,000
Days On Site 
246 Days
Bedrooms 
6
Inside Area (SqFt) 
6,655 sqft
Total Baths 
6
Full Baths 
5
Partial Baths 
2
Lot Size 
0.63 Acres
Year Built 
1902
MLS® Number 
2012884
Status 
Active
Property Tax 
$7,685
HOA/Condo/Coop Fees 
N/A
Sq Ft Source 
N/A
Friends & Family
Recent Activity
2 months agoListing updated with changes from the MLS®
8 months agoStatus changed to Active
8 months agoListing first seen on site
General Features
Acres 
0.63
Garage 
Yes
Garage Spaces 
4
Parking 
Detached
Property Sub Type 
Single Family Residence
SqFt Above 
5431
SqFt Below 
1224
Style 
Victorian
Utilities 
Cable Available
Interior Features
Appliances 
DryerWasherDishwasherMicrowaveRangeOvenRefrigeratorWater Softener Owned
Basement 
FullPartially FinishedSump Pump
Fireplace 
Yes
Fireplace Features 
Wood Burning
Fireplaces 
3
Heating 
RadiantZoned
Interior 
Walk-In Closet(s)Kitchen IslandPantryEntrance Foyer
Laundry Features 
Lower Level
Bedroom 1 
Dimensions - 18x13
Bedroom 2 
Dimensions - 17x16
Bedroom 3 
Dimensions - 18x12
Bedroom 4 
Dimensions - 16x15
LaundryRoom 
Dimensions - 5x6
Other Room 1 
Dimensions - 7x4
Other Room 2 
Dimensions - 9x7
Other Room 3 
Dimensions - 16x13
Other Room 4 
Dimensions - 23x10
Save
Ask
Tour
Hide
Share
Exterior Features
Lot Features 
Corner Lot
Patio And Porch 
Patio
Community Features
School District 
Horicon
Schools
School District
Horicon
Elementary School
Horicon
Middle School
Horicon
High School
Horicon
Listing courtesy of Kristine Klodowski of Klodowski Real Estate


Listing information is provided by Participants of the South Central Wisconsin MLS. IDX information is provided exclusively for personal, non-commercial use, and may not be used for any purpose other than to identify prospective properties consumers may be interested in purchasing. Information is deemed reliable but not guaranteed. Information is supplied by seller and other third parties and has not been verified. Copyright 2026, South Central Wisconsin MLS Corporation. All rights reserved.
Last checked: 2026-07-21 08:53 PM UTC

Neighborhood & Commute
Source: Walkscore
Disclosure: Community information and market data powered by Constellation Data Labs. Information is deemed reliable but not guaranteed.
Save
Ask
Tour
Hide
Share