

Save
Ask
Tour
Hide
$1,600,000
203 Days On Site
2981 Muller RoadDeForest, WI 53532
For Sale|Single Family Residence|Active
4
Beds
4.5
Total Baths
4
Full Baths
1
Partial Bath
4,930
SqFt
$325
/SqFt
2026
Built
Subdivision:
Castleton Meadow
County:
Dane
Listing courtesy of Sarah Crose of Berkshire Hathaway HomeServices True Realty
Call Now: +1 (563) 542-9722
Is this the listing for you? We can help make it yours.
+1 (563) 542-9722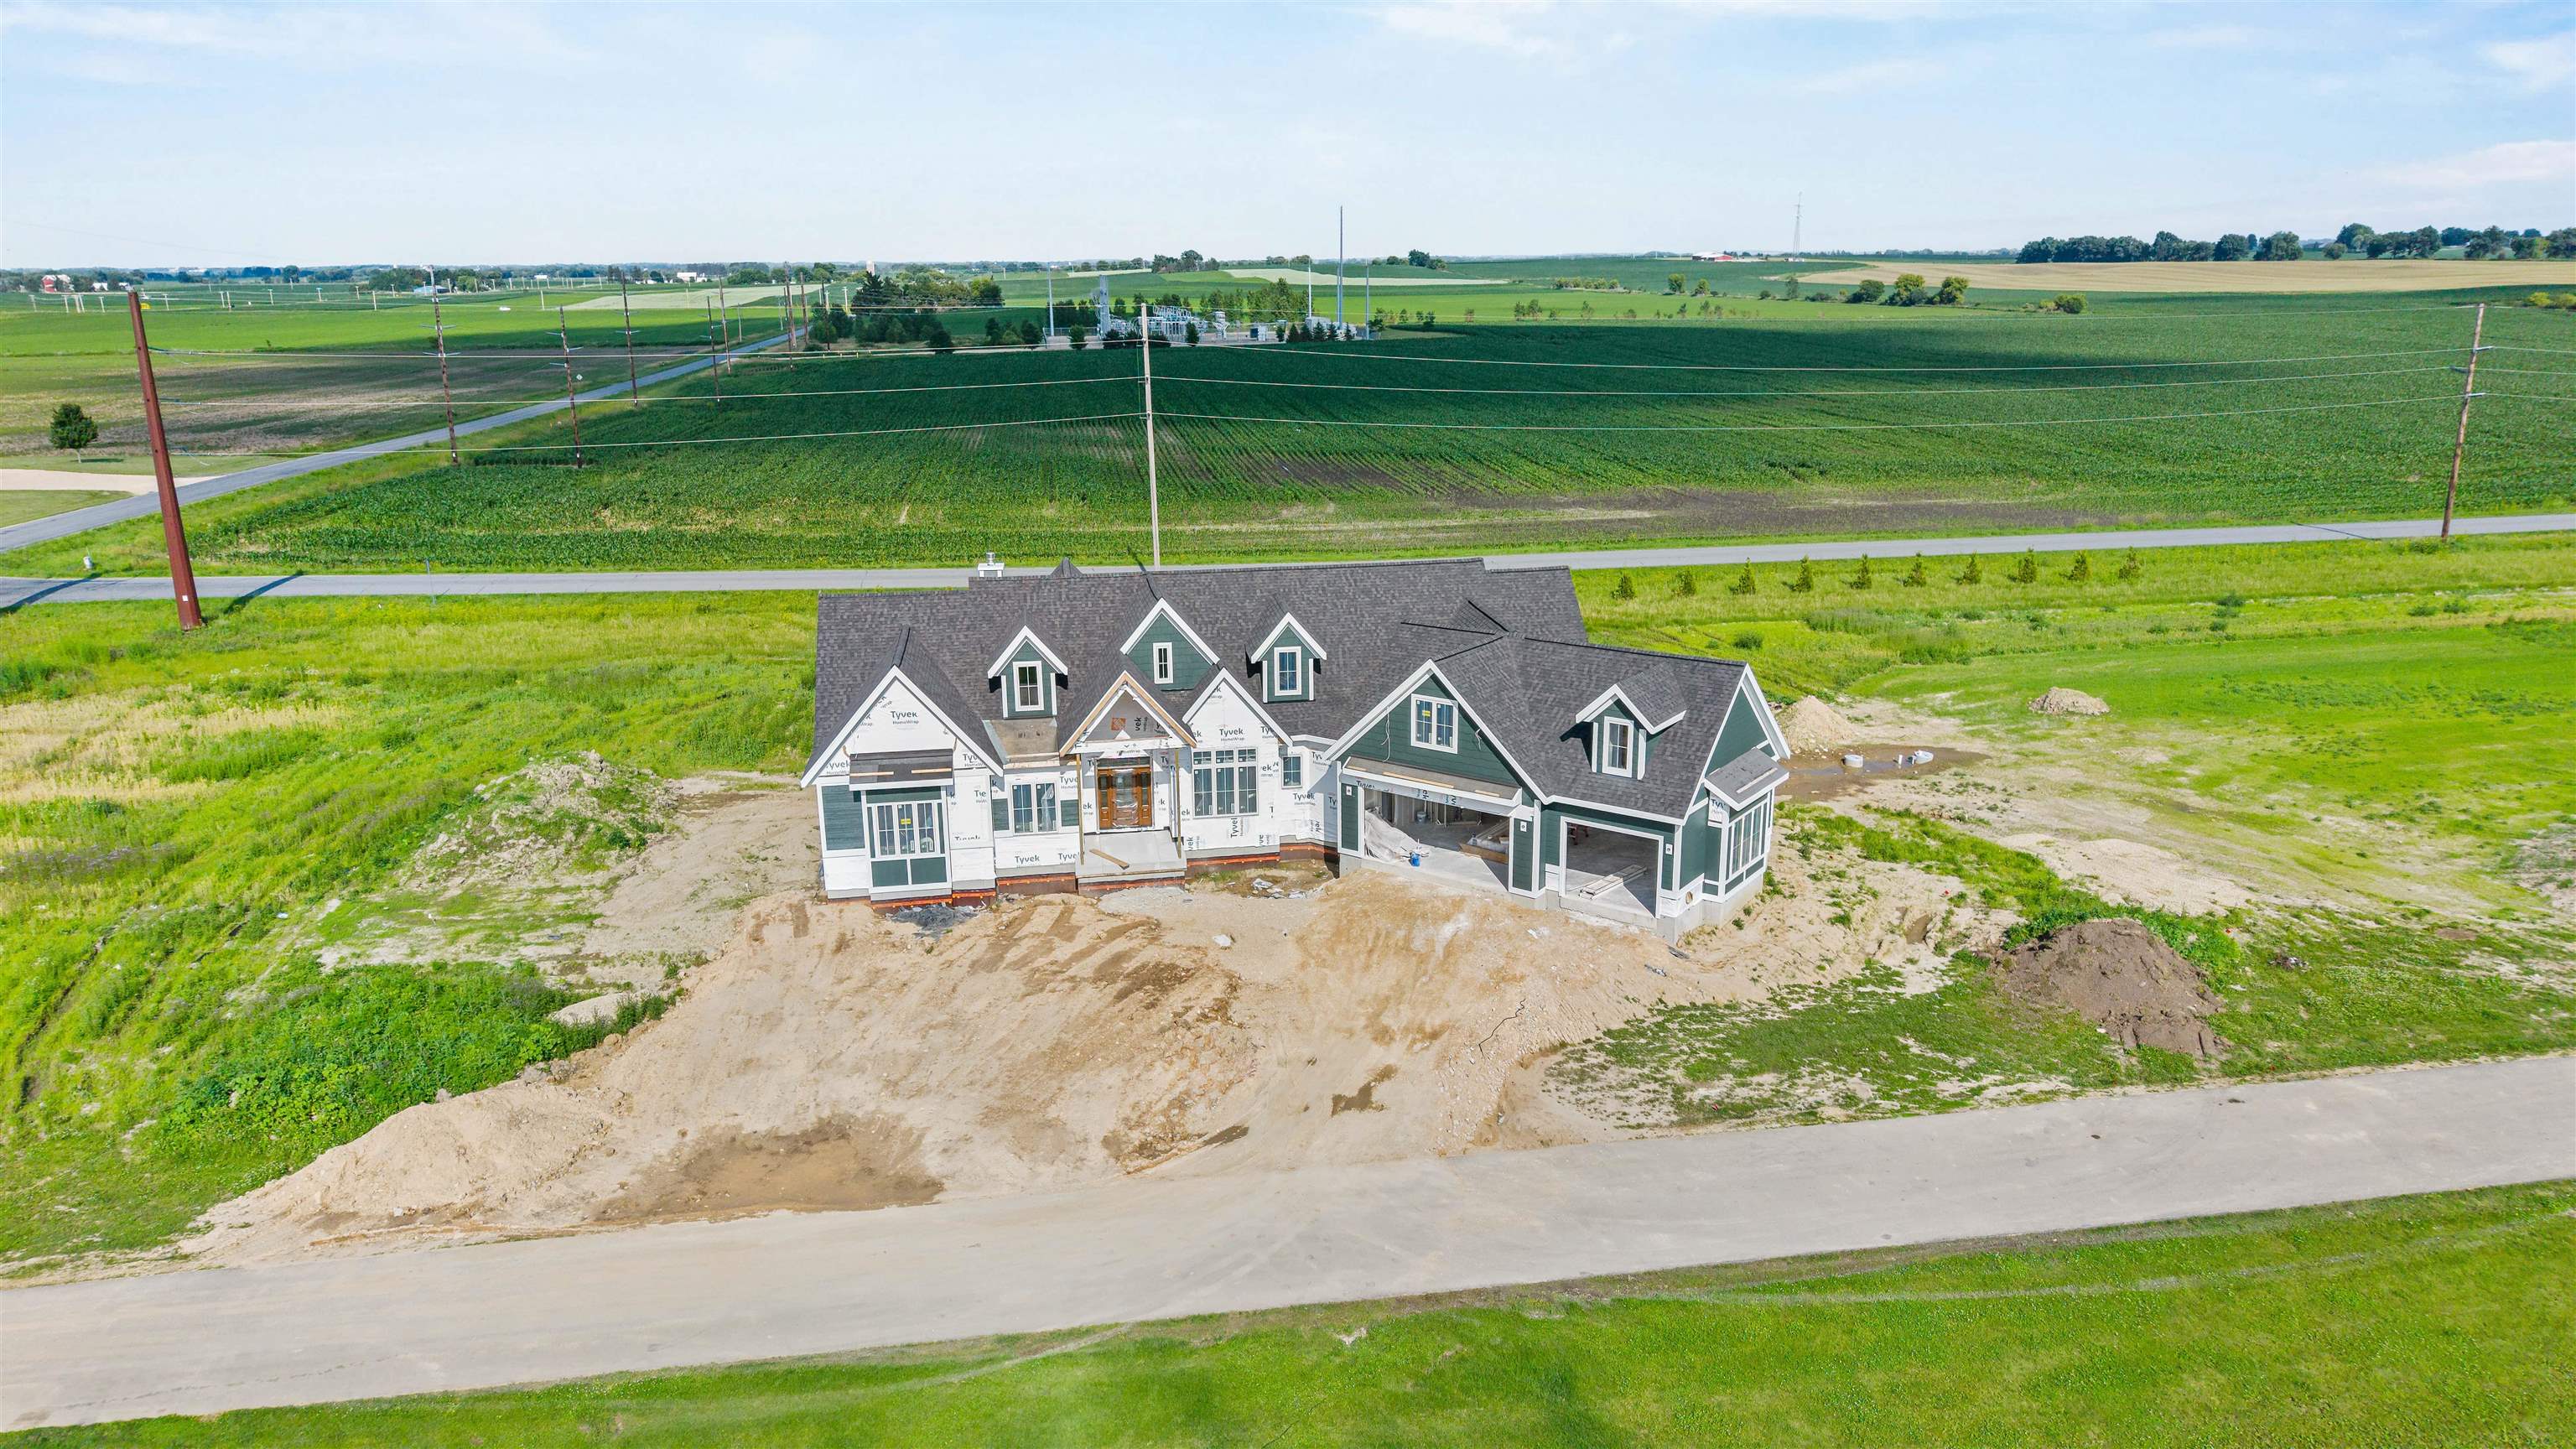
Save
Ask
Tour
Hide
Mortgage Calculator
Monthly Payment (Est.)
$7,300Calculator powered by Showcase IDX, a Constellation1 Company. Copyright ©2026 Information is deemed reliable but not guaranteed.
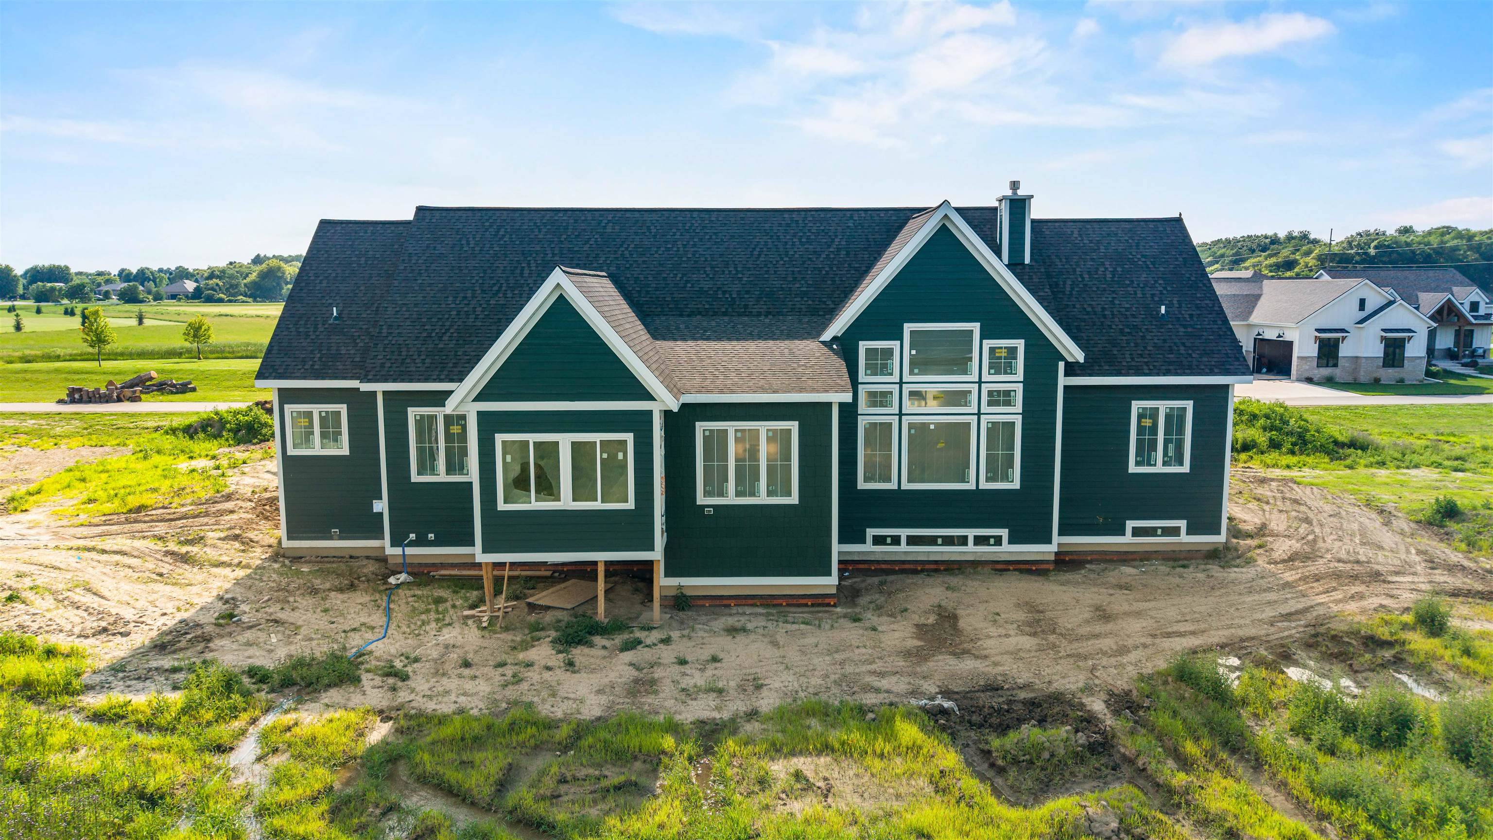
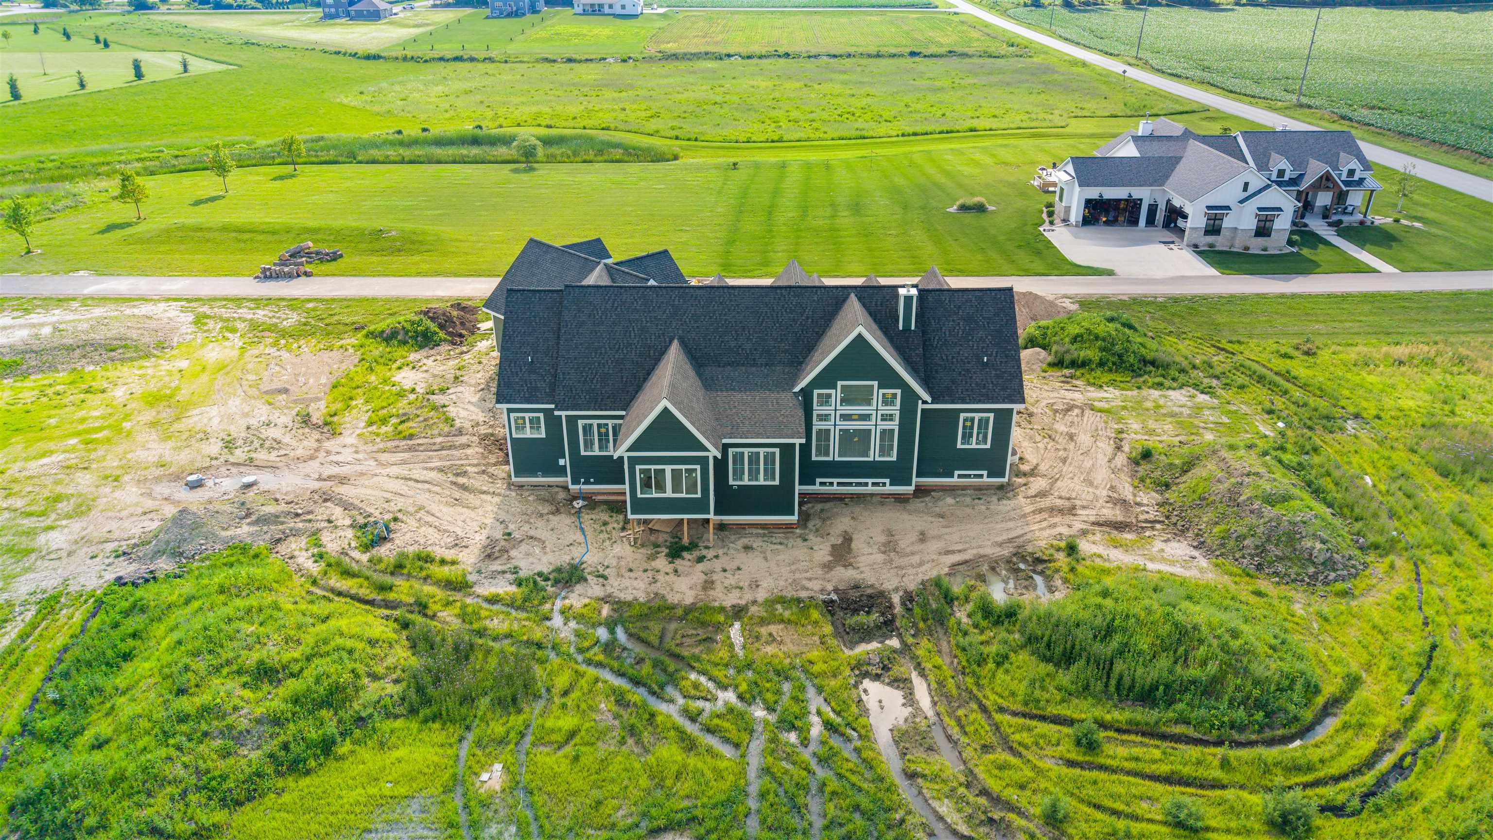
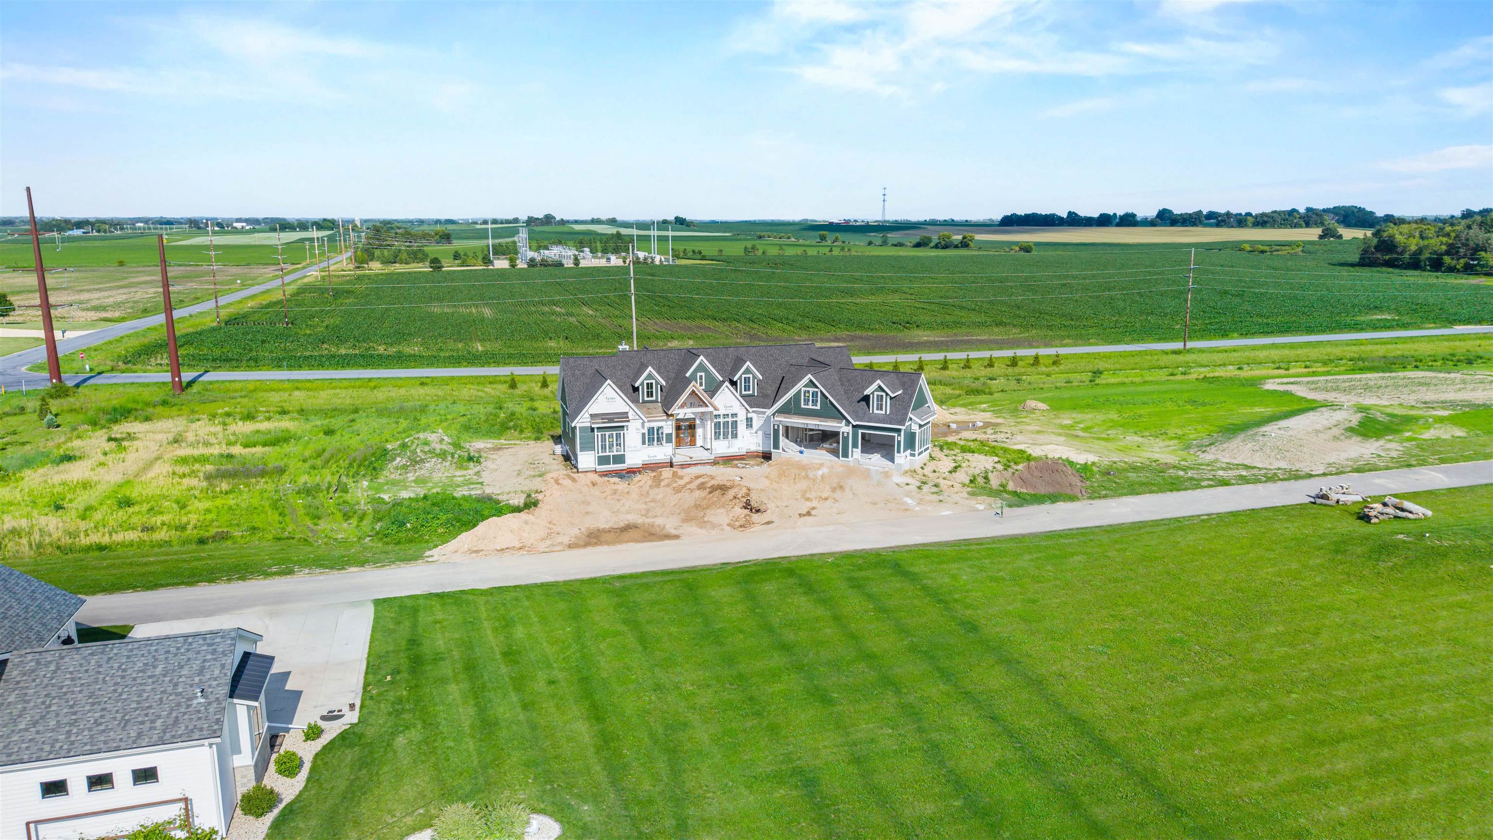
Discover nearly 5,000 sq ft on 2.5 acres! Thoughtfully designed living space in this new build featuring 4 bedrooms, an office, flex room, and a lofted garage bonus area. Premium details include handcrafted Amish cabinetry and quality craftsmanship throughout. Enjoy the benefits of lower Bristol property taxes while living in a home built to impress inside and out.
Save
Ask
Tour
Hide
Listing Snapshot
Price
$1,600,000
Days On Site
203 Days
Bedrooms
4
Inside Area (SqFt)
4,930 sqft
Total Baths
4.5
Full Baths
4
Partial Baths
1
Lot Size
2.5 Acres
Year Built
2026
MLS® Number
2014152
Status
Active
Property Tax
$14
HOA/Condo/Coop Fees
N/A
Sq Ft Source
N/A
Friends & Family
Recent Activity
| 3 weeks ago | Listing updated with changes from the MLS® | |
| 7 months ago | Listing first seen on site |
General Features
Acres
2.5
Attached Garage
Yes
Garage
Yes
Garage Spaces
3
Parking
Attached
Property Condition
Under Construction
Property Sub Type
Single Family Residence
SqFt Above
3704
SqFt Below
1226
Style
Ranch
Interior Features
Appliances
DryerWasherDishwasherDisposalMicrowaveRangeOvenRefrigeratorWater Softener Owned
Basement
FinishedFullSump Pump
Cooling
Central Air
Fireplace Features
Gas
Heating
Forced Air
Interior
Walk-In Closet(s)Wet BarKitchen IslandPantry
Laundry Features
Main Level
Bedroom 1
Dimensions - 12x11
Bedroom 2
Dimensions - 12x11
Bedroom 3
Dimensions - 12x11
LaundryRoom
Other Room 1
Dimensions - 31x13
Other Room 2
Dimensions - 11x9
Other Room 3
Dimensions - 13x11
Save
Ask
Tour
Hide
Exterior Features
Patio And Porch
Patio
Community Features
School District
Sun Prairie
Schools
School District
Sun Prairie
Elementary School
Token Springs
Middle School
Central Heights
High School
Sun Prairie East
Listing courtesy of Sarah Crose of Berkshire Hathaway HomeServices True Realty

Listing information is provided by Participants of the South Central Wisconsin MLS. IDX information is provided exclusively for personal, non-commercial use, and may not be used for any purpose other than to identify prospective properties consumers may be interested in purchasing. Information is deemed reliable but not guaranteed. Information is supplied by seller and other third parties and has not been verified. Copyright 2026, South Central Wisconsin MLS Corporation. All rights reserved.
Last checked: 2026-07-21 07:10 PM UTC
Listing information is provided by Participants of the South Central Wisconsin MLS. IDX information is provided exclusively for personal, non-commercial use, and may not be used for any purpose other than to identify prospective properties consumers may be interested in purchasing. Information is deemed reliable but not guaranteed. Information is supplied by seller and other third parties and has not been verified. Copyright 2026, South Central Wisconsin MLS Corporation. All rights reserved.
Last checked: 2026-07-21 07:10 PM UTC
Neighborhood & Commute
Source: Walkscore
Disclosure: Community information and market data powered by Constellation Data Labs. Information is deemed reliable but not guaranteed.
Save
Ask
Tour
Hide