Save
Ask
Tour
Hide
Share
$1,675,000
165 Days On Site

625 N Segoe Road 900
Madison, WI 53705

For Sale|Condominium|Active
3
Beds
2.5
Total Baths
2
Full Baths
1
Partial Bath
2,866
SqFt
$584
/SqFt
2006
Built
County:
Dane
Listing courtesy of Denise Holmes of Collective Real Estate Group
Call Now: +1 (563) 542-9722
Is this the listing for you? We can help make it yours.
+1 (563) 542-9722
625 N Segoe Road 900625 N Segoe Road 900625 N Segoe Road 900625 N Segoe Road 900
Save
Ask
Tour
Hide
Share

Mortgage Calculator

Monthly Payment (Est.)

$7,642
Calculator powered by Showcase IDX, a Constellation1 Company. Copyright ©2026 Information is deemed reliable but not guaranteed.

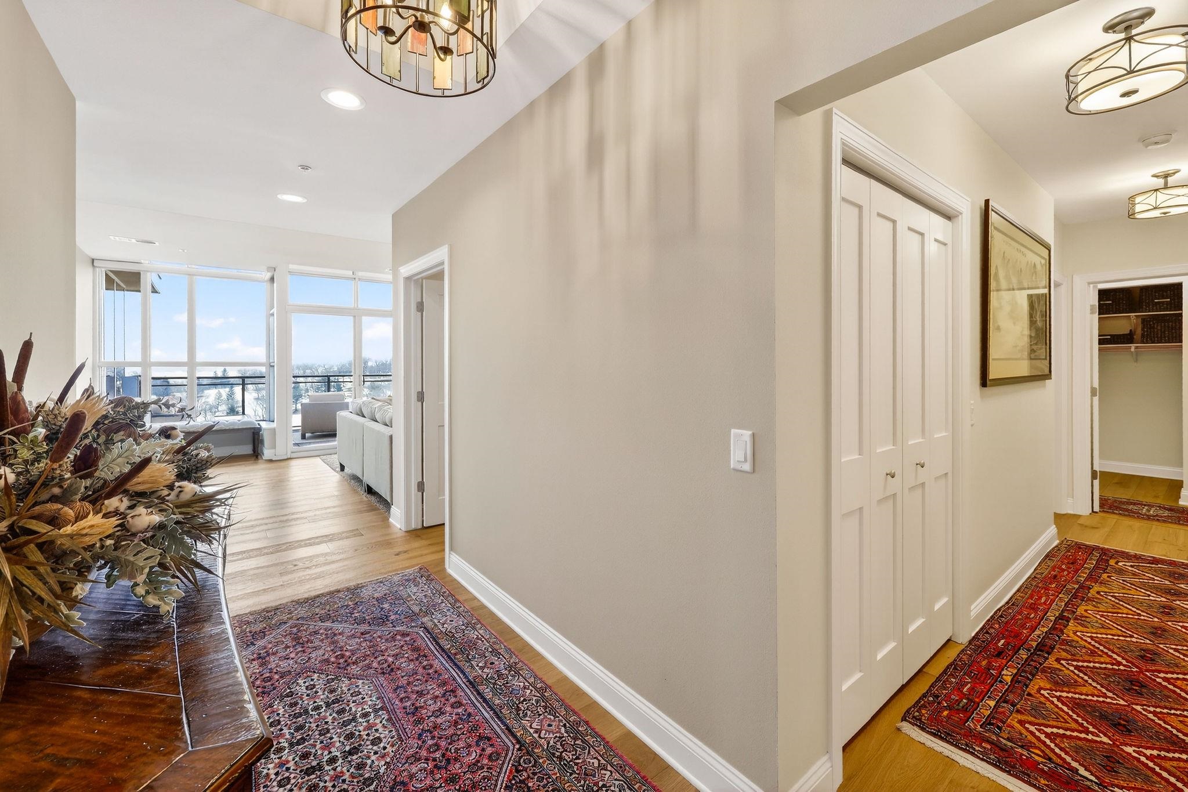
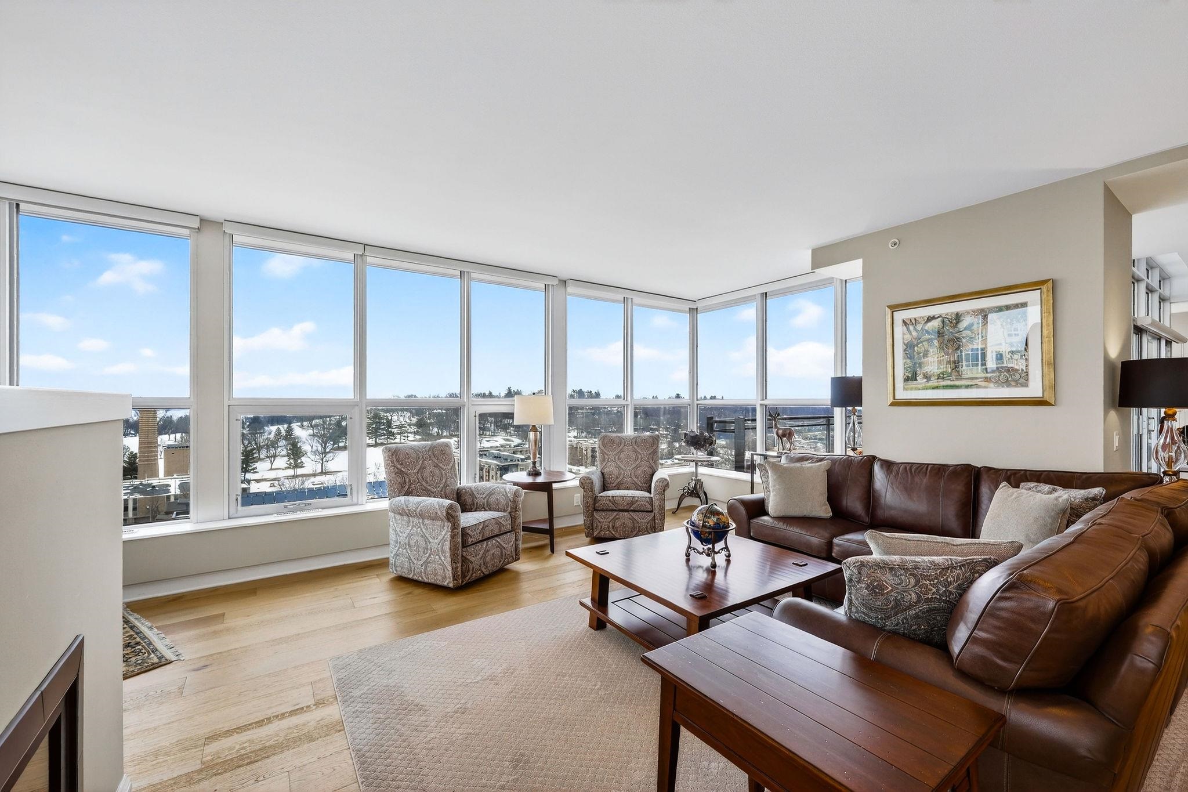
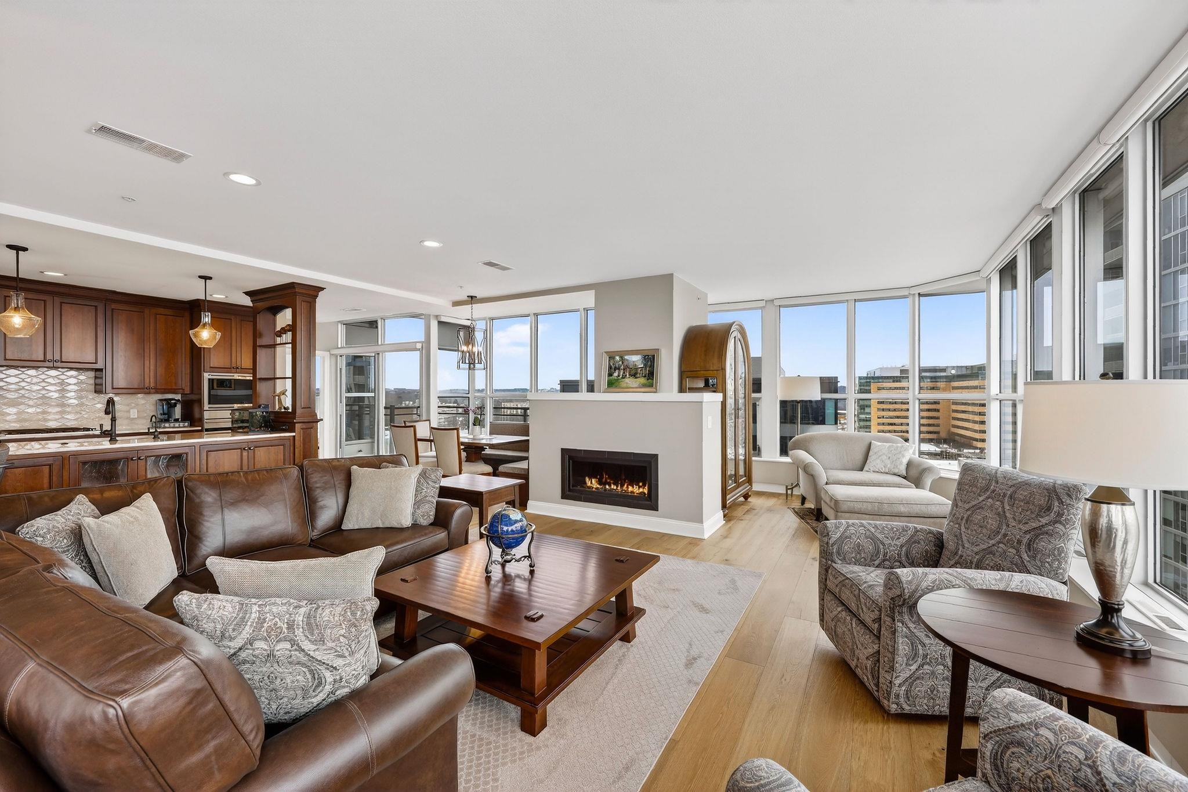
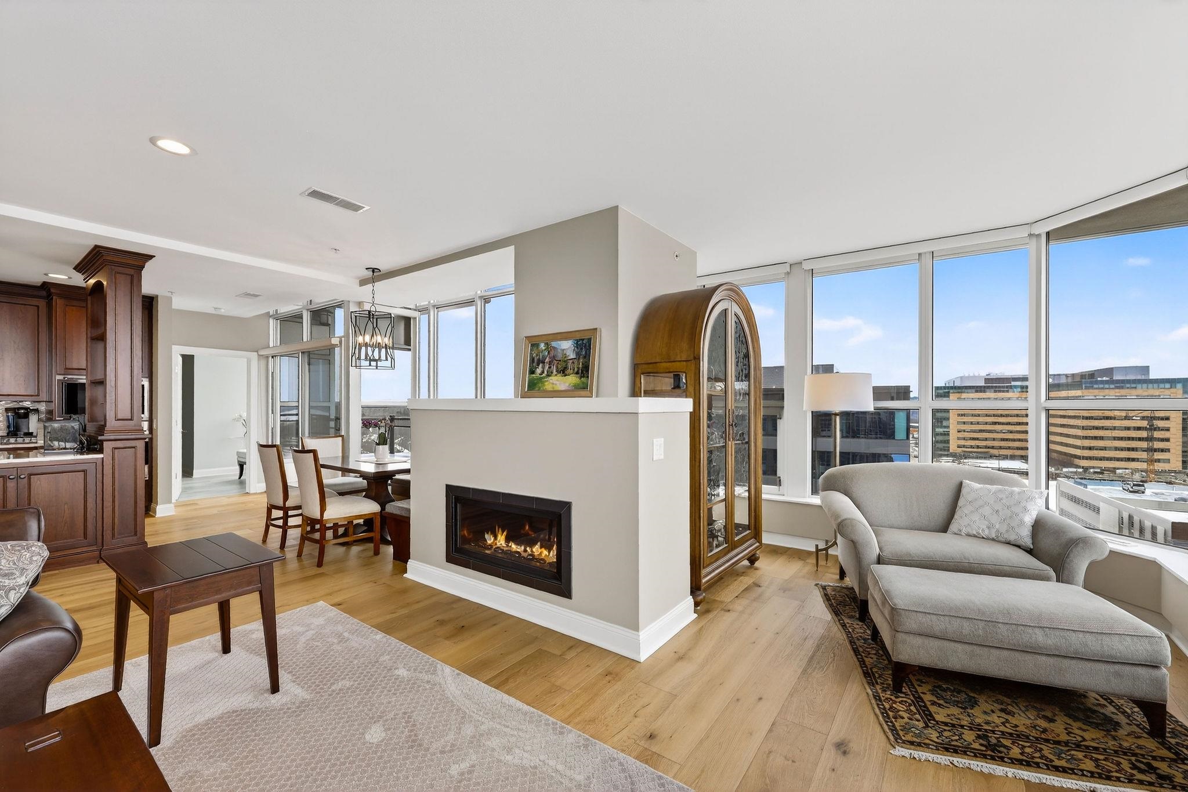
Corner unit offering sweeping, panoramic views of Lake Mendota, thoughtfully designed w/ timeless, high-end finishes. White oak wide-plank floors anchor main living areas, enhancing the bright, open floor plan. The chef’s kitchen w/ walnut cabinets is a showstopper, featuring Sub-Zero & Wolf appliances, a spacious kitchen island for entertaining, & a banquette dining area ideal for everyday living or entertaining. Step onto the kitchen balcony for effortless grilling or unwind in the living room w/ gas fireplace, sitting area, & remote-controlled Hunter Douglas blinds. A separate family room opens to a 42' deck showcasing striking Capitol views. The primary suite offers a tranquil retreat w/ sitting area, double vanity, walk-in tile shower, & generous his-&-hers closets. Private guest suite w/ full bath, 3rd bedroom or den off the foyer, powder room, well-appointed laundry w/ cabinetry & sink, & 6 walk-in closets.

Save
Ask
Tour
Hide
Share
Listing Snapshot
Price 
$1,675,000
Days On Site 
165 Days
Bedrooms 
3
Inside Area (SqFt) 
2,866 sqft
Total Baths 
2.5
Full Baths 
2
Partial Baths 
1
Lot Size 
N/A
Year Built 
2006
MLS® Number 
2016146
Status 
Active
Property Tax 
$25,047
HOA/Condo/Coop Fees 
$1,541
Sq Ft Source 
N/A
Friends & Family
Recent Activity
3 weeks agoListing updated with changes from the MLS®
2 months agoPrice changed to $1,675,000
5 months agoListing first seen on site
General Features
Parking 
UndergroundGarage Door OpenerHeated Garage
Pets 
Yes
Property Sub Type 
Condominium
Security 
Security SystemFire Sprinkler System
Sewer 
Public Sewer
SqFt Above 
2866
Style 
GardenEnd Unit
Water Source 
Public
Interior Features
Appliances 
DryerWasherDishwasherRefrigeratorMicrowaveDisposalRangeOven
Cooling 
Central Air
Fireplace 
Yes
Fireplace Features 
Gas
Fireplaces 
1
Heating 
Natural GasHeat Pump
Interior 
ElevatorWalk-In Closet(s)Breakfast BarKitchen Island
Bedroom 1 
Dimensions - 14x12
Bedroom 2 
Dimensions - 10x10
Dining Room 
Dimensions - 10x9
Save
Ask
Tour
Hide
Share
Exterior Features
Construction Details 
BrickStone
Exterior 
Balcony
Patio And Porch 
Deck
Community Features
Accessibility Features 
Accessible Elevator InstalledAccessible Full Bath
Association Dues 
1541
Community Features 
Fitness Center
School District 
Madison
Schools
School District
Madison
Elementary School
Van Hise
Middle School
Hamilton
High School
West
Listing courtesy of Denise Holmes of Collective Real Estate Group


Listing information is provided by Participants of the South Central Wisconsin MLS. IDX information is provided exclusively for personal, non-commercial use, and may not be used for any purpose other than to identify prospective properties consumers may be interested in purchasing. Information is deemed reliable but not guaranteed. Information is supplied by seller and other third parties and has not been verified. Copyright 2026, South Central Wisconsin MLS Corporation. All rights reserved.
Last checked: 2026-07-22 01:01 AM UTC

Neighborhood & Commute
Source: Walkscore
Disclosure: Community information and market data powered by Constellation Data Labs. Information is deemed reliable but not guaranteed.
Save
Ask
Tour
Hide
Share