Save
Ask
Tour
Hide
Share
$1,425,000
143 Days On Site

6833 Phil Lewis Way
Middleton, WI 53562

For Sale|Single Family Residence|Active
4
Beds
4.5
Total Baths
4
Full Baths
1
Partial Bath
4,656
SqFt
$306
/SqFt
2001
Built
Subdivision:
Middleton Hills
County:
Dane
Listing courtesy of Kaitlin Solomon of MHB Real Estate
Call Now: +1 (563) 542-9722
Is this the listing for you? We can help make it yours.
+1 (563) 542-9722
6833 Phil Lewis Way6833 Phil Lewis Way6833 Phil Lewis Way6833 Phil Lewis Way
Save
Ask
Tour
Hide
Share

Mortgage Calculator

Monthly Payment (Est.)

$6,501
Calculator powered by Showcase IDX, a Constellation1 Company. Copyright ©2026 Information is deemed reliable but not guaranteed.

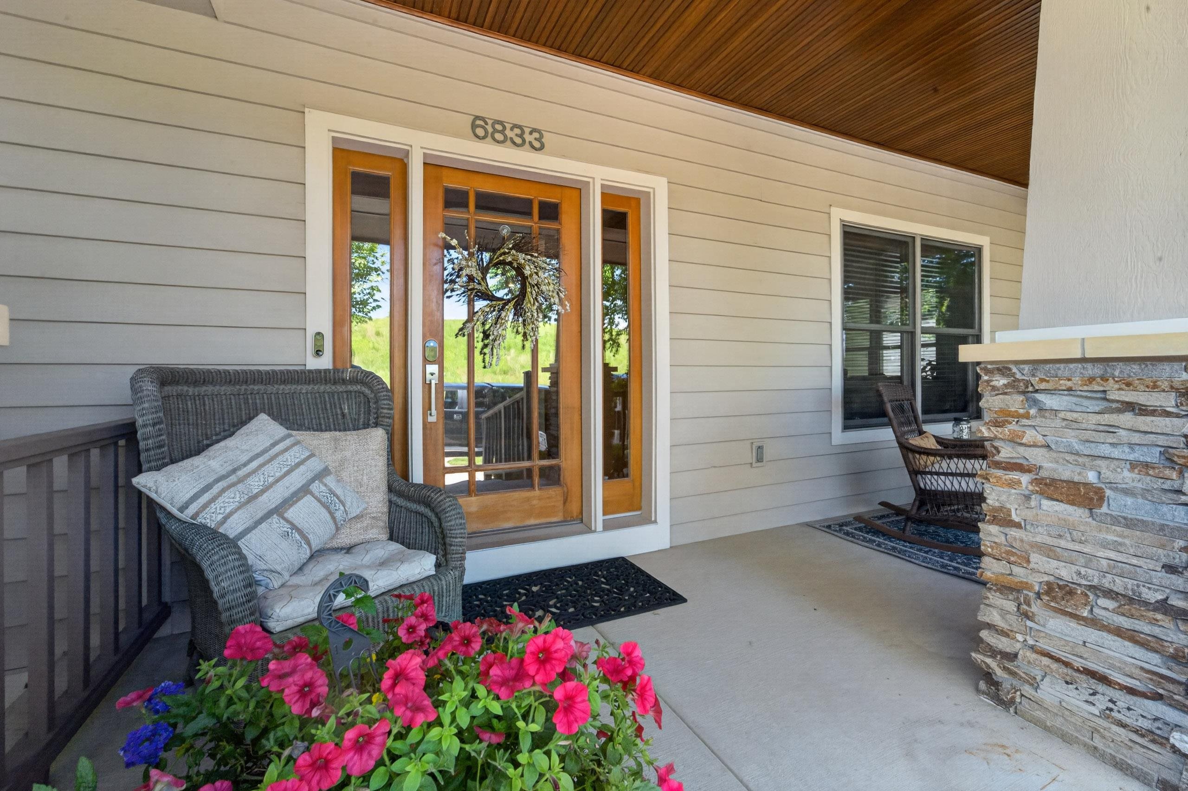
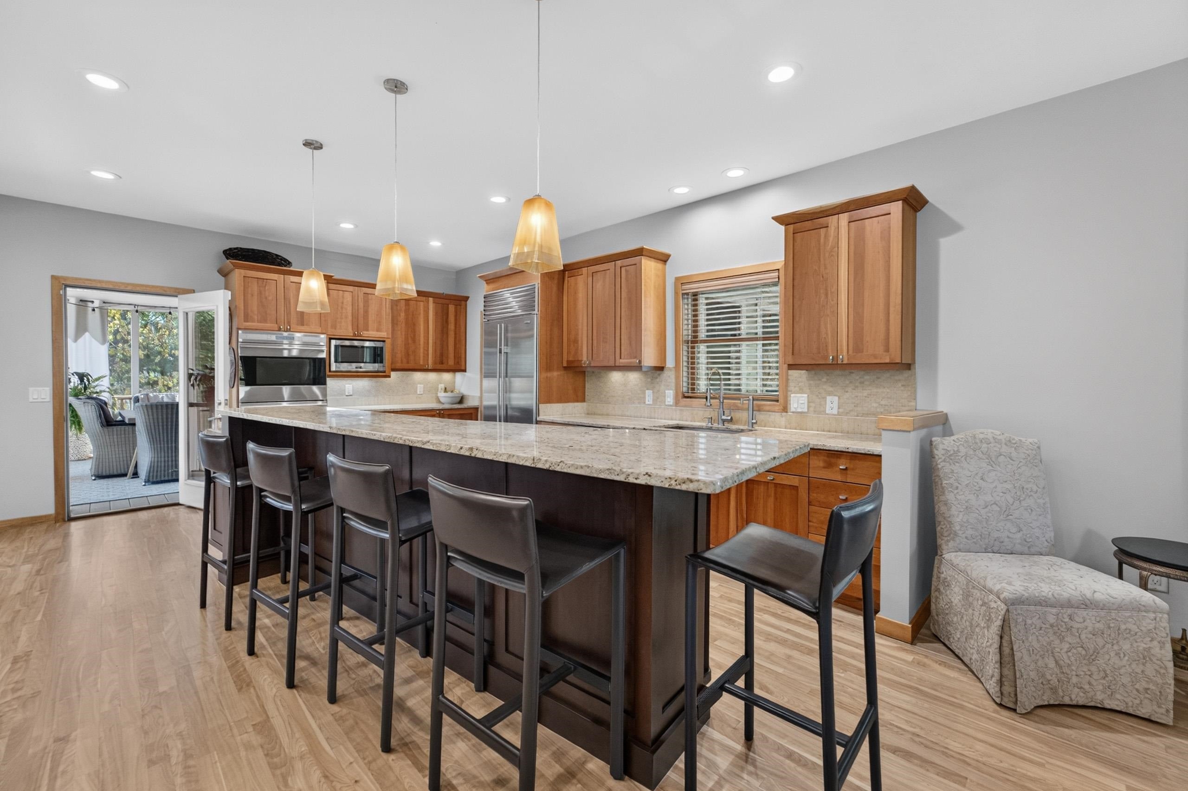
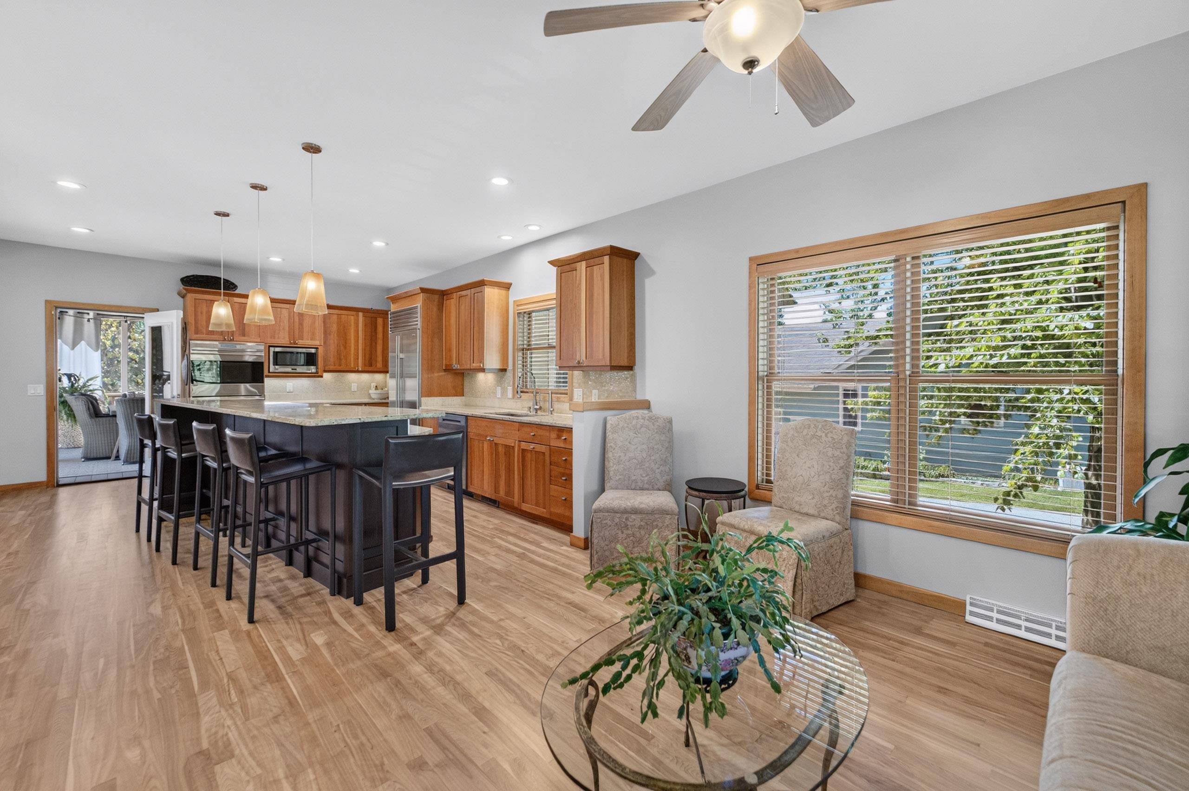
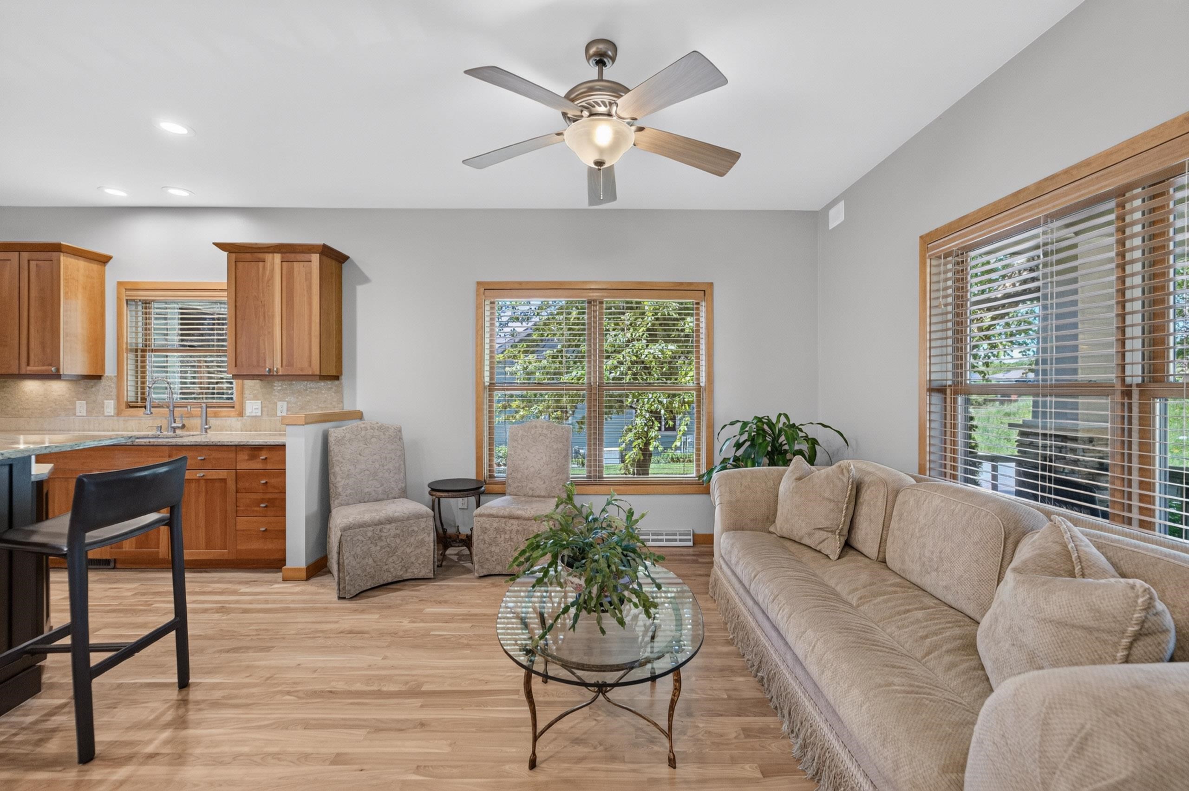
RECENTLY UPDATED RED BIRCH FLOORS, NEW ROOF, DECK RAILINGS & MORE! Timeless architecture meets modern sophistication in sought-after Middleton Hills. This exceptional 4+ bedroom, 4.5 bath home offers over 4,600 sq ft across three expansive levels, featuring two spacious primary suites with walk-in closets. The premium open-concept kitchen features high-end appliances and flows seamlessly into inviting living and entertaining spaces. The light-filled lower level includes a theater, fireplace, kitchenette, and guest suite. Two offices provide ideal work-from-home flexibility. Enjoy prized green space on two sides, and a screened porch and patio for outdoor living. Luxury bath features include a heated floor, a wall-mounted toilet, walk-in showers, jet tubs, plus laundry on two levels. EV-ready 3+car side-entry garage. Walk to schools, parks, trails, groceries and shops.

Save
Ask
Tour
Hide
Share
Listing Snapshot
Price 
$1,425,000
Days On Site 
143 Days
Bedrooms 
4
Inside Area (SqFt) 
4,656 sqft
Total Baths 
4.5
Full Baths 
4
Partial Baths 
1
Lot Size 
0.13 Acres
Year Built 
2001
MLS® Number 
2017387
Status 
Active
Property Tax 
$16,039
HOA/Condo/Coop Fees 
$62.5 monthly
Sq Ft Source 
N/A
Friends & Family
Recent Activity
4 days agoListing updated with changes from the MLS®
4 days agoPrice changed to $1,425,000
5 months agoListing first seen on site
General Features
Acres 
0.13
Attached Garage 
Yes
Garage 
Yes
Garage Spaces 
3
Parking 
Attached
Property Sub Type 
Single Family Residence
SqFt Above 
3656
SqFt Below 
1000
Style 
Contemporary
Interior Features
Appliances 
DryerWasherRefrigeratorMicrowaveDishwasherDisposalRangeOvenWater Softener Owned
Basement 
FinishedFull
Cooling 
Central Air
Fireplace 
Yes
Fireplace Features 
Gas
Fireplaces 
2
Heating 
Forced AirRadiantRadiant Floor
Interior 
Walk-In Closet(s)Wet BarVaulted Ceiling(s)Breakfast BarKitchen IslandPantry
Laundry Features 
Main Level
Bedroom 1 
Dimensions - 17x14
Bedroom 2 
Dimensions - 12x11
Bedroom 3 
Dimensions - 12x11
Dining Room 
Dimensions - 13x8
LaundryRoom 
Other Room 1 
Dimensions - 11x10
Other Room 2 
Dimensions - 17x13
Other Room 3 
Dimensions - 14x12
Other Room 4 
Dimensions - 16x11
Save
Ask
Tour
Hide
Share
Exterior Features
Patio And Porch 
PatioPorchScreened
Community Features
Accessibility Features 
Therapeutic Whirlpool
Association Dues 
750
HOA Fee Frequency 
Annually
School District 
Middleton-Cross Plains
Schools
School District
Middleton-Cross Plains
Elementary School
Northside
Middle School
Kromrey
High School
Middleton
Listing courtesy of Kaitlin Solomon of MHB Real Estate


Listing information is provided by Participants of the South Central Wisconsin MLS. IDX information is provided exclusively for personal, non-commercial use, and may not be used for any purpose other than to identify prospective properties consumers may be interested in purchasing. Information is deemed reliable but not guaranteed. Information is supplied by seller and other third parties and has not been verified. Copyright 2026, South Central Wisconsin MLS Corporation. All rights reserved.
Last checked: 2026-07-21 07:10 PM UTC

Neighborhood & Commute
Source: Walkscore
Disclosure: Community information and market data powered by Constellation Data Labs. Information is deemed reliable but not guaranteed.
Save
Ask
Tour
Hide
Share