

Save
Ask
Tour
Hide
$699,900
144 Days On Site
14177 Irish Ridge RoadMount Hope, WI 53816
For Sale|Single Family Residence|Active
2
Beds
2
Total Baths
2
Full Baths
3,200
SqFt
$219
/SqFt
2000
Built
County:
Grant
Listing courtesy of Gary Adams of Adams Auction and Real Estate
Call Now: +1 (563) 542-9722
Is this the listing for you? We can help make it yours.
+1 (563) 542-9722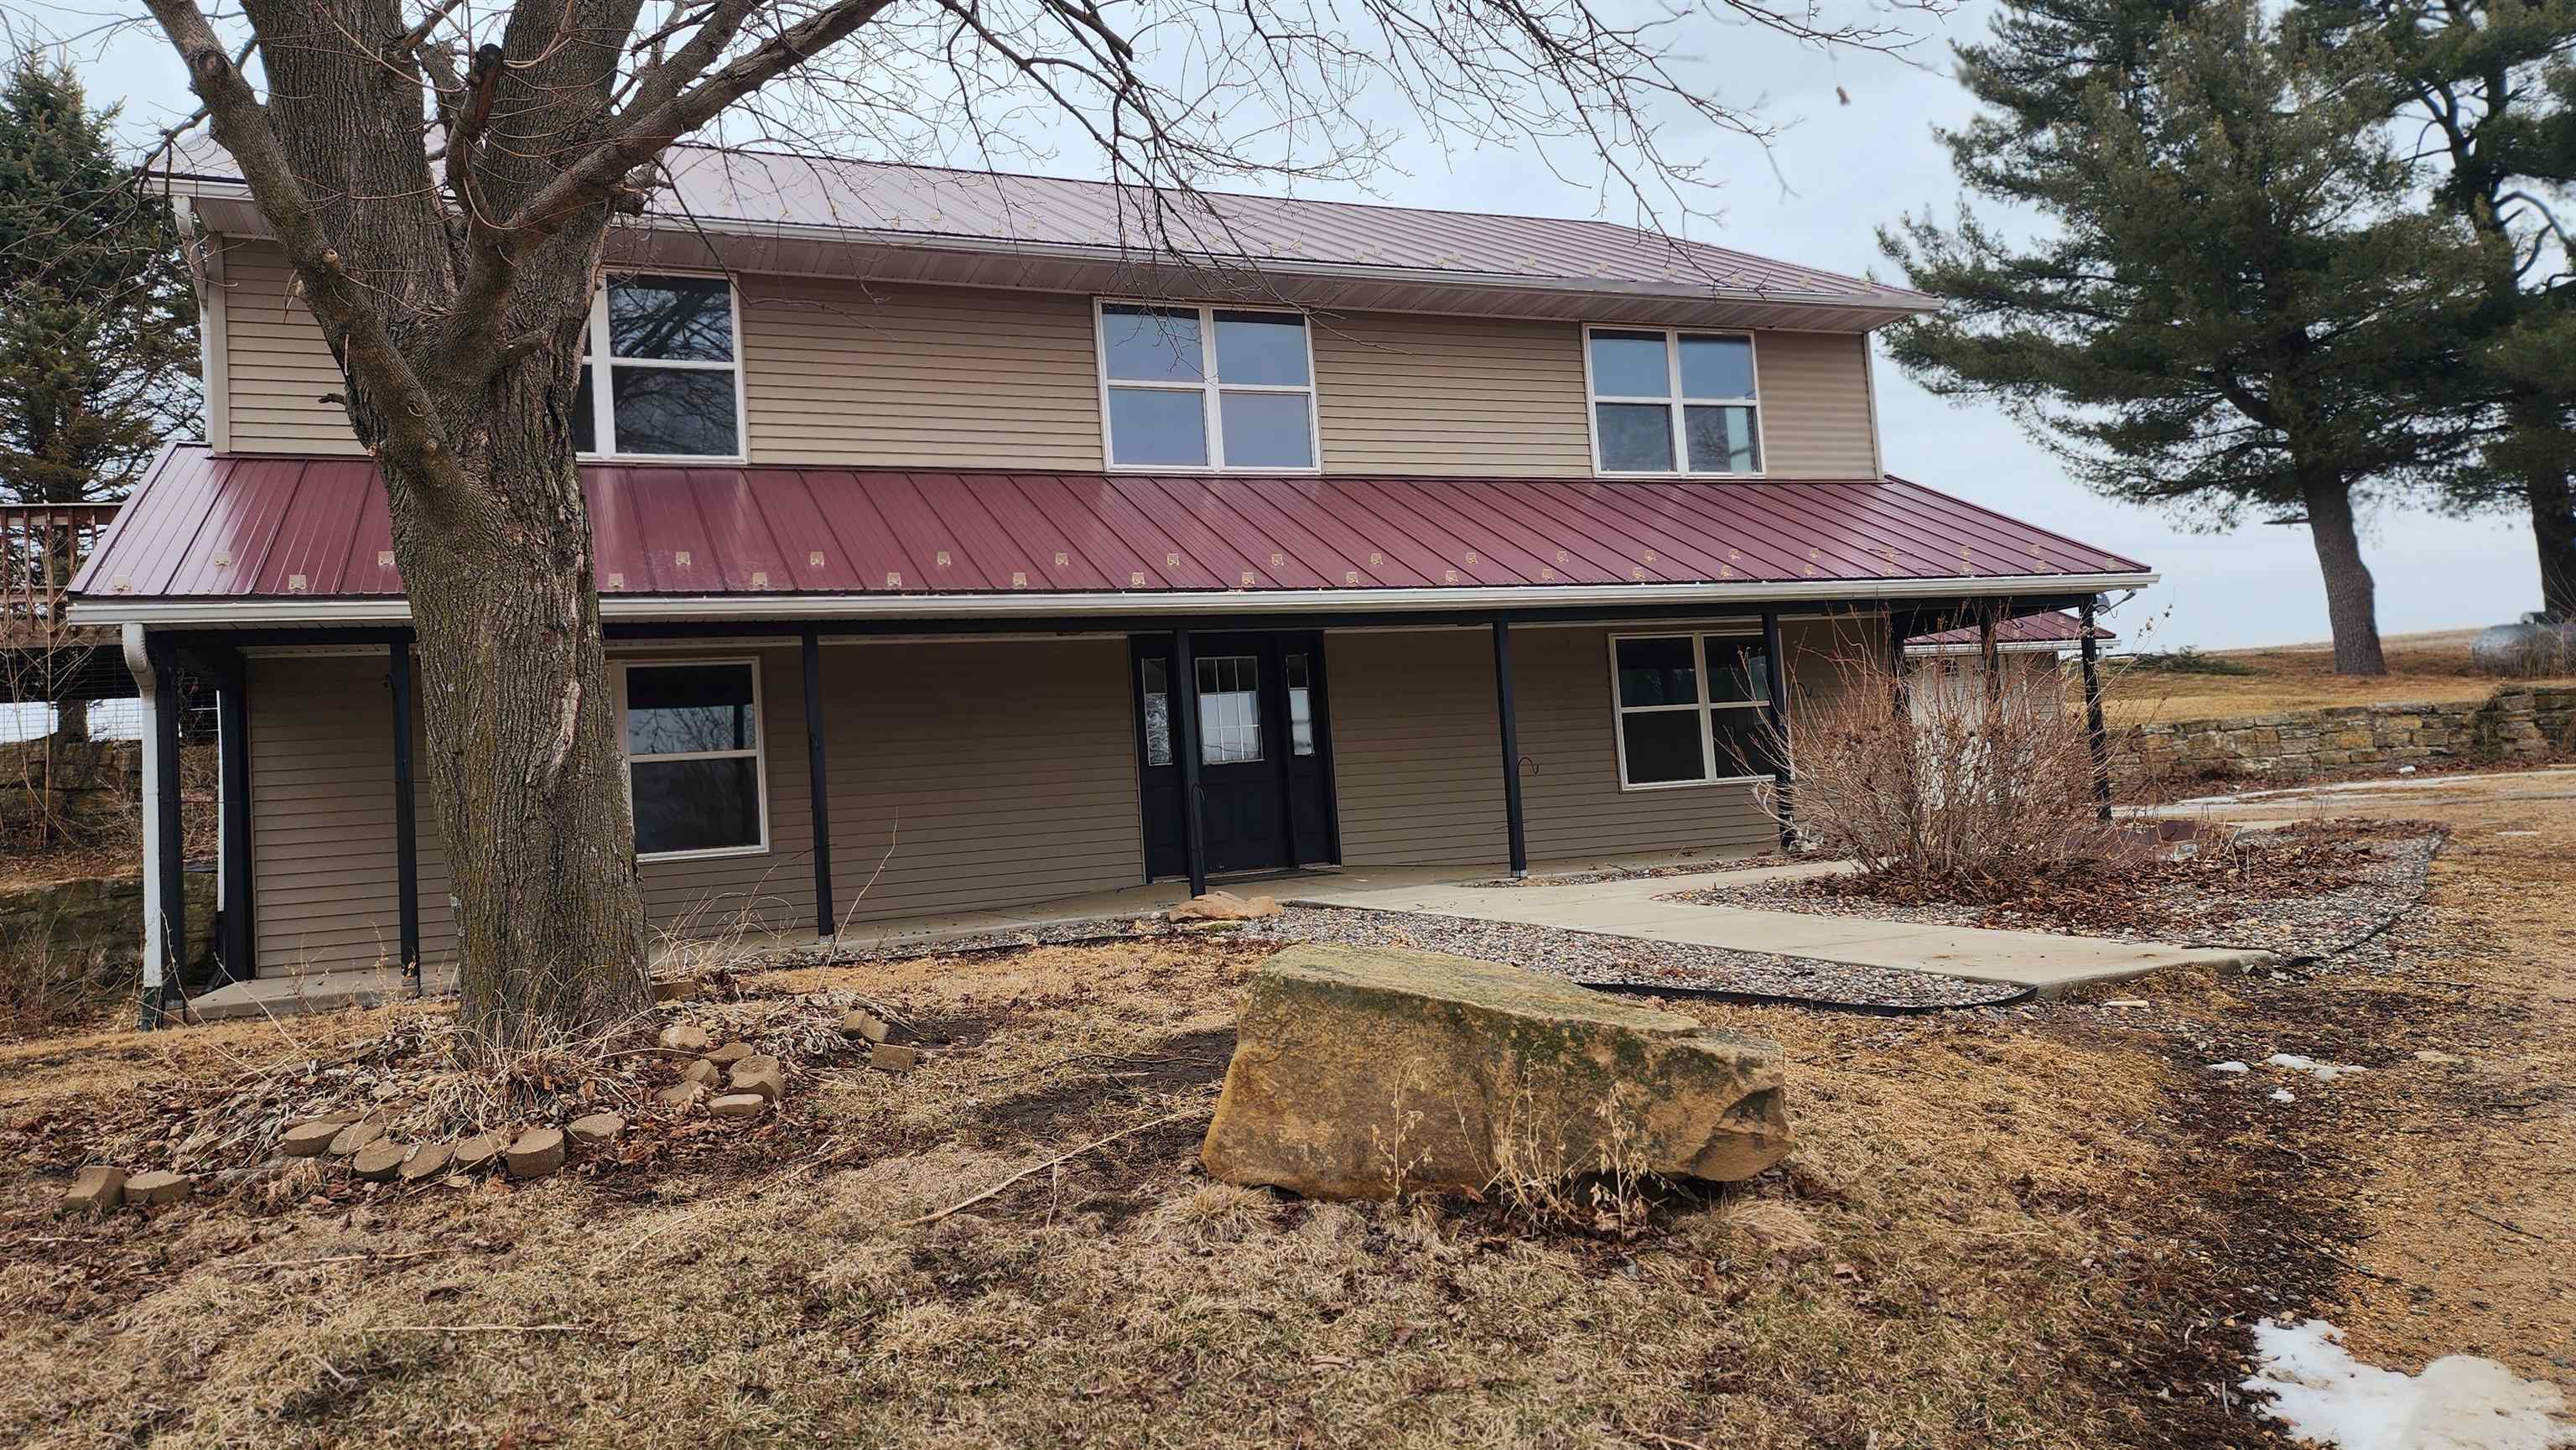
Save
Ask
Tour
Hide
Mortgage Calculator
Monthly Payment (Est.)
$3,193Calculator powered by Showcase IDX, a Constellation1 Company. Copyright ©2026 Information is deemed reliable but not guaranteed.
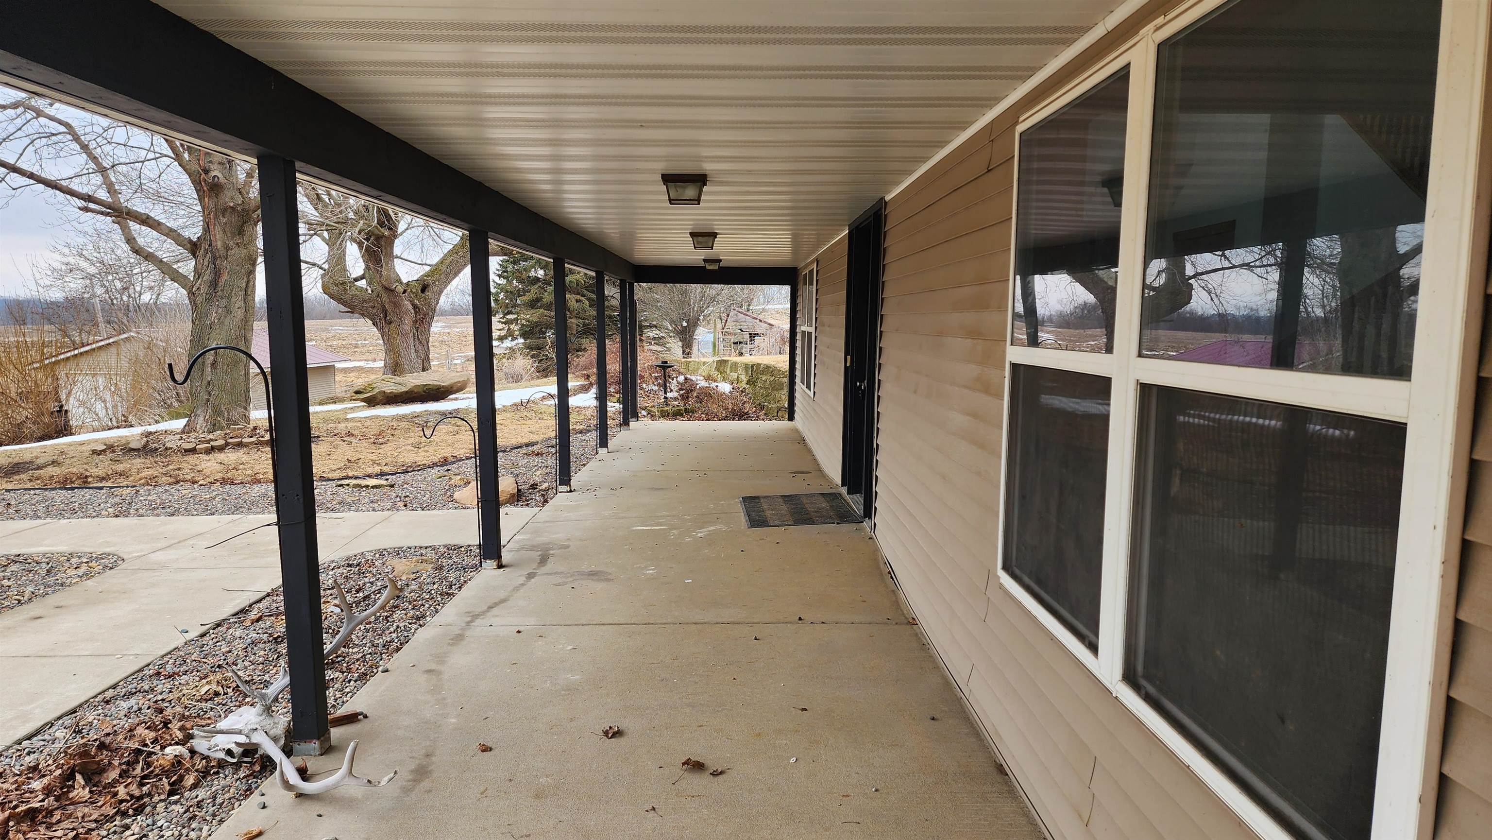
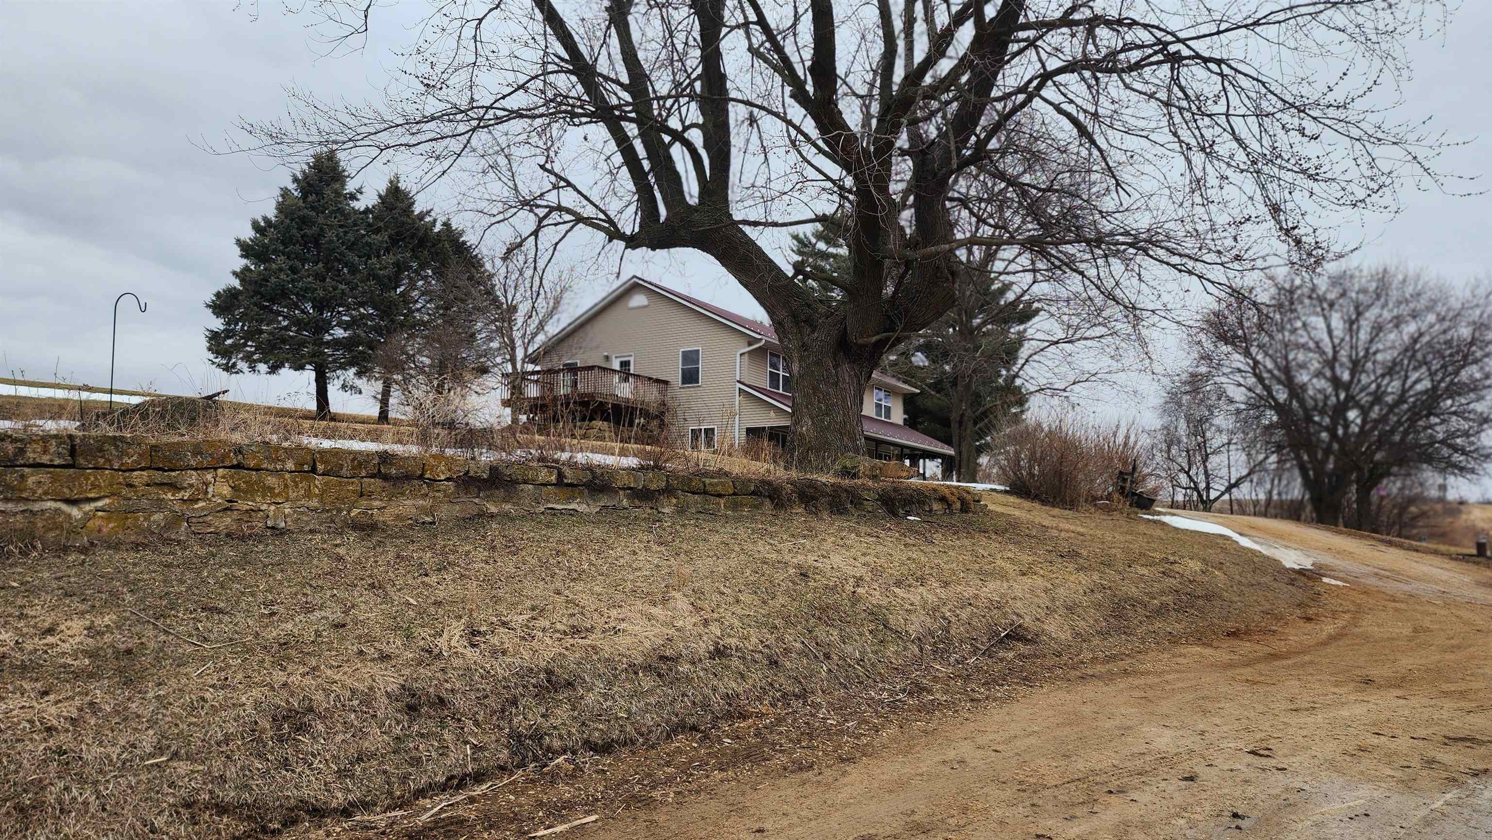
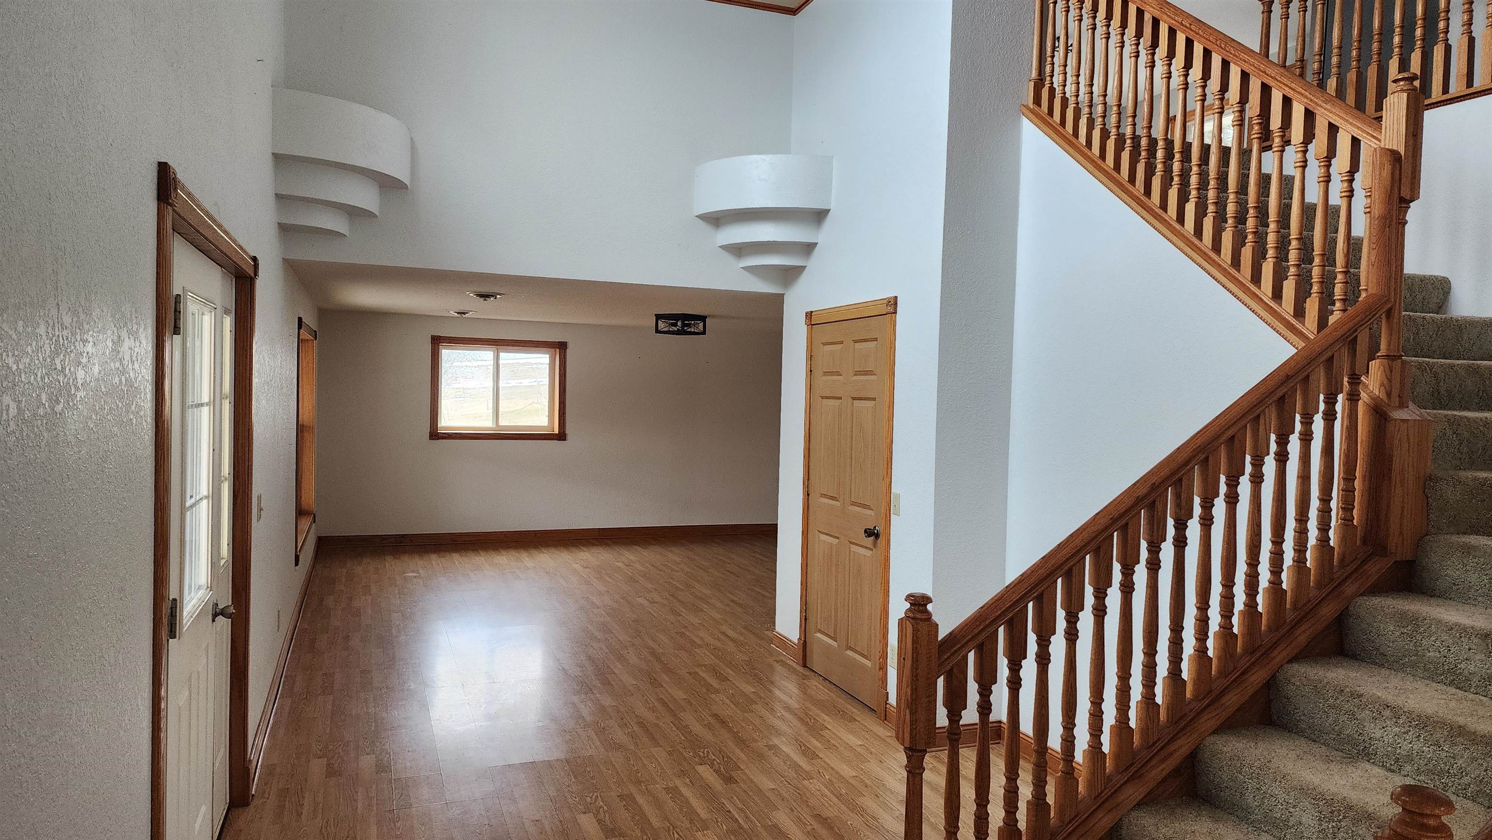
Set on 31 acres m/l, this beautiful 2-bed,2-bath ranch home with several bonus rooms on the main floor offers the perfect blend of country living and recreation. The property features a spacious deck, an additional 2 car garage and a horse or cattle barn ready for livestock or hobbies. Enjoy the scenic spring-fed pond stocked with fish, ideal for relaxing afternoons. Over 10 acres of tillable land provide income potential or room for horses and crops. The remaining acres offers excellent habitat and a prime setup to hunt trophy Whitetail deer right out your back door. A rare rural property with space, beauty, and opportunity!
Save
Ask
Tour
Hide
Listing Snapshot
Price
$699,900
Days On Site
144 Days
Bedrooms
2
Inside Area (SqFt)
3,200 sqft
Total Baths
2
Full Baths
2
Partial Baths
N/A
Lot Size
31 Acres
Year Built
2000
MLS® Number
2017569
Status
Active
Property Tax
$3,855
HOA/Condo/Coop Fees
N/A
Sq Ft Source
N/A
Friends & Family
Recent Activity
| 2 weeks ago | Listing updated with changes from the MLS® | |
| 2 weeks ago | Status changed to Active | |
| a month ago | Price changed to $699,900 | |
| 5 months ago | Listing first seen on site |
General Features
Acres
31
Garage
Yes
Garage Spaces
3
Parking
Garage Door Opener
Property Sub Type
Single Family Residence
SqFt Above
1600
SqFt Below
1600
Style
Bi-levelRanch
Interior Features
Appliances
DryerWasherRefrigeratorRangeOven
Basement
Walk-Out Access
Cooling
Central Air
Heating
Forced Air
Laundry Features
Main Level
Bedroom 1
Dimensions - 12x12
LaundryRoom
Dimensions - 11x9
Other Room 1
Dimensions - 11x12
Other Room 2
Dimensions - 11x12
Save
Ask
Tour
Hide
Exterior Features
Other Structures
Storage
Patio And Porch
Deck
Waterfront Features
Pond
Community Features
Horse Allowed
Yes
School District
Boscobel
Schools
School District
Boscobel
Elementary School
Boscobel
Middle School
Boscobel
High School
Boscobel
Listing courtesy of Gary Adams of Adams Auction and Real Estate

Listing information is provided by Participants of the South Central Wisconsin MLS. IDX information is provided exclusively for personal, non-commercial use, and may not be used for any purpose other than to identify prospective properties consumers may be interested in purchasing. Information is deemed reliable but not guaranteed. Information is supplied by seller and other third parties and has not been verified. Copyright 2026, South Central Wisconsin MLS Corporation. All rights reserved.
Last checked: 2026-07-21 02:15 PM UTC
Listing information is provided by Participants of the South Central Wisconsin MLS. IDX information is provided exclusively for personal, non-commercial use, and may not be used for any purpose other than to identify prospective properties consumers may be interested in purchasing. Information is deemed reliable but not guaranteed. Information is supplied by seller and other third parties and has not been verified. Copyright 2026, South Central Wisconsin MLS Corporation. All rights reserved.
Last checked: 2026-07-21 02:15 PM UTC
Neighborhood & Commute
Source: Walkscore
Disclosure: Community information and market data powered by Constellation Data Labs. Information is deemed reliable but not guaranteed.
Save
Ask
Tour
Hide