Save
Ask
Tour
Hide
Share
$1,299,900
140 Days On Site

6 Pebble Beach Circle
Madison, WI 53717

For Sale|Single Family Residence|Active
3
Beds
3.5
Total Baths
3
Full Baths
1
Partial Bath
4,473
SqFt
$291
/SqFt
1994
Built
Subdivision:
Stonefield Woods
County:
Dane
Listing courtesy of Ryan Oliversen of Collective Real Estate Group
Call Now: +1 (563) 542-9722
Is this the listing for you? We can help make it yours.
+1 (563) 542-9722
6 Pebble Beach Circle6 Pebble Beach Circle6 Pebble Beach Circle6 Pebble Beach Circle
Save
Ask
Tour
Hide
Share

Mortgage Calculator

Monthly Payment (Est.)

$5,931
Calculator powered by Showcase IDX, a Constellation1 Company. Copyright ©2026 Information is deemed reliable but not guaranteed.

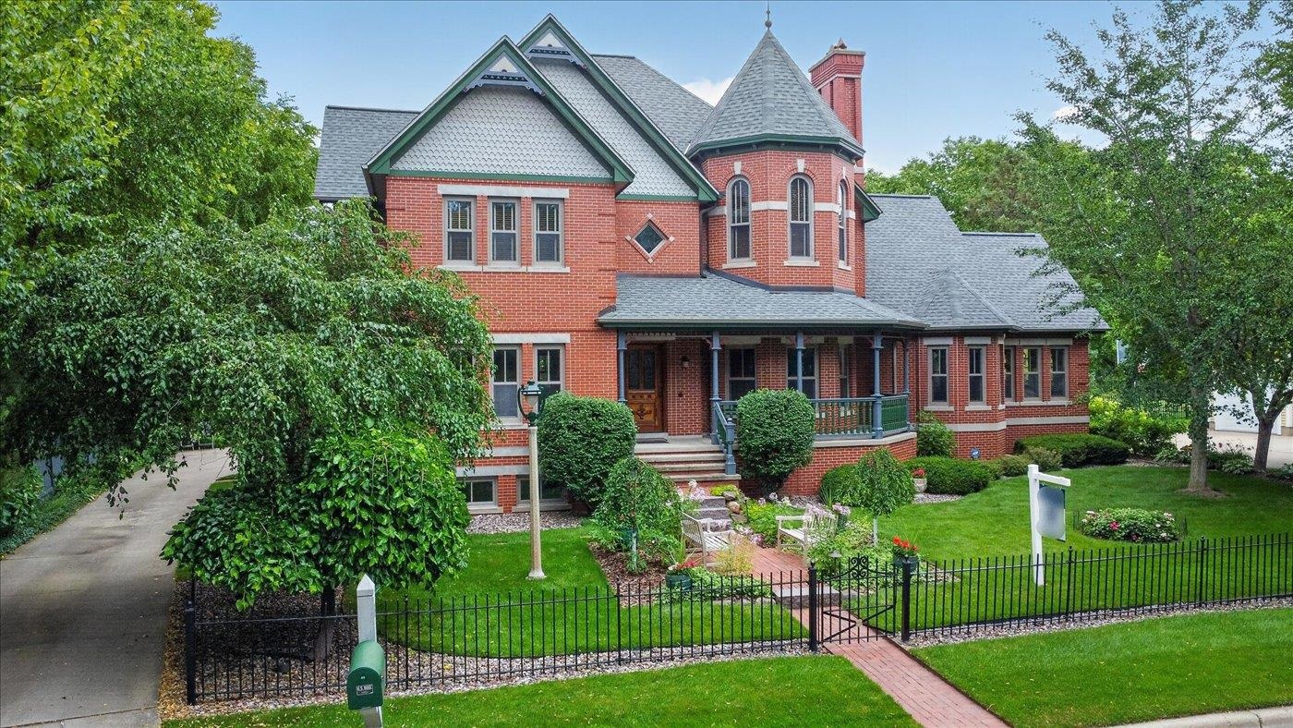
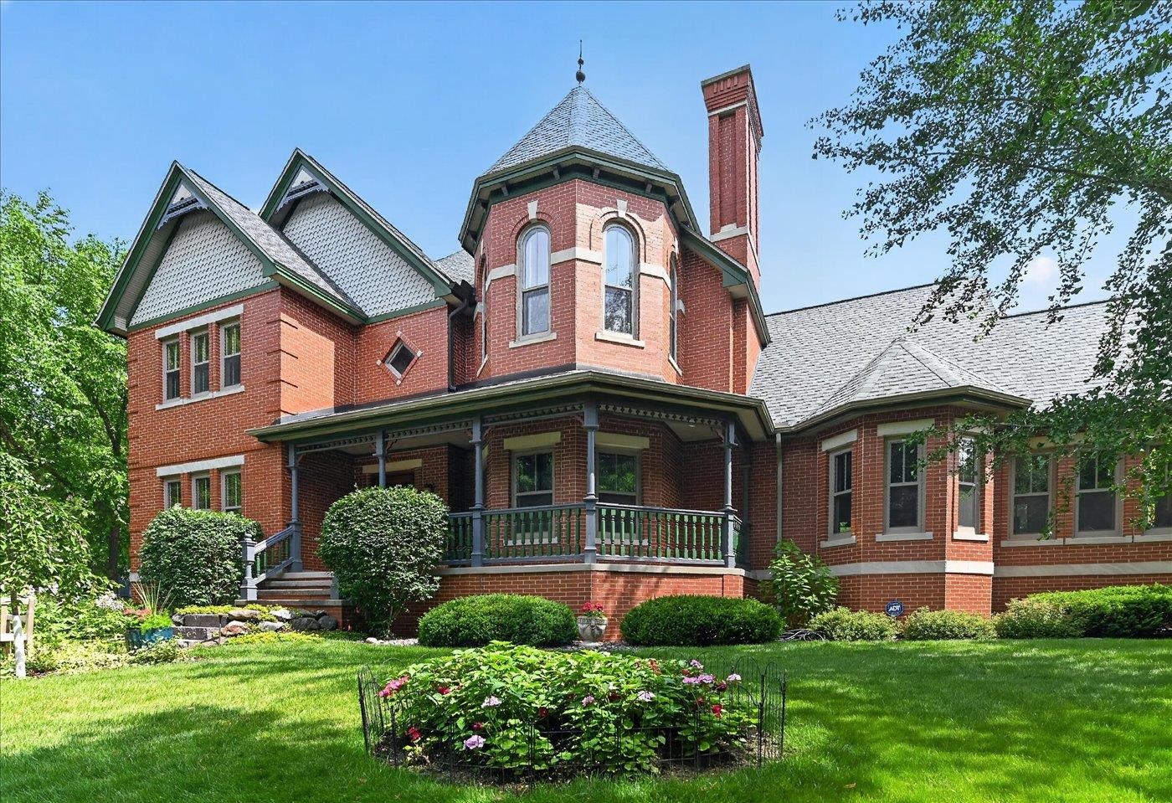
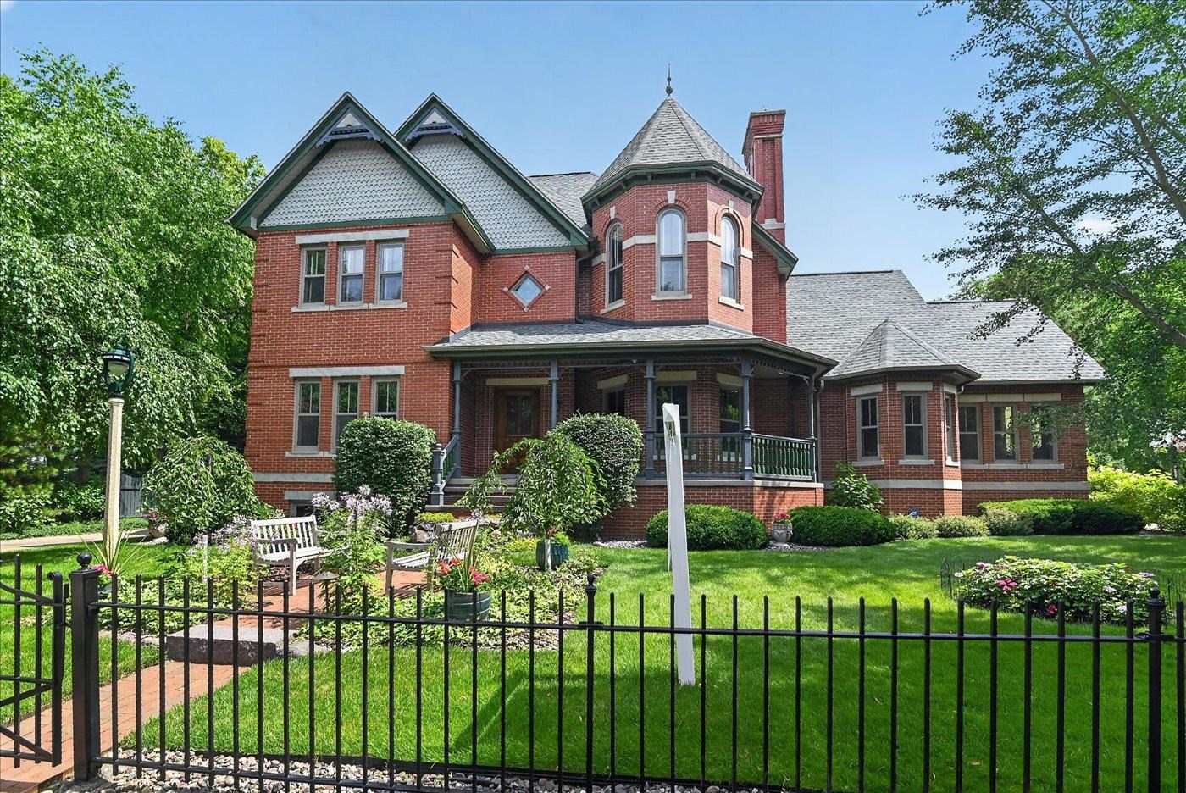
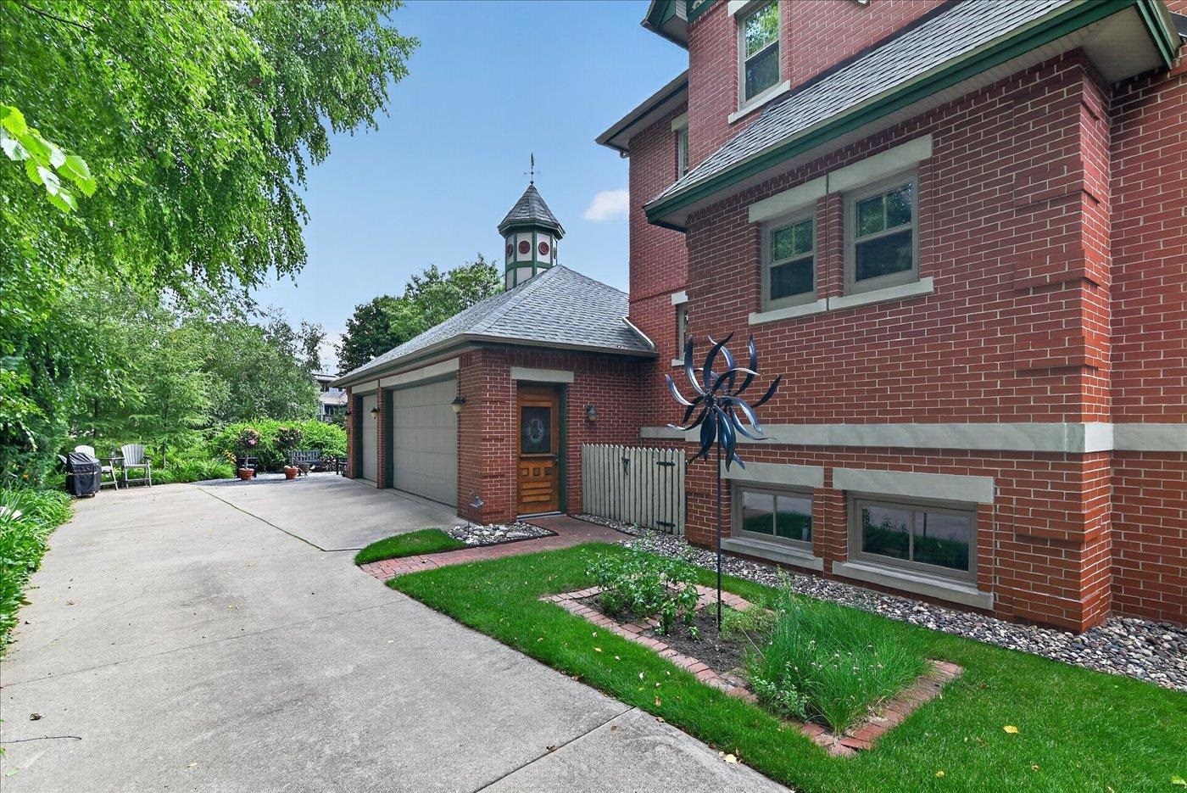
Exquisite custom-built Victorian showcasing timeless elegance and unmatched craftsmanship. Every detail has been thoughtfully curated, from bespoke hand-printed wallpaper to rich hardwood floors and intricate custom millwork. At the heart of the home, a large gourmet chef’s kitchen inspires with generous workspace, premium finishes, and seamless flow for entertaining. The residence offers 3 spacious bedrooms, 3.5 luxuriously appointed baths, and a fully finished lower level designed for gatherings. Outside, mature and impeccably landscaped grounds provide a serene retreat, perfectly complementing the home’s refined interior. Nestled on a quiet cul-de-sac, this residence blends grace, privacy, and enduring beauty, an extraordinary opportunity for the most discerning buyer.

Save
Ask
Tour
Hide
Share
Listing Snapshot
Price 
$1,299,900
Days On Site 
140 Days
Bedrooms 
3
Inside Area (SqFt) 
4,473 sqft
Total Baths 
3.5
Full Baths 
3
Partial Baths 
1
Lot Size 
0.29 Acres
Year Built 
1994
MLS® Number 
2017601
Status 
Active
Property Tax 
$18,817
HOA/Condo/Coop Fees 
N/A
Sq Ft Source 
N/A
Friends & Family
Recent Activity
2 weeks agoListing updated with changes from the MLS®
2 weeks agoPrice changed to $1,299,900
3 months agoStatus changed to Active
5 months agoListing first seen on site
General Features
Acres 
0.29
Attached Garage 
Yes
Garage 
Yes
Garage Spaces 
3
Parking 
Attached
Property Sub Type 
Single Family Residence
Security 
Security System
SqFt Above 
3647
SqFt Below 
826
Style 
Victorian
Utilities 
Cable Available
Interior Features
Appliances 
DryerWasherRefrigeratorMicrowaveDishwasherDisposalRangeOvenWater Softener Owned
Basement 
FinishedFullSump Pump
Cooling 
Central Air
Fireplace 
Yes
Fireplace Features 
Gas
Fireplaces 
2
Heating 
Forced Air
Interior 
Central VacuumWalk-In Closet(s)Kitchen IslandPantry
Laundry Features 
Upper Level
Bedroom 1 
Dimensions - 17x14
Bedroom 2 
Dimensions - 17x14
Dining Room 
Dimensions - 13x11
LaundryRoom 
Dimensions - 8x7
Other Room 1 
Dimensions - 14x10
Other Room 2 
Dimensions - 15x12
Other Room 3 
Dimensions - 24x15
Other Room 4 
Dimensions - 15x12
Save
Ask
Tour
Hide
Share
Exterior Features
Lot Features 
Cul-De-Sac
Other Structures 
Gazebo
Patio And Porch 
Patio
Community Features
School District 
Madison
Schools
School District
Madison
Elementary School
Crestwood
Middle School
Jefferson
High School
Memorial
Listing courtesy of Ryan Oliversen of Collective Real Estate Group


Listing information is provided by Participants of the South Central Wisconsin MLS. IDX information is provided exclusively for personal, non-commercial use, and may not be used for any purpose other than to identify prospective properties consumers may be interested in purchasing. Information is deemed reliable but not guaranteed. Information is supplied by seller and other third parties and has not been verified. Copyright 2026, South Central Wisconsin MLS Corporation. All rights reserved.
Last checked: 2026-07-21 08:46 PM UTC

Neighborhood & Commute
Source: Walkscore
Disclosure: Community information and market data powered by Constellation Data Labs. Information is deemed reliable but not guaranteed.
Save
Ask
Tour
Hide
Share