

Save
Ask
Tour
Hide
$1,850,000
226 Days On Site
N2348 Trails End RoadLodi, WI 53555
For Sale|Single Family Residence|Active
3
Beds
2
Total Baths
2
Full Baths
3,162
SqFt
$585
/SqFt
1974
Built
County:
Columbia
Listing courtesy of Kyle Broom of Y Realty
Call Now: +1 (563) 542-9722
Is this the listing for you? We can help make it yours.
+1 (563) 542-9722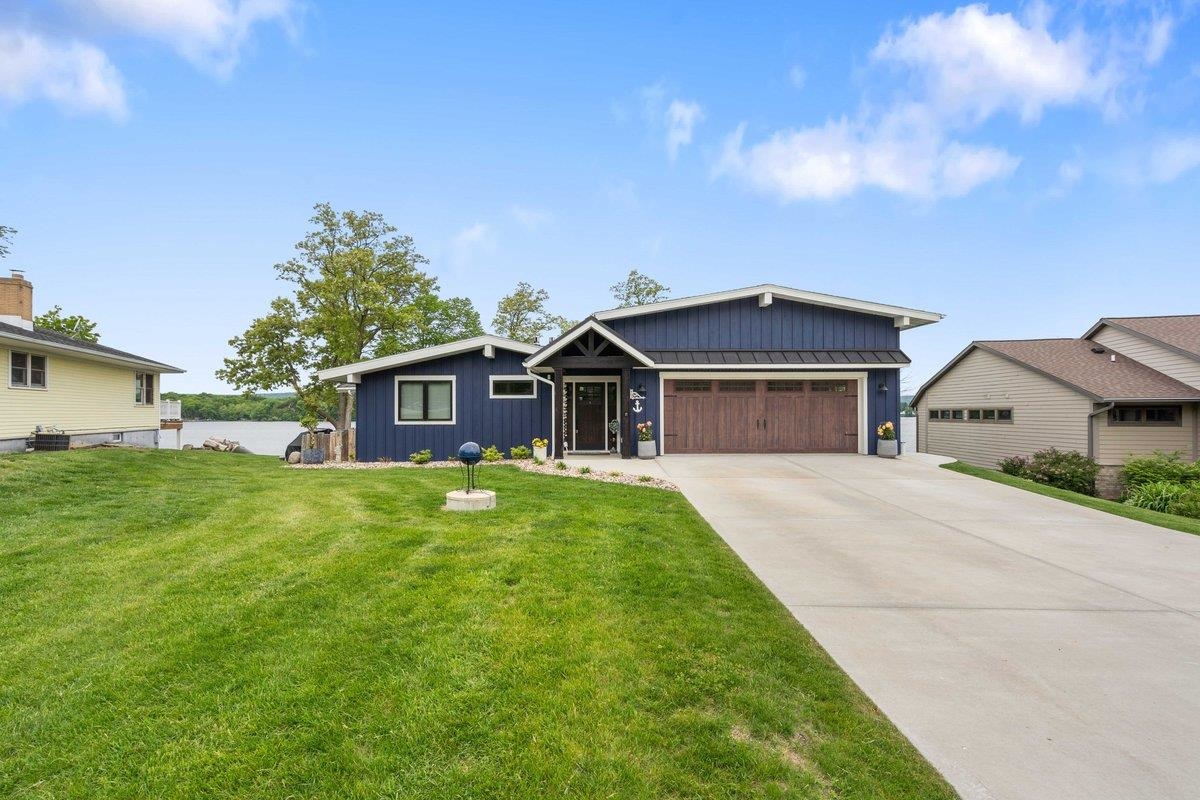
Save
Ask
Tour
Hide
Mortgage Calculator
Monthly Payment (Est.)
Enter an interest rate to see your estimated monthly payment.Calculator powered by Showcase IDX, a Constellation1 Company. Copyright ©2026 Information is deemed reliable but not guaranteed.
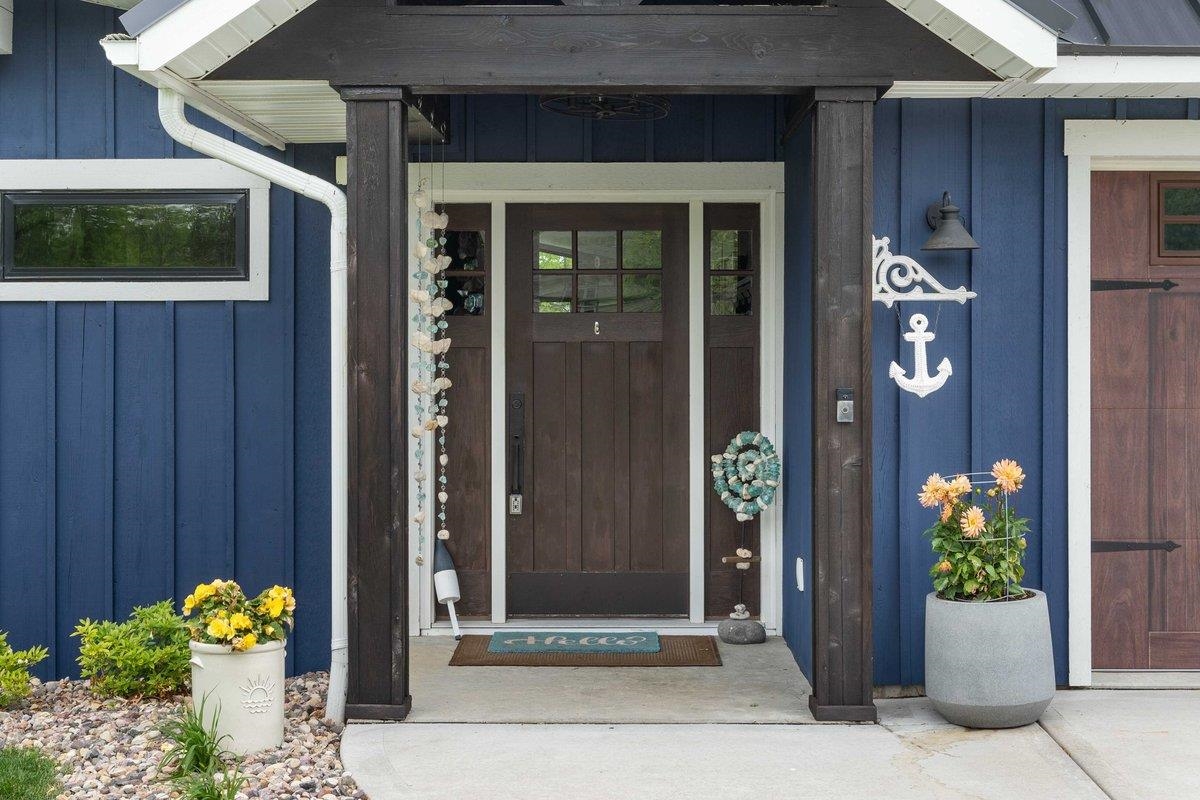
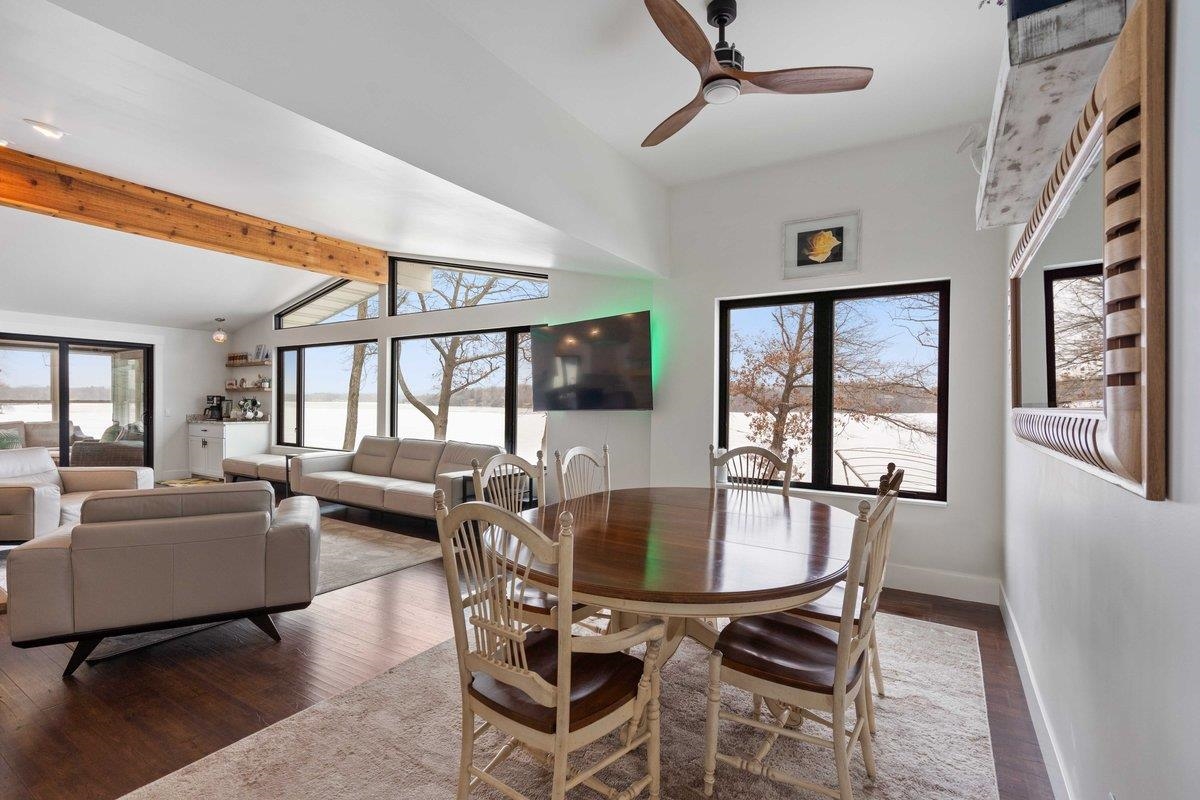
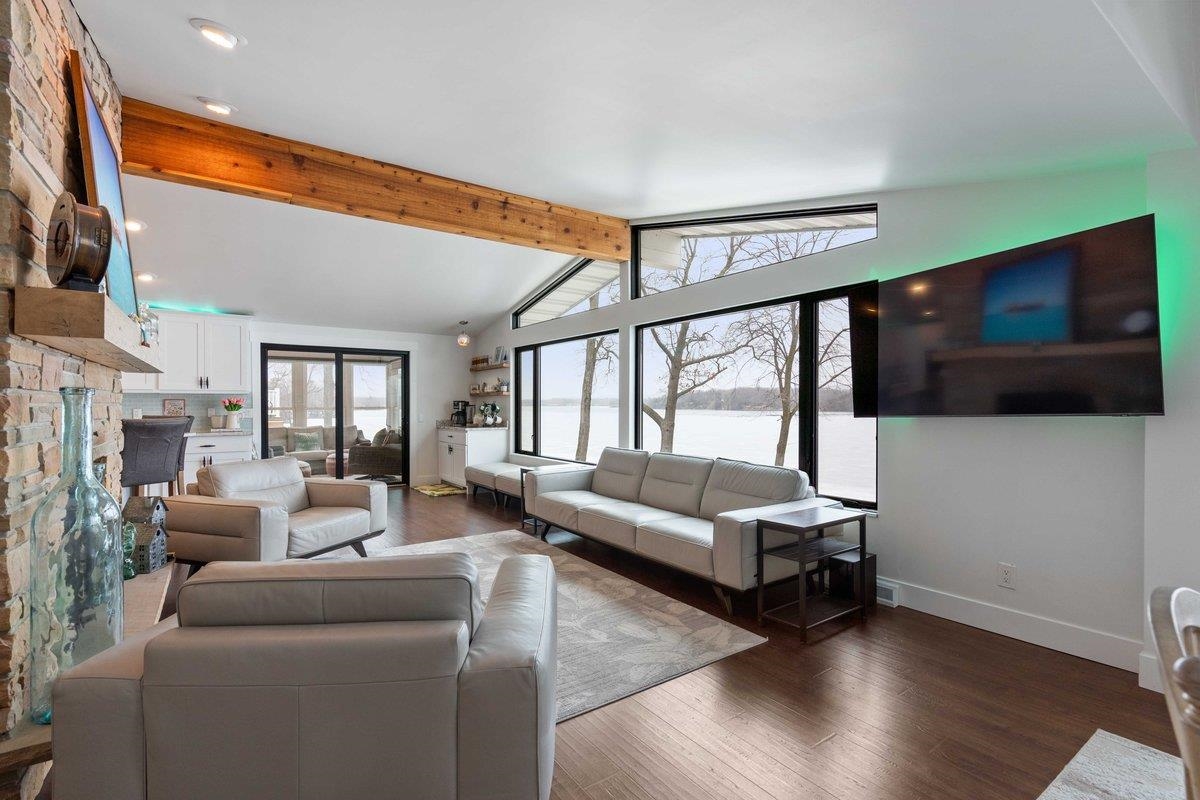
Enjoy breathtaking panoramic views of Lake Wisconsin, with stunning sunrises and sunsets and scenic views of Devil’s Head Ski Resort. This fully remodeled waterfront home is ideal as a primary residence or luxury retreat. Interior highlights include a gourmet kitchen with solid surface countertops and premium appliances, multiple fireplaces, and expansive lake views from the living room, primary suite, lower-level family room with wet bar, and four-season room. Outdoor features include a private pier, boathouse with rooftop deck, and beautifully maintained spaces perfect for entertaining or relaxing. Conveniently located near popular waterfront dining accessible by boat or car.
Save
Ask
Tour
Hide
Listing Snapshot
Price
$1,850,000
Days On Site
226 Days
Bedrooms
3
Inside Area (SqFt)
3,162 sqft
Total Baths
2
Full Baths
2
Partial Baths
N/A
Lot Size
0.31 Acres
Year Built
1974
MLS Number
2017991
Status
Active
Property Tax
$11,519
HOA/Condo/Coop Fees
N/A
Sq Ft Source
N/A
Friends & Family
Recent Activity
| 4 weeks ago | Listing updated with changes from the MLS | |
| a month ago | Price changed to $1,850,000 | |
| a month ago | Status changed to Active | |
| 7 months ago | Listing first seen on site |
General Features
Acres
0.31
Attached Garage
Yes
Garage
Yes
Garage Spaces
2
Parking
Garage Door OpenerAttached
Property Sub Type
Single Family Residence
SqFt Above
1704
SqFt Below
1458
Style
Ranch
Interior Features
Appliances
RefrigeratorDishwasherDisposalFreezerMicrowaveRangeOvenWater Softener Owned
Basement
FinishedFullWalk-Out Access
Cooling
Central Air
Fireplace Features
Gas
Heating
Forced Air
Interior
Walk-In Closet(s)Smart ThermostatVaulted Ceiling(s)Kitchen IslandPantry
Laundry Features
Main Level
Bedroom 2
Dimensions - 14x11
Bedroom 3
Dimensions - 23x21
Dining Room
Dimensions - 10x14
Family Room
Dimensions - 23x21
Kitchen
Dimensions - 16x13
Laundry
Dimensions - 7x8Level - Main
Living Room
Dimensions - 13x22
Master Bedroom
Dimensions - 16x16
Save
Ask
Tour
Hide
Exterior Features
Exterior
Dock
Frontage
127
Lot Features
Waterfront
Other Structures
Boat House
Patio And Porch
Patio
Waterfront
Yes
Waterfront Features
Lake
Community Features
School District
Sauk Prairie
Schools
School District
Sauk Prairie
Elementary School
Merrimac
Middle School
Sauk Prairie
High School
Sauk Prairie
Listing courtesy of Kyle Broom of Y Realty

Listing information is provided by Participants of the South Central Wisconsin MLS. IDX information is provided exclusively for personal, non-commercial use, and may not be used for any purpose other than to identify prospective properties consumers may be interested in purchasing. Information is deemed reliable but not guaranteed. Information is supplied by seller and other third parties and has not been verified. Copyright 2026, South Central Wisconsin MLS Corporation. All rights reserved.
Last checked: 2026-10-19 08:08 AM UTC
Listing information is provided by Participants of the South Central Wisconsin MLS. IDX information is provided exclusively for personal, non-commercial use, and may not be used for any purpose other than to identify prospective properties consumers may be interested in purchasing. Information is deemed reliable but not guaranteed. Information is supplied by seller and other third parties and has not been verified. Copyright 2026, South Central Wisconsin MLS Corporation. All rights reserved.
Last checked: 2026-10-19 08:08 AM UTC
Neighborhood & Commute
Source: Walkscore
Disclosure: Community information and market data powered by Constellation Data Labs. Information is deemed reliable but not guaranteed.
Save
Ask
Tour
Hide