Save
Ask
Tour
Hide
Share
$2,300,000
125 Days On Site

1 Hoffman Road
Elizabeth, IL 61028

For Sale|Single Family Residence|Active
5
Beds
6
Total Baths
5
Full Baths
2
Partial Baths
3,780
SqFt
$608
/SqFt
2007
Built
County:
Jo Daviess
Listing courtesy of Jim Sullivan of Jim Sullivan Realty, Inc.
Call Now: +1 (563) 542-9722
Is this the listing for you? We can help make it yours.
+1 (563) 542-9722
1 Hoffman Road1 Hoffman Road1 Hoffman Road1 Hoffman Road
Save
Ask
Tour
Hide
Share

Mortgage Calculator

Monthly Payment (Est.)

$10,494
Calculator powered by Showcase IDX, a Constellation1 Company. Copyright ©2026 Information is deemed reliable but not guaranteed.

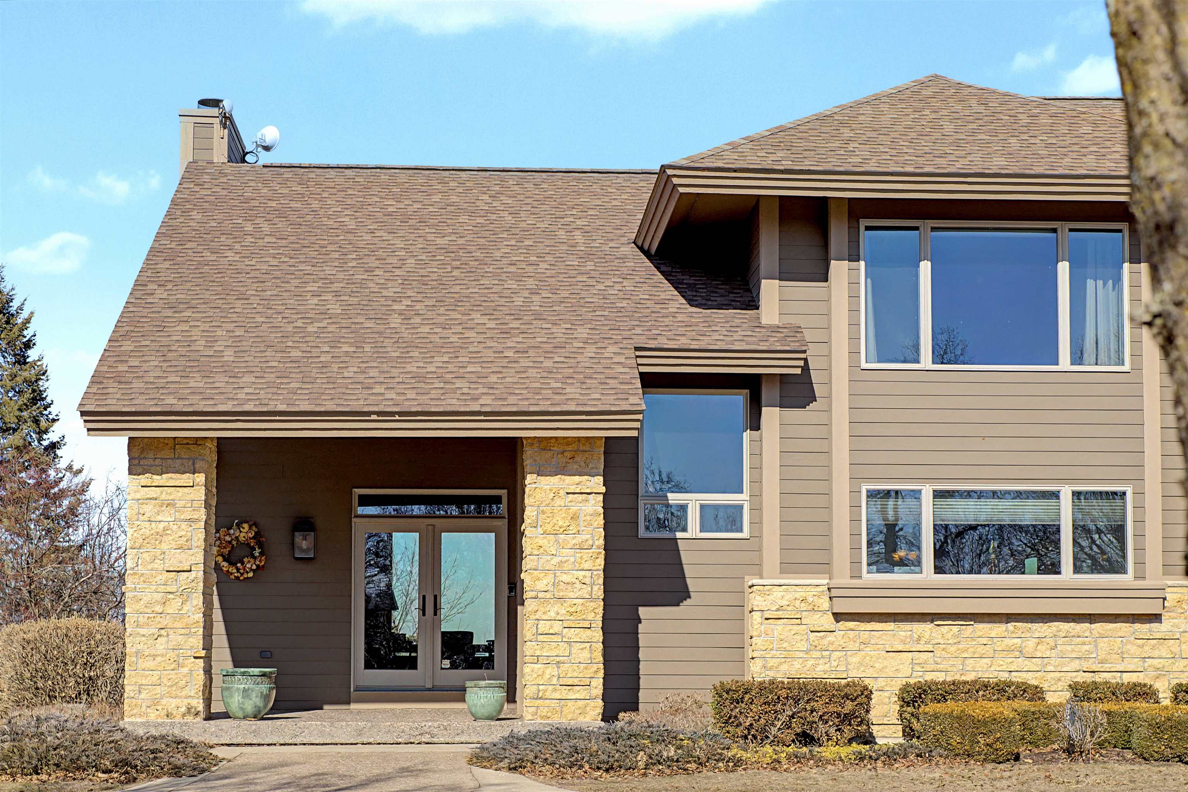
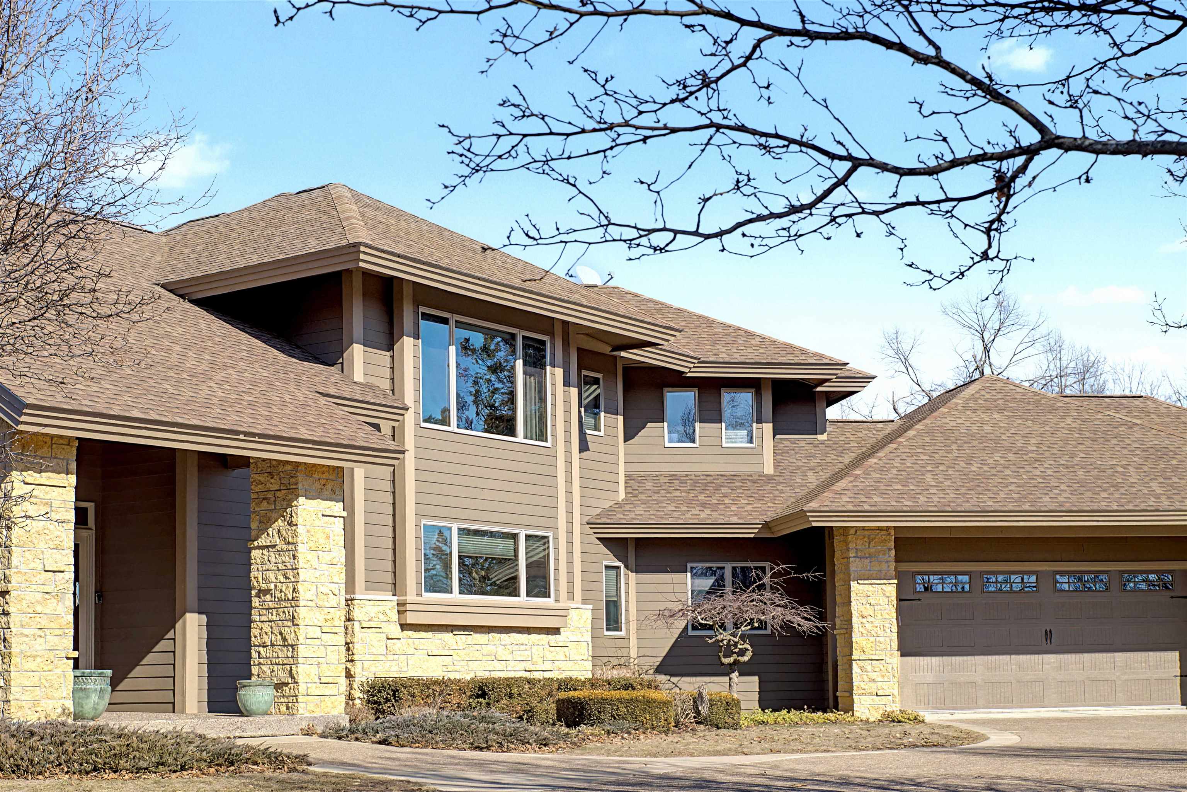
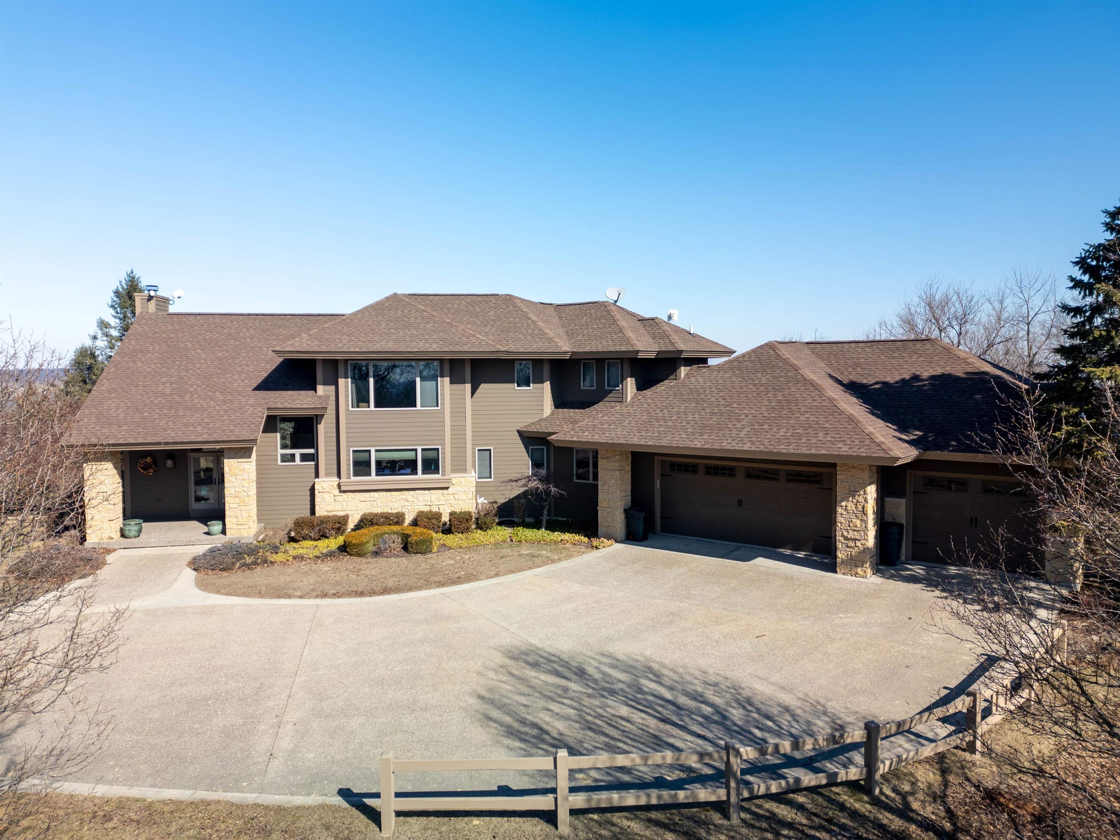
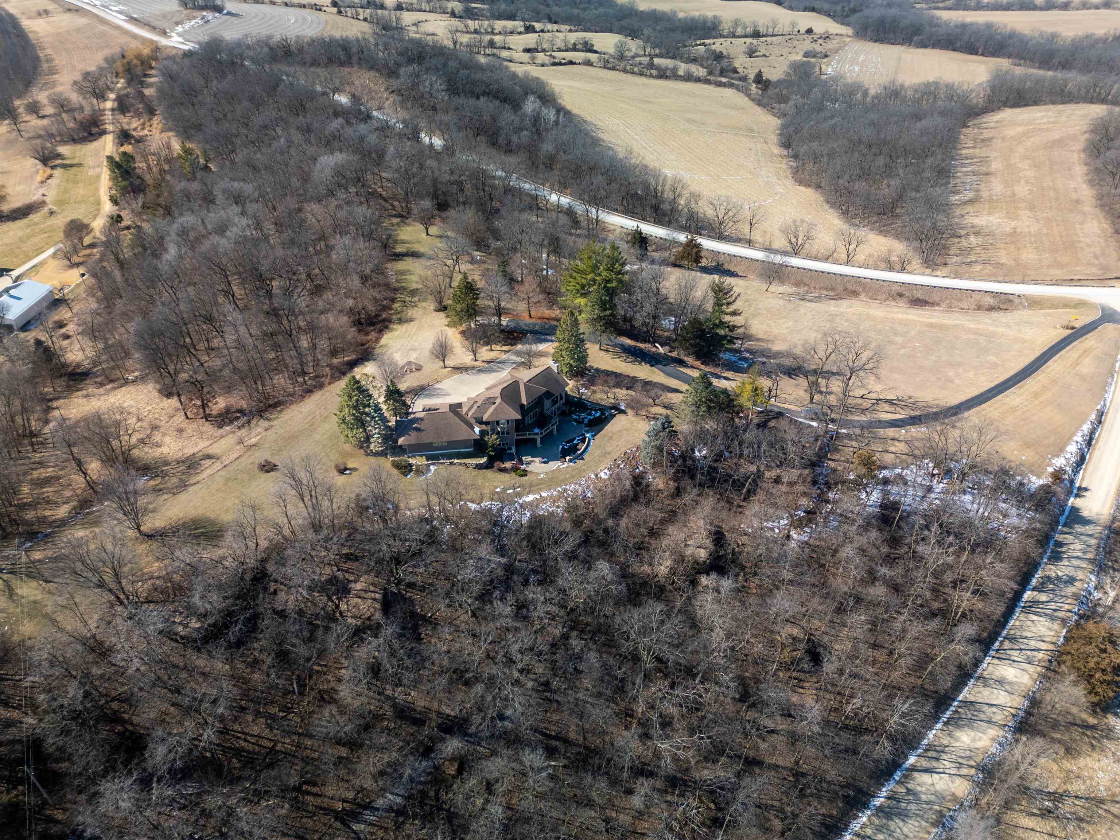
REDUCED! Luxurious estate in the beautiful hills of Galena Country. Nearly 80 acres of scenic and rolling land, this property features an executive 3,780 square foot main home AND an 1,116 sqft pond house that is the ultimate entertaining spot. The main house showcases breathtaking views, a custom layout offering both gathering spaces and privacy, and high end finishes throughout. Each of the 5 BRs are ensuite. Additional gathering and entertaining places include a lower level rec room exiting to a large patio area with a hot tub as well as the main garage which currently is used a game room that would rival the best arcade! On the south end of the property is the one of a kind pond house with bright and welcoming finishes, a full kitchen, two full bathrooms and one bedroom.

Save
Ask
Tour
Hide
Share
Listing Snapshot
Price 
$2,300,000
Days On Site 
125 Days
Bedrooms 
5
Inside Area (SqFt) 
3,780 sqft
Total Baths 
6
Full Baths 
5
Partial Baths 
2
Lot Size 
80 Acres
Year Built 
2007
MLS® Number 
2018618
Status 
Active
Property Tax 
$8,923
HOA/Condo/Coop Fees 
N/A
Sq Ft Source 
N/A
Friends & Family
Recent Activity
a month agoListing updated with changes from the MLS®
a month agoPrice changed to $2,300,000
4 months agoListing first seen on site
General Features
Acres 
80
Garage 
Yes
Garage Spaces 
4
Property Sub Type 
Single Family Residence
SqFt Above 
2575
SqFt Below 
1205
Style 
Other
Interior Features
Basement 
FinishedFull
Cooling 
Central Air
Fireplace Features 
Gas
Bedroom 1 
Dimensions - 16x18
Bedroom 2 
Dimensions - 16x14
Bedroom 3 
Dimensions - 13x13
Bedroom 4 
Dimensions - 12x14
Other Room 1 
Dimensions - 28x40
Save
Ask
Tour
Hide
Share
Community Features
School District 
River Ridge
Schools
School District
River Ridge
Elementary School
River Ridge
Middle School
River Ridge
High School
River Ridge
Listing courtesy of Jim Sullivan of Jim Sullivan Realty, Inc.


Listing information is provided by Participants of the South Central Wisconsin MLS. IDX information is provided exclusively for personal, non-commercial use, and may not be used for any purpose other than to identify prospective properties consumers may be interested in purchasing. Information is deemed reliable but not guaranteed. Information is supplied by seller and other third parties and has not been verified. Copyright 2026, South Central Wisconsin MLS Corporation. All rights reserved.
Last checked: 2026-07-21 12:26 PM UTC

Neighborhood & Commute
Source: Walkscore
Disclosure: Community information and market data powered by Constellation Data Labs. Information is deemed reliable but not guaranteed.
Save
Ask
Tour
Hide
Share