Save
Ask
Tour
Hide
Share
$1,300,000
127 Days On Site

5117 Lake Mendota Drive
Madison, WI 53705

For Sale|Single Family Residence|Active
4
Beds
3.5
Total Baths
3
Full Baths
1
Partial Bath
3,019
SqFt
$431
/SqFt
1974
Built
Subdivision:
Spring Harbor
County:
Dane
Listing courtesy of Heidi Rozeske of Glass Slipper Homes, LLC
Call Now: +1 (563) 542-9722
Is this the listing for you? We can help make it yours.
+1 (563) 542-9722
5117 Lake Mendota Drive5117 Lake Mendota Drive5117 Lake Mendota Drive5117 Lake Mendota Drive
Save
Ask
Tour
Hide
Share

Mortgage Calculator

Monthly Payment (Est.)

$5,931
Calculator powered by Showcase IDX, a Constellation1 Company. Copyright ©2026 Information is deemed reliable but not guaranteed.

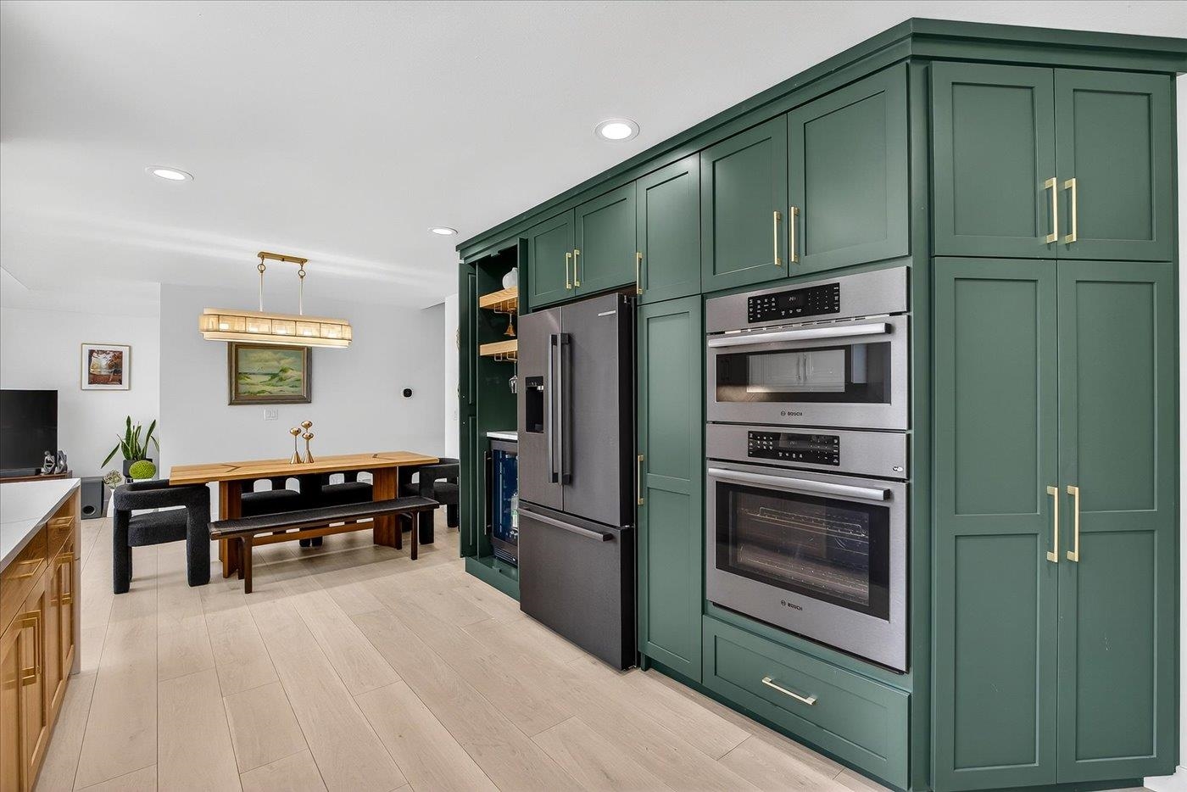
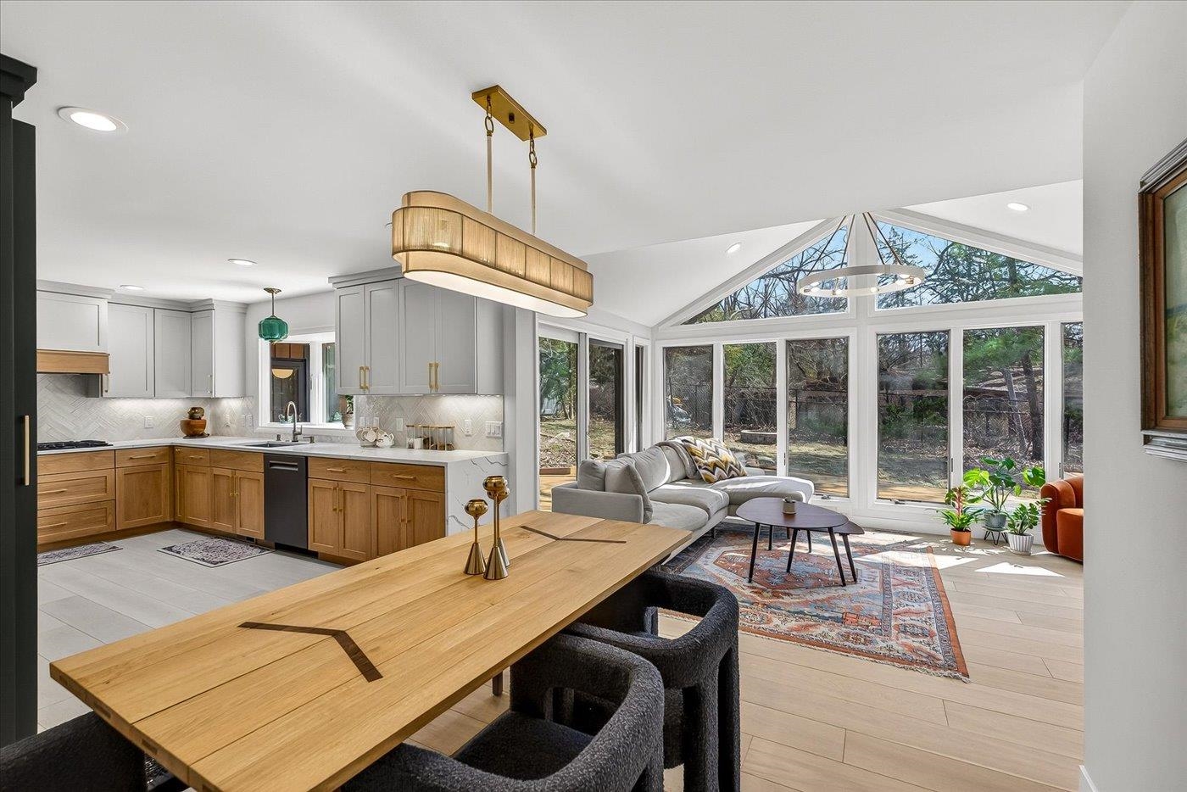
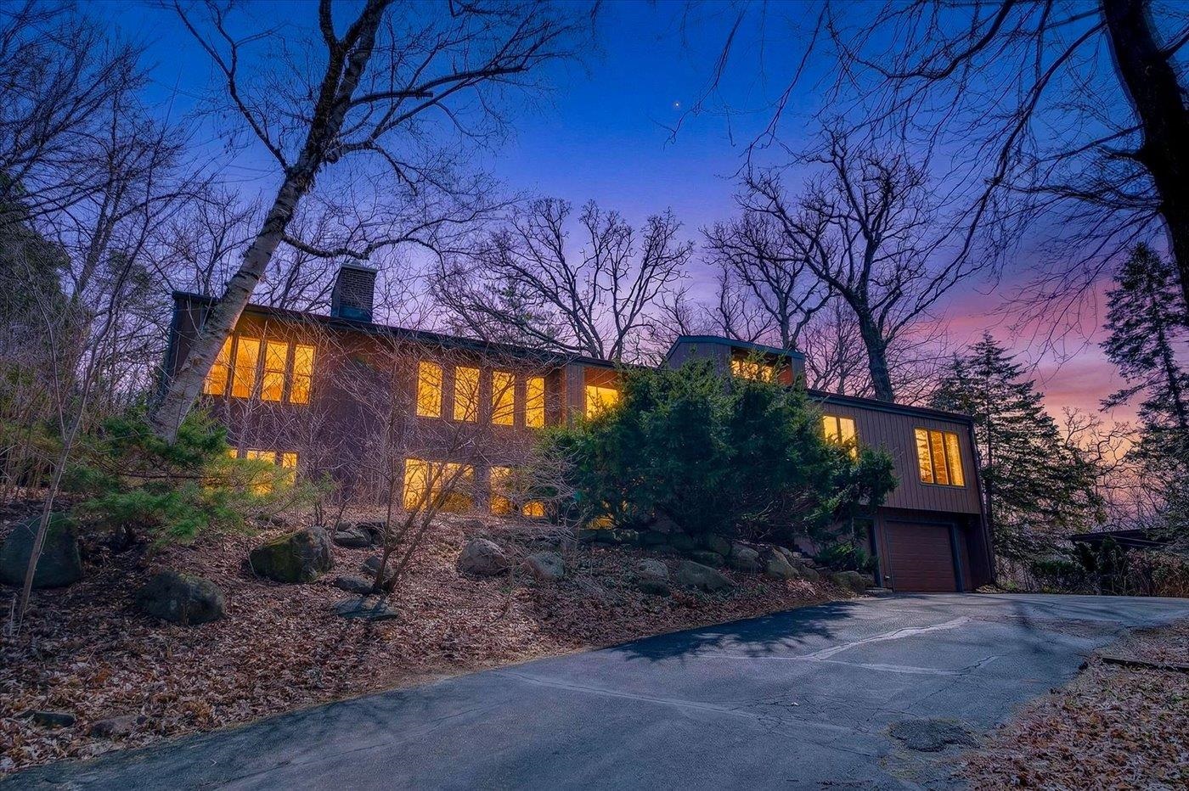
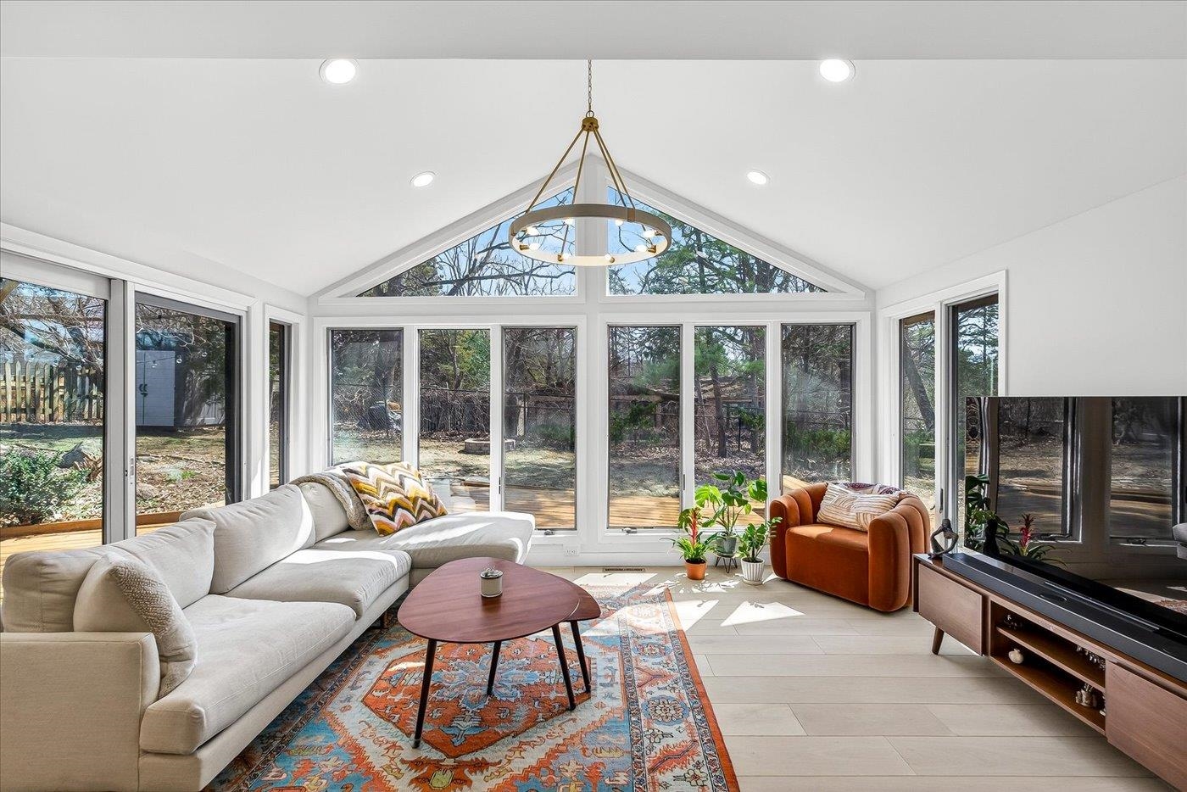
This stunning Mid-Century Modern residence is a professional's dream, perched on a hillside to deliver breathtaking, east-facing views of Lake Mendota. In the heart of Madison, moments from the UW campus, the hospital corridor, and the bike path, guaranteeing an effortless work-life balance. In this home, vintage style meets ultimate convenience. A meticulous, luxury-grade interior remodel in 2025 preserved the iconic MCM aesthetic while installing high-end finishes and elegant touches. This expansive 5-level, 3,000+ sq.ft home features 4 bedrooms, 3.5 bathrooms, and two full kitchens. A unique feature is the dedicated and private In-Law suite, fully equipped with its own kitchen and gas fireplace. This is the ultimate flexible space—perfect as a guest suite, rental, or a spacious work-from-home headquarters. Outdoor living is designed for seamless entertaining, offering a charming screen porch, a large deck, easy access to lake via the nearby Spring Harbor Park public boat launch.

Save
Ask
Tour
Hide
Share
Listing Snapshot
Price 
$1,300,000
Days On Site 
127 Days
Bedrooms 
4
Inside Area (SqFt) 
3,019 sqft
Total Baths 
3.5
Full Baths 
3
Partial Baths 
1
Lot Size 
0.39 Acres
Year Built 
1974
MLS® Number 
2018771
Status 
Active
Property Tax 
$15,026
HOA/Condo/Coop Fees 
$1.67 monthly
Sq Ft Source 
N/A
Friends & Family
Recent Activity
23 hours agoListing updated with changes from the MLS®
2 months agoPrice changed to $1,300,000
4 months agoStatus changed to Active
4 months agoListing first seen on site
General Features
Acres 
0.39
Attached Garage 
Yes
Garage 
Yes
Garage Spaces 
2
Parking 
AttachedElectric Vehicle Charging Station(s)
Property Sub Type 
Single Family Residence
SqFt Above 
2145
SqFt Below 
874
Style 
ContemporaryTri-level
Utilities 
Cable Available
Interior Features
Appliances 
DryerWasherRefrigeratorMicrowaveDishwasherDisposalRangeOvenWater Softener Owned
Basement 
FinishedFull
Cooling 
Central Air
Fireplace 
Yes
Fireplace Features 
Gas
Fireplaces 
2
Heating 
Forced Air
Interior 
Smart ThermostatVaulted Ceiling(s)PantryHigh Speed Internet
Laundry Features 
Main Level
Window Features 
Skylight(s)
Bedroom 1 
Dimensions - 12x12
Bedroom 2 
Dimensions - 12x11
Bedroom 3 
Dimensions - 12x10
LaundryRoom 
Dimensions - 8x8
Other Room 1 
Dimensions - 12x12
Other Room 2 
Dimensions - 10x10
Other Room 3 
Dimensions - 18x10
Other Room 4 
Dimensions - 35x12
Save
Ask
Tour
Hide
Share
Exterior Features
Fencing 
Fenced
Lot Features 
Wooded
Other Structures 
Storage
Patio And Porch 
DeckPorchScreened
View 
Water
Waterview 
Water
Windows/Doors 
Skylight(s)
Community Features
Association Dues 
20
HOA Fee Frequency 
Annually
School District 
Madison
Schools
School District
Madison
Elementary School
Crestwood
Middle School
Jefferson
High School
Memorial
Listing courtesy of Heidi Rozeske of Glass Slipper Homes, LLC


Listing information is provided by Participants of the South Central Wisconsin MLS. IDX information is provided exclusively for personal, non-commercial use, and may not be used for any purpose other than to identify prospective properties consumers may be interested in purchasing. Information is deemed reliable but not guaranteed. Information is supplied by seller and other third parties and has not been verified. Copyright 2026, South Central Wisconsin MLS Corporation. All rights reserved.
Last checked: 2026-07-21 08:53 PM UTC

Neighborhood & Commute
Source: Walkscore
Disclosure: Community information and market data powered by Constellation Data Labs. Information is deemed reliable but not guaranteed.
Save
Ask
Tour
Hide
Share