

Save
Ask
Tour
Hide
$1,750,000
120 Days On Site
333 W Mifflin Street 1251Madison, WI 53703
For Sale|Condominium|Active
4
Beds
3
Total Baths
3
Full Baths
2,778
SqFt
$630
/SqFt
2007
Built
County:
Dane
Listing courtesy of Paul Addison of Stark Company, REALTORS
Call Now: +1 (563) 542-9722
Is this the listing for you? We can help make it yours.
+1 (563) 542-9722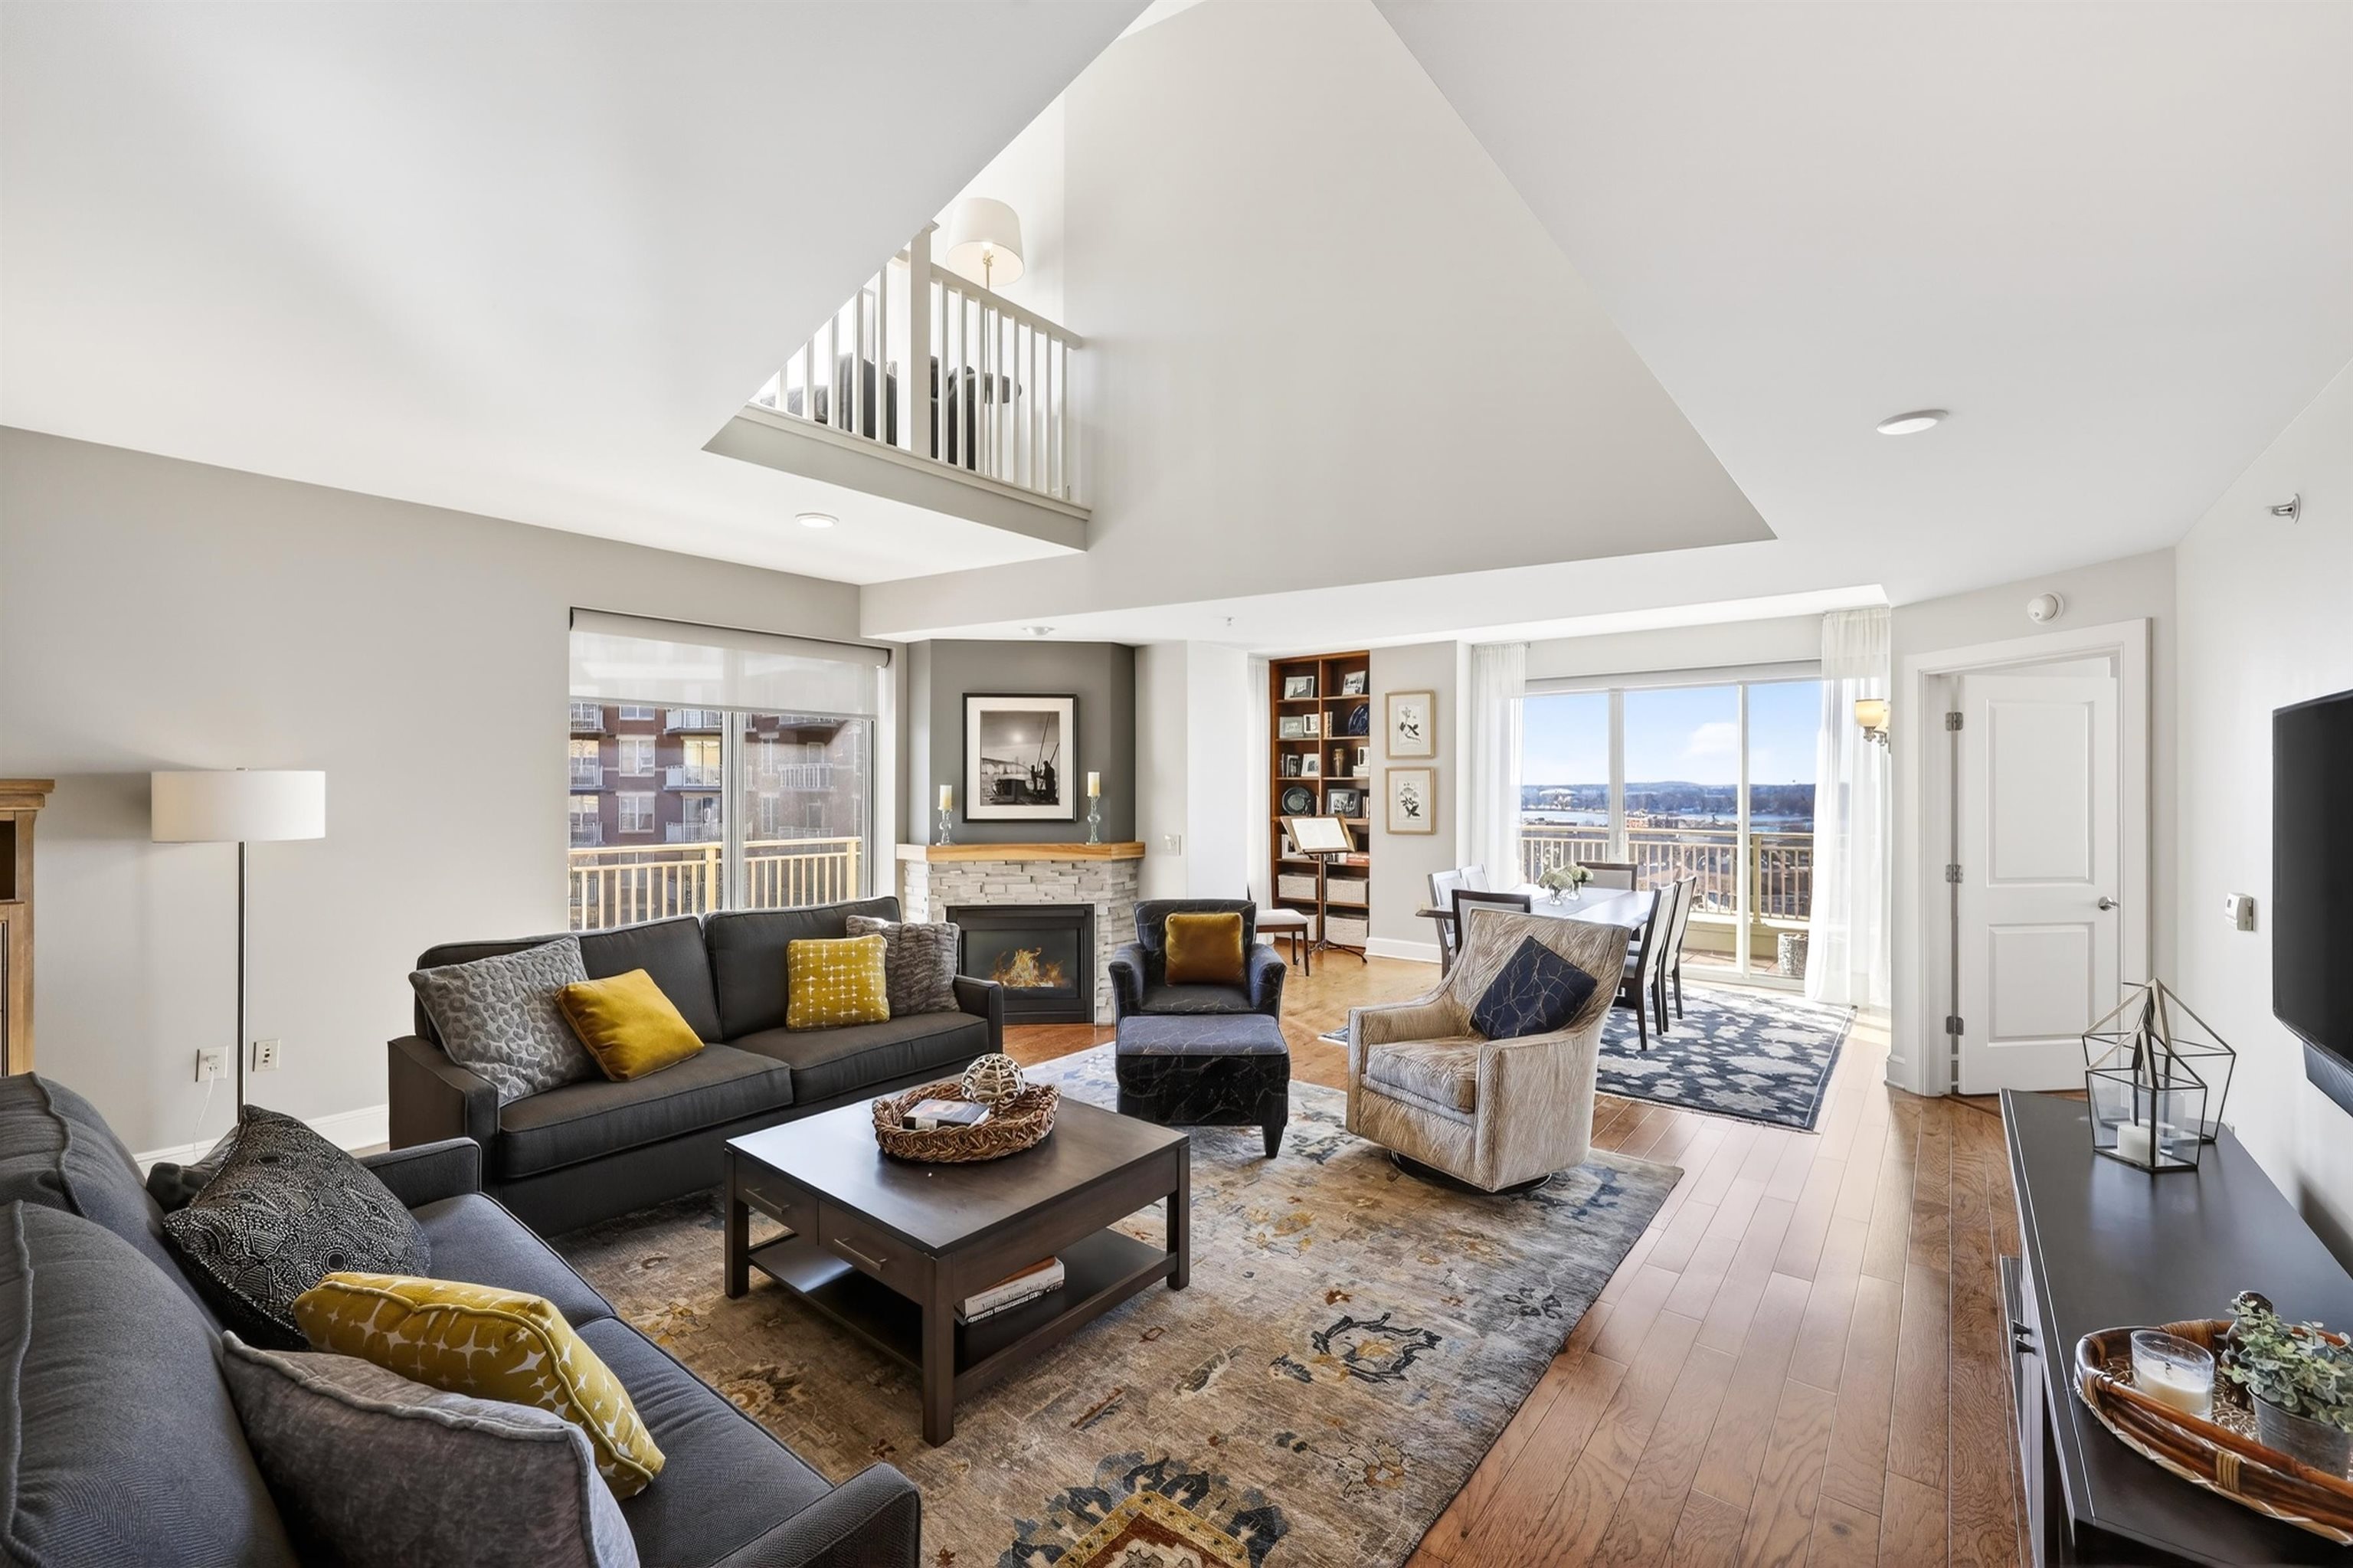
Save
Ask
Tour
Hide
Mortgage Calculator
Monthly Payment (Est.)
$7,984Calculator powered by Showcase IDX, a Constellation1 Company. Copyright ©2026 Information is deemed reliable but not guaranteed.
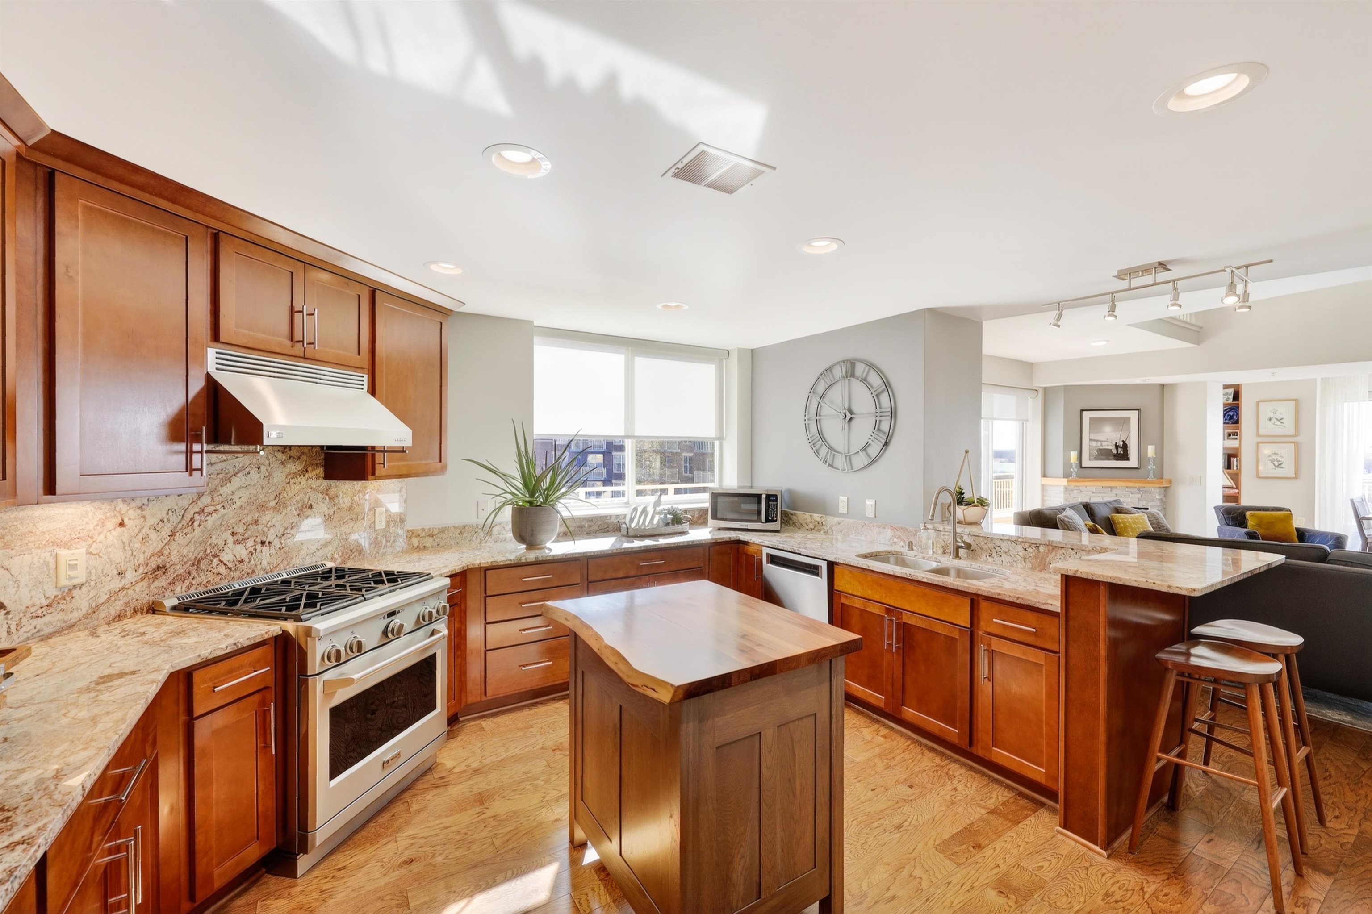
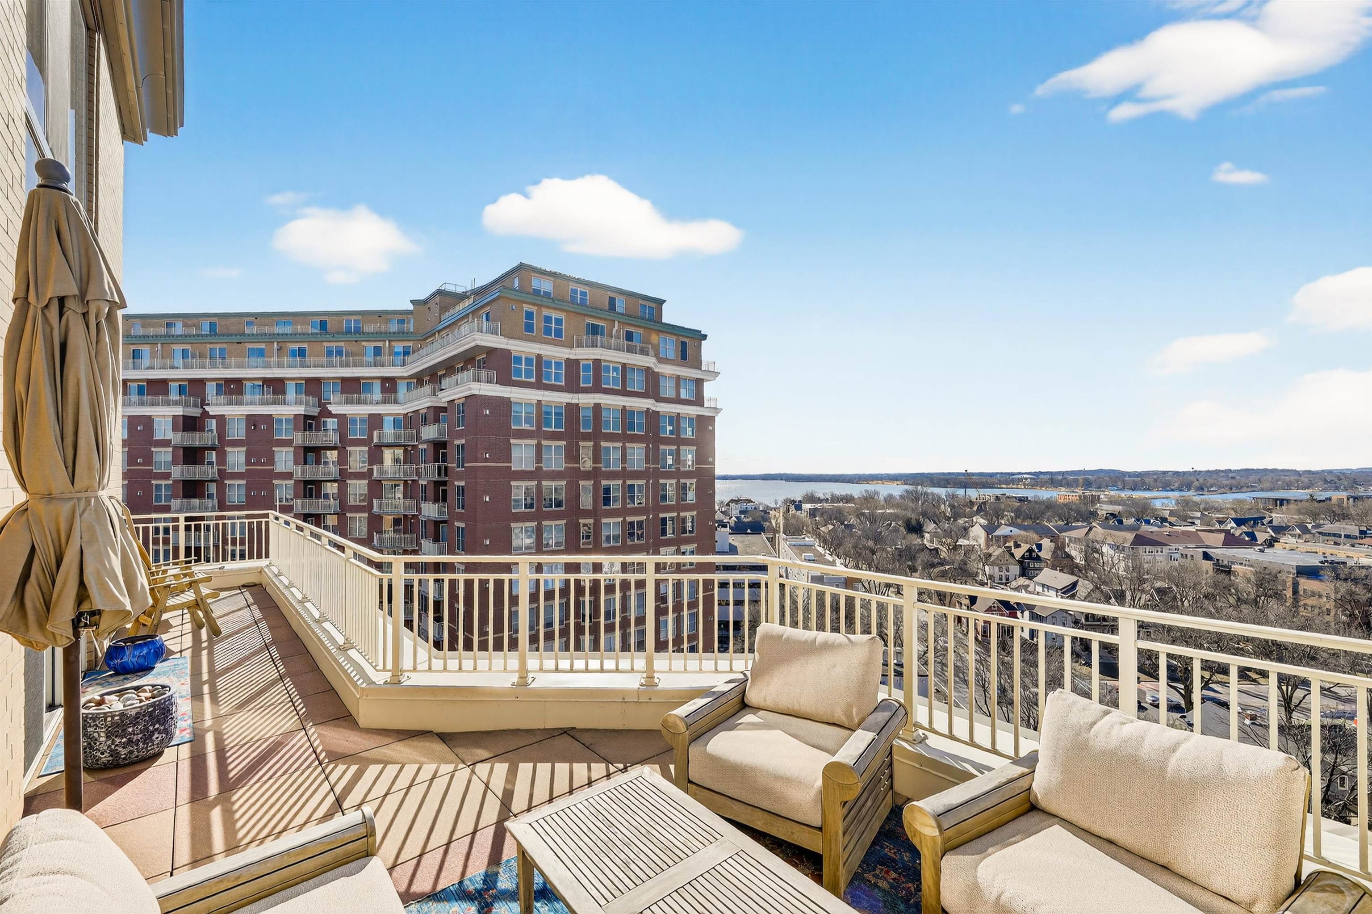
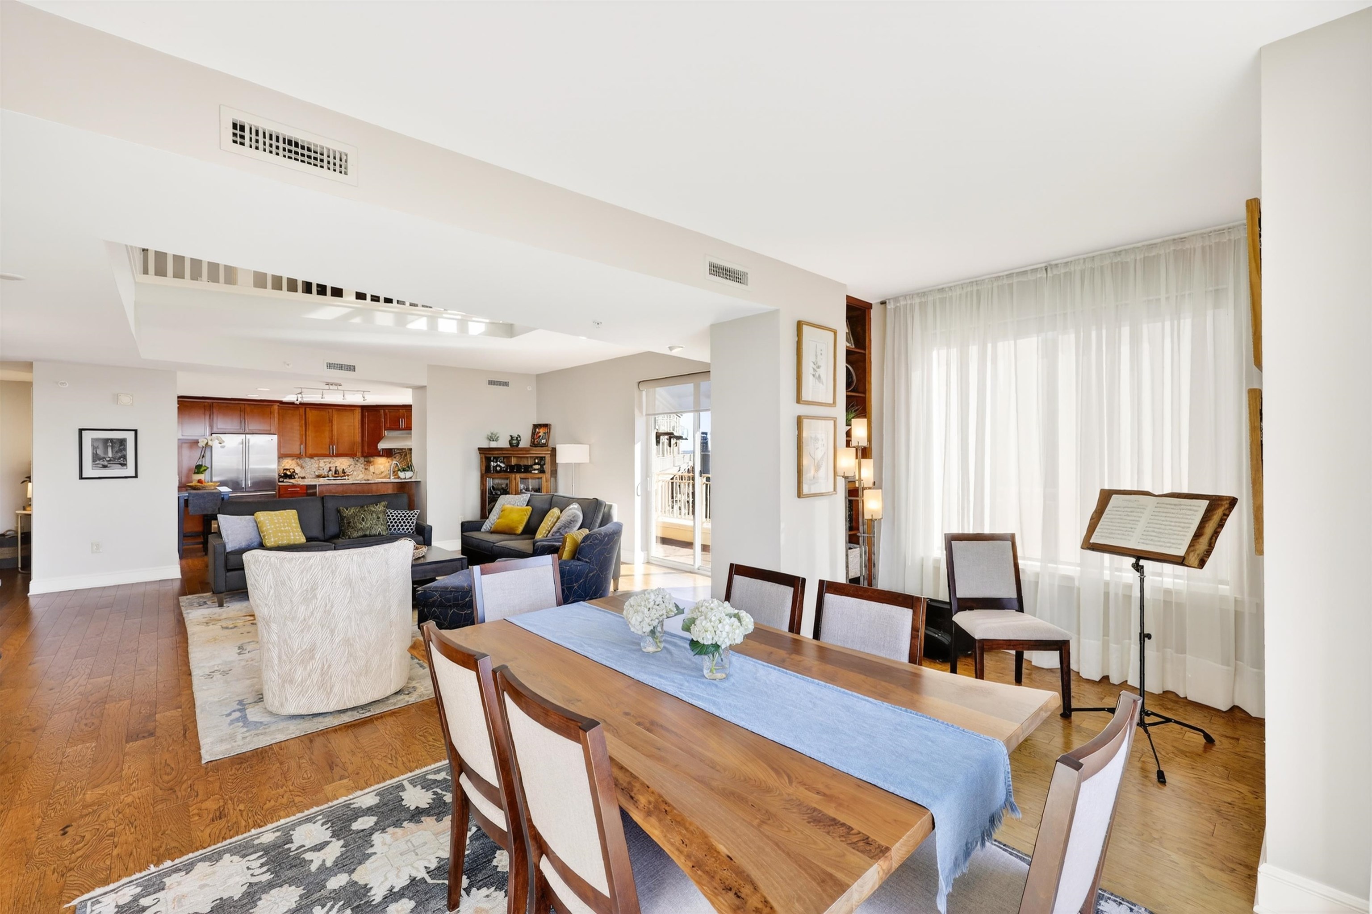
Don’t miss this rare and stunning two-level corner penthouse condo in the heart of Madison. 4 bedrooms, 3 full baths, and almost 2,800 square feet of elegant living space. Courtyard and Lake Monona views from a generous wrap-around deck. Natural stone countertops and backsplash in the contemporary chef’s kitchen with GE Monogram SS appliances. Engineered hardwood floors throughout. Vaulted ceiling and gas fireplace in the spacious living room. Cozy upper-level den space. Main level living is possible with one bedroom and a full bath. Two parking spaces and a large storage unit. On-site property management in one of Madison’s premier condo buildings.
Save
Ask
Tour
Hide
Listing Snapshot
Price
$1,750,000
Days On Site
120 Days
Bedrooms
4
Inside Area (SqFt)
2,778 sqft
Total Baths
3
Full Baths
3
Partial Baths
N/A
Lot Size
N/A
Year Built
2007
MLS® Number
2019201
Status
Active
Property Tax
$19,748
HOA/Condo/Coop Fees
$776
Sq Ft Source
N/A
Friends & Family
Recent Activity
| 2 months ago | Listing updated with changes from the MLS® | |
| 2 months ago | Price changed to $1,750,000 | |
| 4 months ago | Status changed to Active | |
| 4 months ago | Listing first seen on site |
General Features
Attached Garage
Yes
Parking
Attached
Pets
Yes
Property Sub Type
Condominium
Security
Fire Sprinkler System
Sewer
Public Sewer
SqFt Above
2778
Style
Garden
Utilities
Cable Available
Water Source
Public
Interior Features
Appliances
DryerWasherDishwasherRefrigeratorCooktopMicrowaveDisposalRangeOven
Cooling
Central Air
Fireplace Features
Gas
Heating
Natural GasHeat Pump
Interior
ElevatorVaulted Ceiling(s)Walk-In Closet(s)Breakfast BarEntrance Foyer
Bedroom 1
Dimensions - 12x9
Bedroom 2
Dimensions - 16x13
Bedroom 3
Dimensions - 13x9
Dining Room
Dimensions - 16x12
Other Room 1
Dimensions - 10x6
Save
Ask
Tour
Hide
Exterior Features
Construction Details
Brick
Exterior
BalconyStorage
Patio And Porch
Deck
View
Water
Waterview
Water
Community Features
Accessibility Features
Therapeutic Whirlpool
Association Dues
776
Community Features
Fitness Center
School District
Madison
Schools
School District
Madison
Elementary School
Franklin/Randall
Middle School
Hamilton
High School
West
Listing courtesy of Paul Addison of Stark Company, REALTORS

Listing information is provided by Participants of the South Central Wisconsin MLS. IDX information is provided exclusively for personal, non-commercial use, and may not be used for any purpose other than to identify prospective properties consumers may be interested in purchasing. Information is deemed reliable but not guaranteed. Information is supplied by seller and other third parties and has not been verified. Copyright 2026, South Central Wisconsin MLS Corporation. All rights reserved.
Last checked: 2026-07-22 06:08 PM UTC
Listing information is provided by Participants of the South Central Wisconsin MLS. IDX information is provided exclusively for personal, non-commercial use, and may not be used for any purpose other than to identify prospective properties consumers may be interested in purchasing. Information is deemed reliable but not guaranteed. Information is supplied by seller and other third parties and has not been verified. Copyright 2026, South Central Wisconsin MLS Corporation. All rights reserved.
Last checked: 2026-07-22 06:08 PM UTC
Neighborhood & Commute
Source: Walkscore
Disclosure: Community information and market data powered by Constellation Data Labs. Information is deemed reliable but not guaranteed.
Save
Ask
Tour
Hide