Save
Ask
Tour
Hide
Share
$1,375,000
110 Days On Site

4989 N Ford Road
Scales Mound, IL 61075

For Sale|Single Family Residence|Active
5
Beds
2.5
Total Baths
2
Full Baths
1
Partial Bath
3,971
SqFt
$346
/SqFt
1940
Built
County:
Jo Daviess
Listing courtesy of Jim Sullivan of Jim Sullivan Realty, Inc.
Call Now: +1 (563) 542-9722
Is this the listing for you? We can help make it yours.
+1 (563) 542-9722
4989 N Ford Road4989 N Ford Road4989 N Ford Road4989 N Ford Road
Save
Ask
Tour
Hide
Share

Mortgage Calculator

Monthly Payment (Est.)

$6,273
Calculator powered by Showcase IDX, a Constellation1 Company. Copyright ©2026 Information is deemed reliable but not guaranteed.

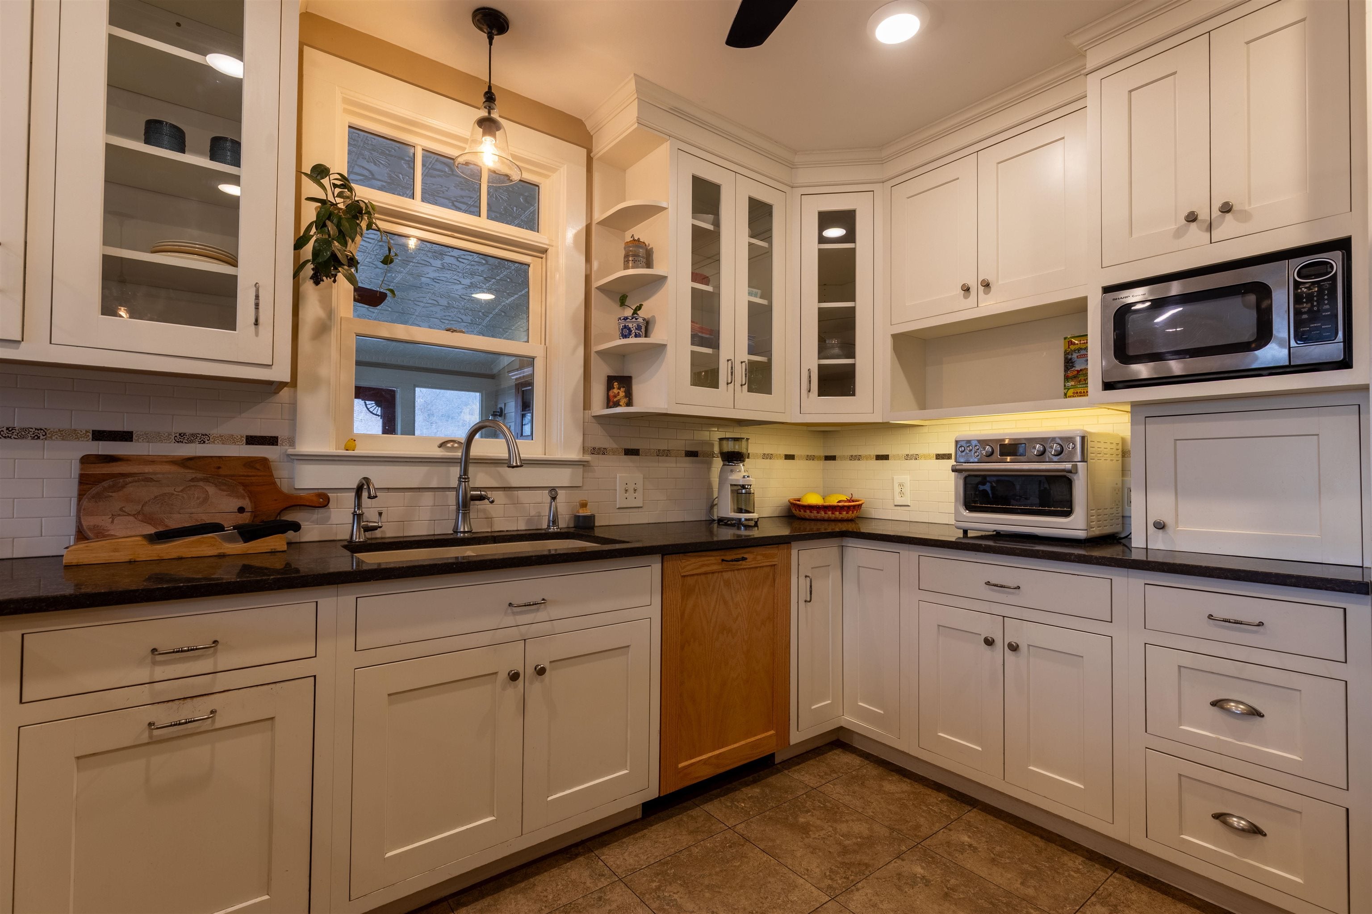
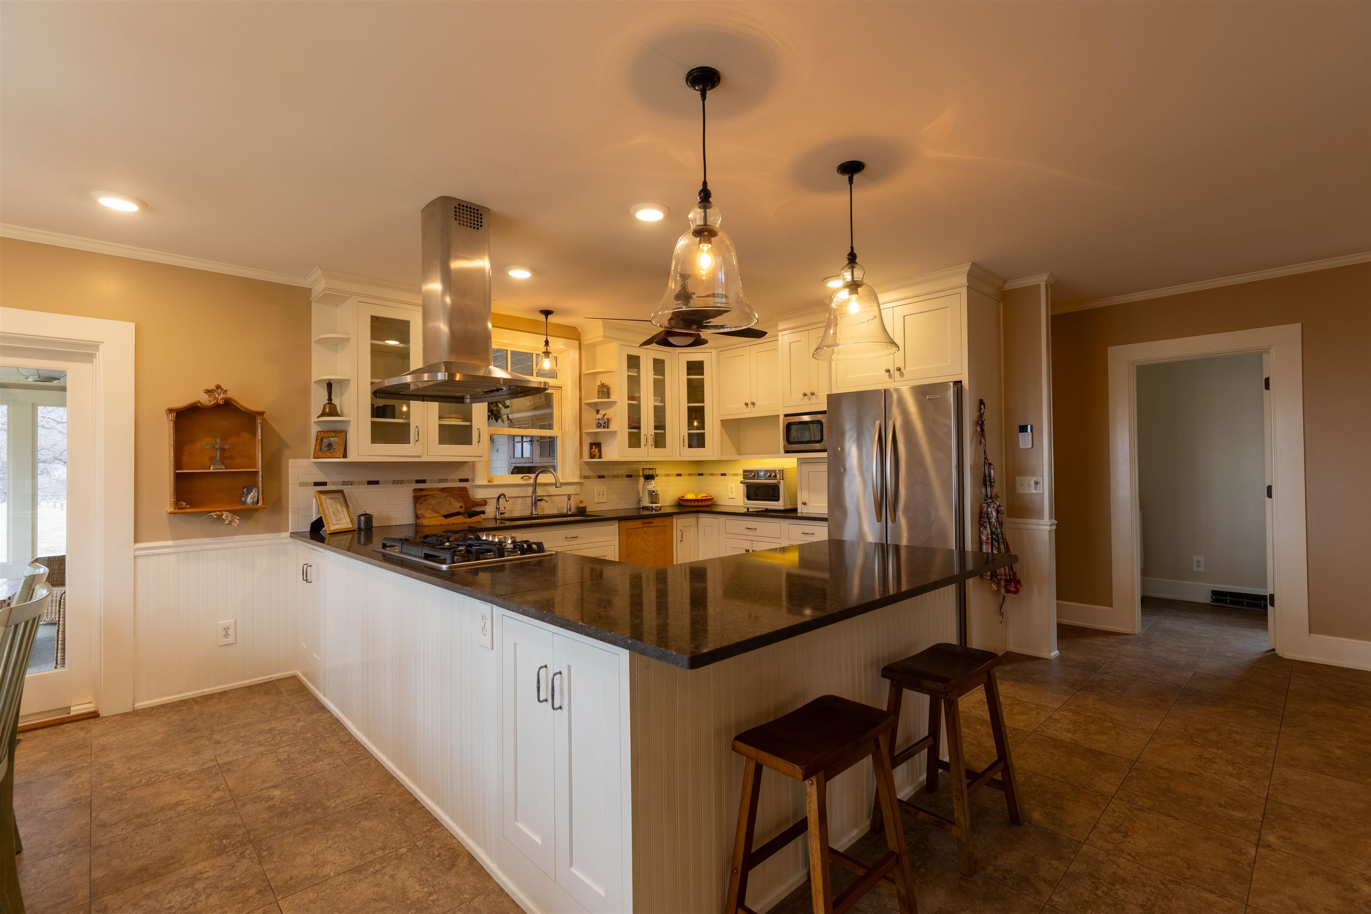
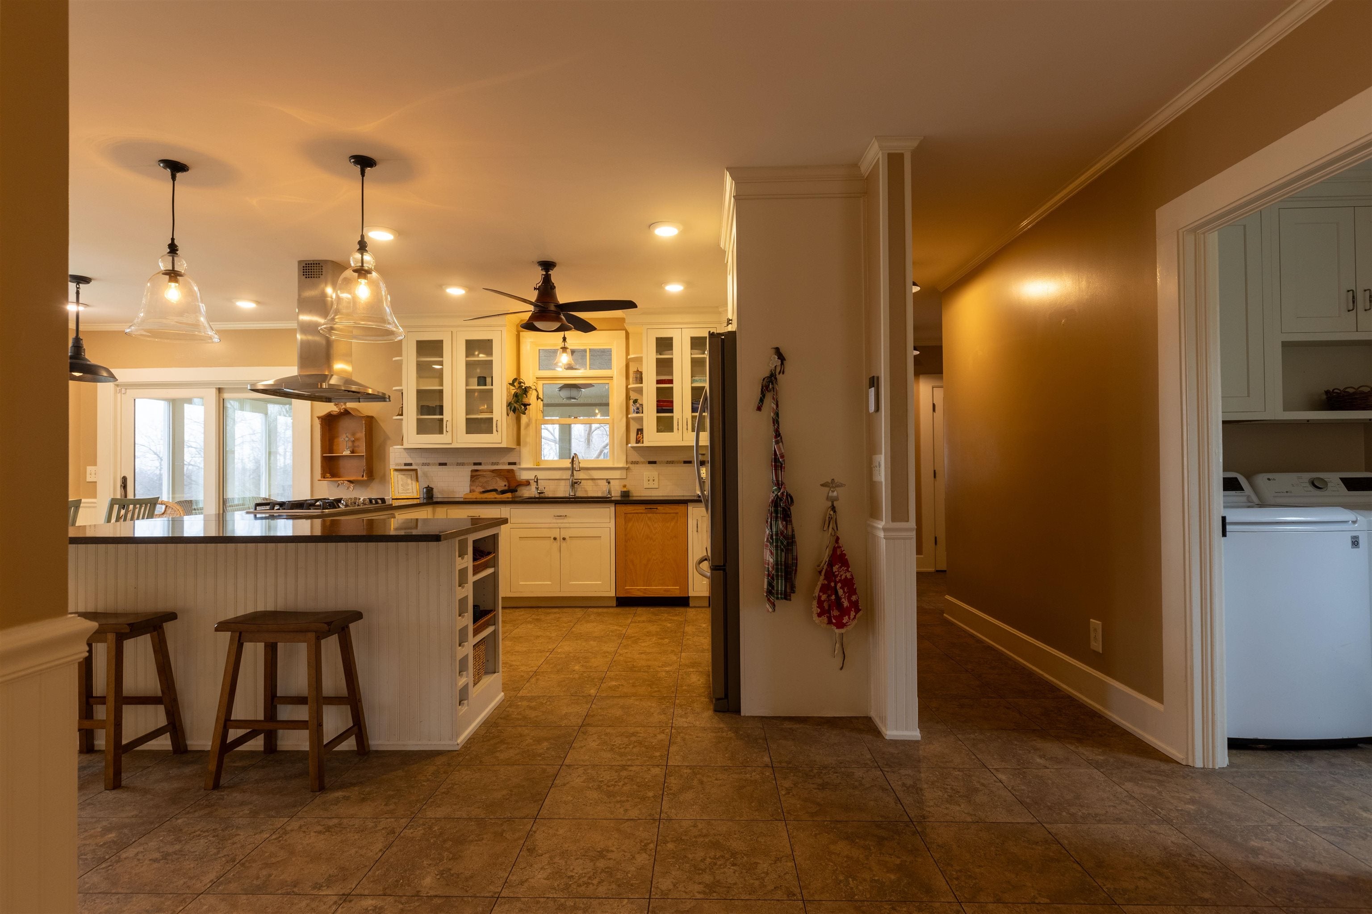
Beautiful in every season and at every hour—from sunrise to sunset—and the night skies are filled with stars. This 71-acre property offers a blend of natural beauty, recreation,& opportunity. Approximately 40A of established prairie, 20A of woods, and 10A of farmable land. The five-bedroom home welcomes with warmth and light. The main level features an eat-in kitchen with custom cabinetry. Just off the kitchen is a pocket office and a screened porch extends the kitchen into a three-season living space. The living room boasts built-in bookshelves and a cozy gas fireplace. Also on the main floor are a formal dining room or entry area, a laundry room, powder room, and a mudroom. The upper level has 2 full baths, and an en-suite bedroom. The lower level offers two bonus rooms. Outside lies a 4,200-square-foot barn and land with two ponds and natural springs, all protected by a conservation easement. 10A is a farmable, building envelope. A CRP contract exists on the prairie ground.

Save
Ask
Tour
Hide
Share
Listing Snapshot
Price 
$1,375,000
Days On Site 
110 Days
Bedrooms 
5
Inside Area (SqFt) 
3,971 sqft
Total Baths 
2.5
Full Baths 
2
Partial Baths 
1
Lot Size 
71.14 Acres
Year Built 
1940
MLS® Number 
2019891
Status 
Active
Property Tax 
$9,850
HOA/Condo/Coop Fees 
N/A
Sq Ft Source 
N/A
Friends & Family
Recent Activity
2 months agoListing updated with changes from the MLS®
4 months agoStatus changed to Active
4 months agoListing first seen on site
General Features
Acres 
71.14
Attached Garage 
Yes
Garage 
Yes
Garage Spaces 
2
Parking 
Attached
Property Sub Type 
Single Family Residence
SqFt Above 
2892
SqFt Below 
1079
Style 
Colonial
Interior Features
Basement 
FinishedFull
Cooling 
Central Air
Laundry Features 
Main Level
Bedroom 1 
Dimensions - 13x9
Bedroom 2 
Dimensions - 14x14
Bedroom 3 
Dimensions - 6x16
Bedroom 4 
Dimensions - 10x10
LaundryRoom 
Dimensions - 8x4
Other Room 1 
Dimensions - 16x16
Other Room 2 
Dimensions - 8x8
Other Room 3 
Dimensions - 5x6
Other Room 4 
Dimensions - 15x23
Save
Ask
Tour
Hide
Share
Community Features
School District 
Unknown
Schools
School District
Unknown
Elementary School
Not Assigned
Middle School
Not Assigned
High School
Not Assigned
Listing courtesy of Jim Sullivan of Jim Sullivan Realty, Inc.


Listing information is provided by Participants of the South Central Wisconsin MLS. IDX information is provided exclusively for personal, non-commercial use, and may not be used for any purpose other than to identify prospective properties consumers may be interested in purchasing. Information is deemed reliable but not guaranteed. Information is supplied by seller and other third parties and has not been verified. Copyright 2026, South Central Wisconsin MLS Corporation. All rights reserved.
Last checked: 2026-07-21 02:44 PM UTC

Neighborhood & Commute
Source: Walkscore
Disclosure: Community information and market data powered by Constellation Data Labs. Information is deemed reliable but not guaranteed.
Save
Ask
Tour
Hide
Share