Save
Ask
Tour
Hide
Share
$965,000
102 Days On Site

961 Whispering Lane
Hazel Green, WI 53811

For Sale|Single Family Residence|Active
4
Beds
3
Total Baths
3
Full Baths
3,657
SqFt
$264
/SqFt
1975
Built
County:
Grant
Listing courtesy of Olta Shabani of Equity Real Estate Group, LLC
Call Now: +1 (563) 542-9722
Is this the listing for you? We can help make it yours.
+1 (563) 542-9722
961 Whispering Lane961 Whispering Lane961 Whispering Lane961 Whispering Lane
Save
Ask
Tour
Hide
Share

Mortgage Calculator

Monthly Payment (Est.)

$4,403
Calculator powered by Showcase IDX, a Constellation1 Company. Copyright ©2026 Information is deemed reliable but not guaranteed.

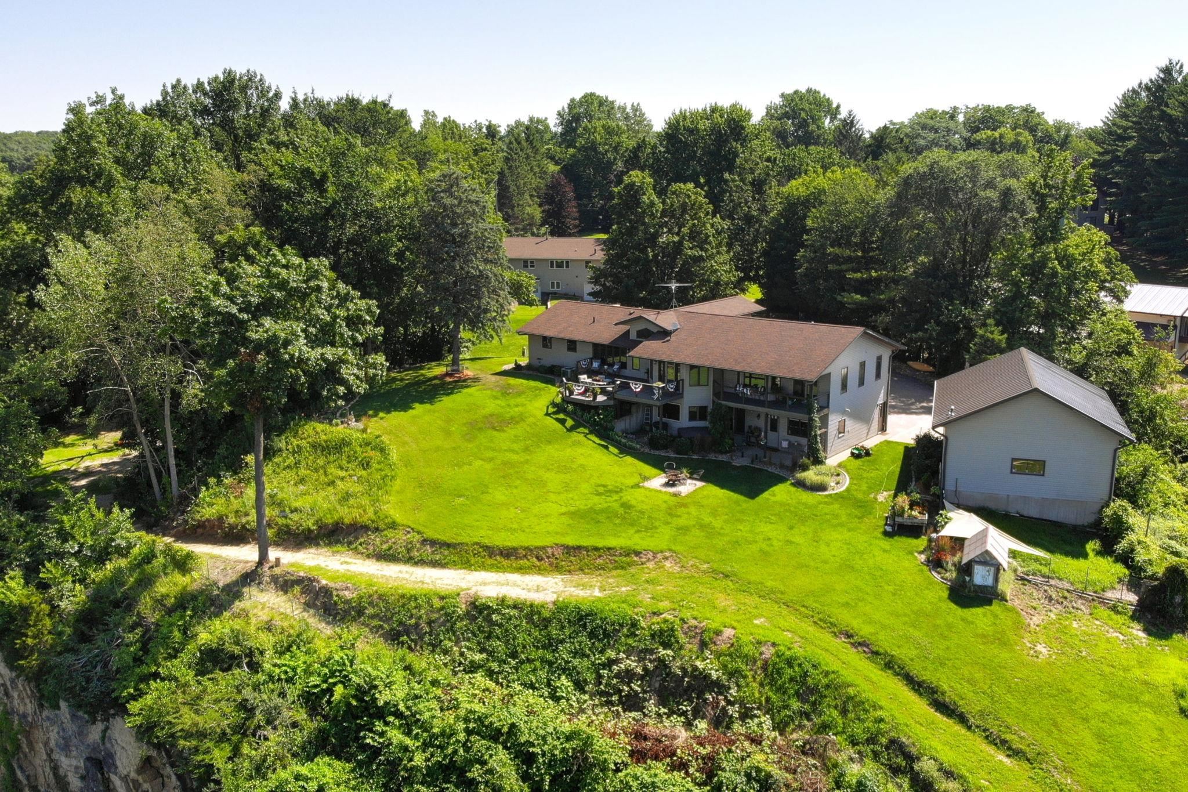
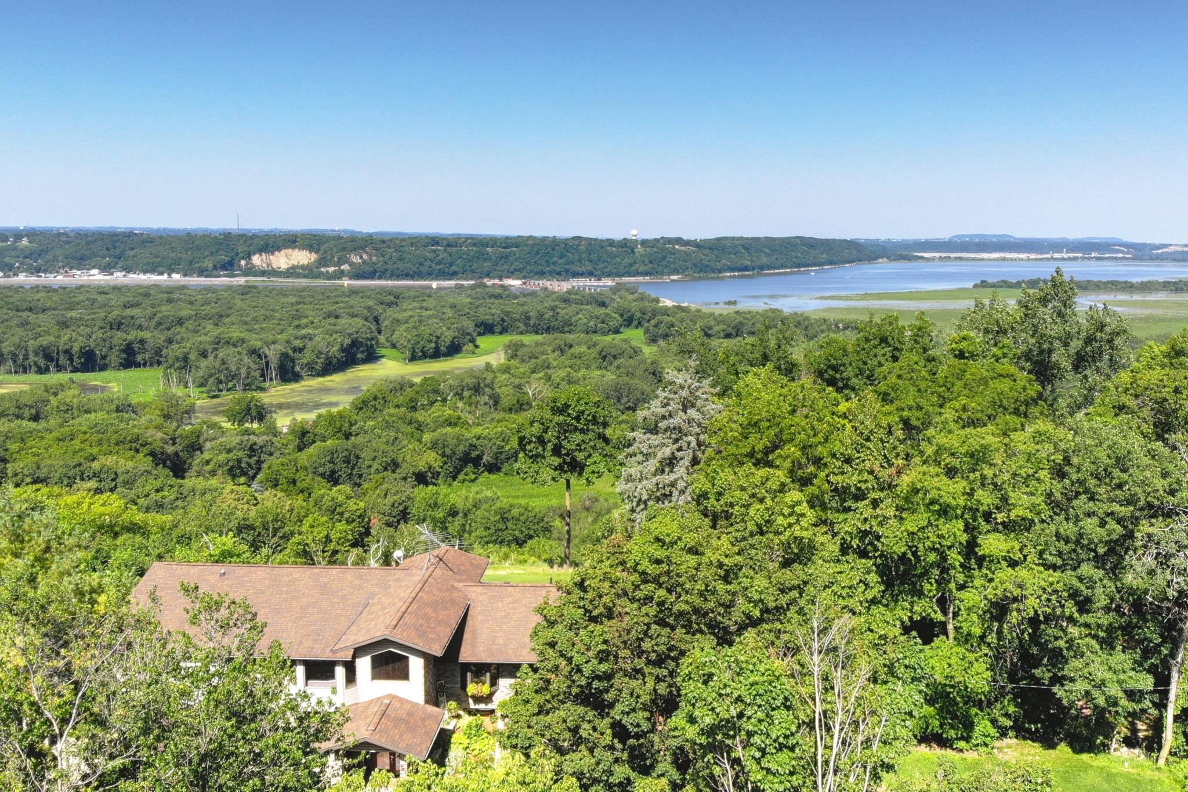
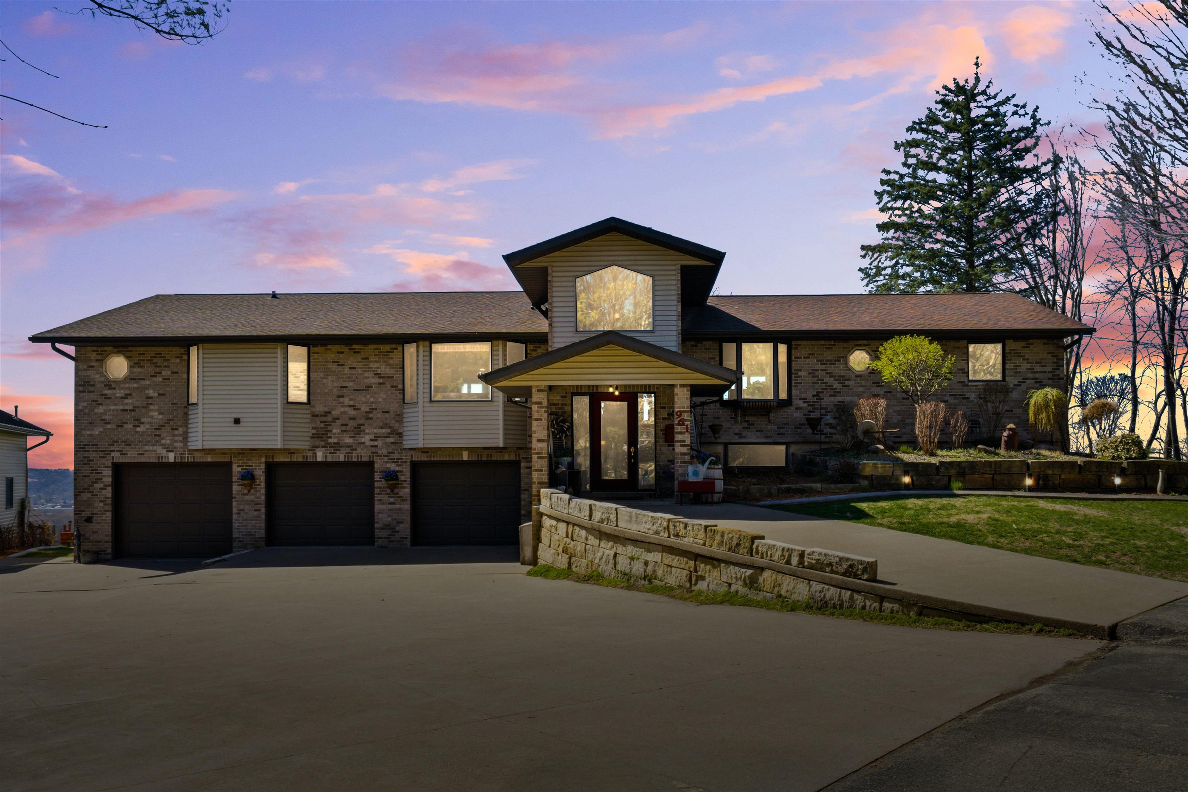
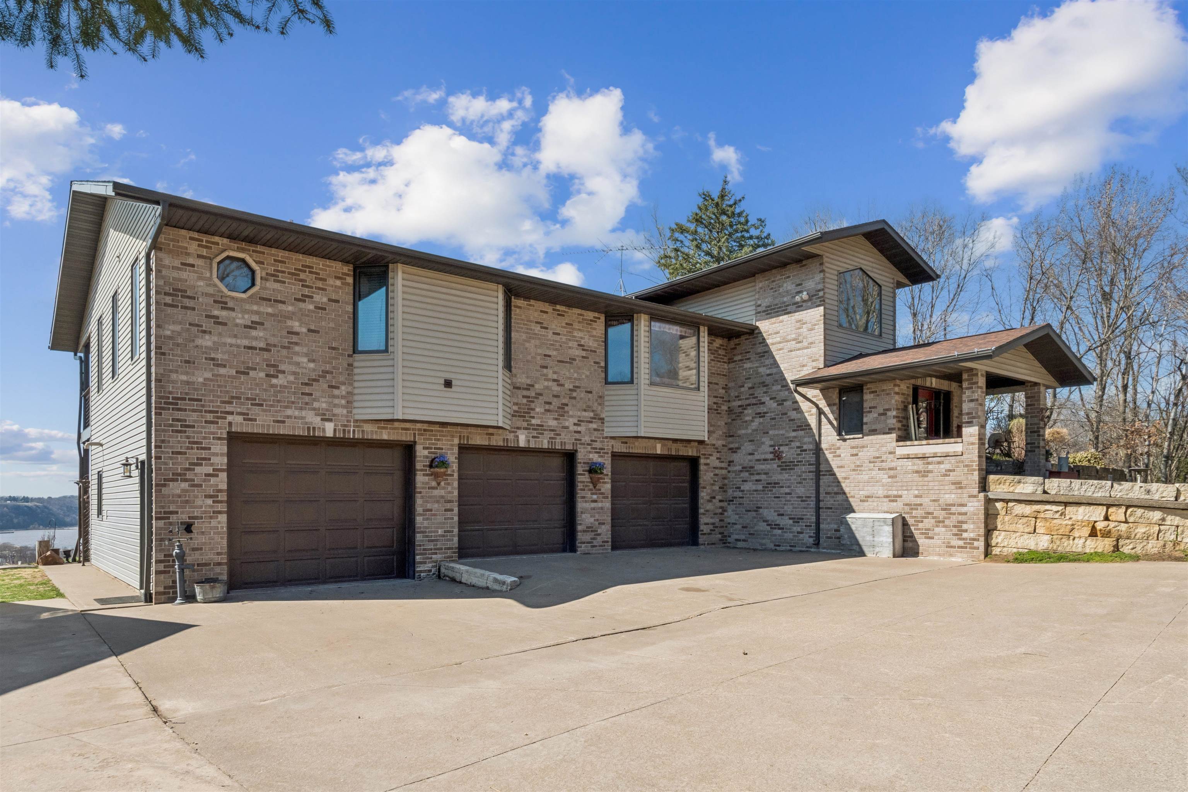
Perched above the Mississippi River in Hazel Green WI, this exceptional residence captures panoramic views from nearly every room, offering a truly elevated living experience just minutes from Dubuque. The main level features an open-concept design with expansive windows, three bedrooms, and two baths, seamlessly connecting to a private deck overlooking the river where the views continue to impress. The lower level is equally impressive, complete with a full second kitchen, additional bedroom, bath, and generous living space, ideal for guests or multi-generational living. A 3-car attached garage and 28x36 detached heated shop provide both convenience and versatility. Blending refined comfort with breathtaking natural beauty, this is a rare opportunity to own one of the area’s most captivating view properties.

Save
Ask
Tour
Hide
Share
Listing Snapshot
Price 
$965,000
Days On Site 
102 Days
Bedrooms 
4
Inside Area (SqFt) 
3,657 sqft
Total Baths 
3
Full Baths 
3
Partial Baths 
N/A
Lot Size 
1.5 Acres
Year Built 
1975
MLS® Number 
2020266
Status 
Active
Property Tax 
$5,047
HOA/Condo/Coop Fees 
N/A
Sq Ft Source 
N/A
Friends & Family
Recent Activity
5 days agoListing updated with changes from the MLS®
2 weeks agoPrice changed to $965,000
3 months agoListing first seen on site
General Features
Acres 
1.5
Attached Garage 
Yes
Garage 
Yes
Garage Spaces 
3
Parking 
Attached
Property Sub Type 
Single Family Residence
SqFt Above 
2457
SqFt Below 
1209
Style 
Raised Ranch
Interior Features
Appliances 
DryerWasherRefrigeratorMicrowaveDishwasherRangeOvenWater Softener Owned
Basement 
Full
Cooling 
Central Air
Fireplace 
Yes
Fireplace Features 
Gas
Fireplaces 
2
Heating 
Forced AirRadiantRadiant Floor
Interior 
Walk-In Closet(s)Kitchen IslandPantry
Laundry Features 
Main Level
Window Features 
Skylight(s)
Bedroom 1 
Dimensions - 11x13
Bedroom 2 
Dimensions - 11x13
Bedroom 3 
Dimensions - 13x12
LaundryRoom 
Dimensions - 11x10
Other Room 1 
Dimensions - 15x11
Other Room 2 
Dimensions - 21x14
Other Room 3 
Dimensions - 14x6
Save
Ask
Tour
Hide
Share
Exterior Features
Other Structures 
Second Garage
Patio And Porch 
Deck
View 
Water
Waterview 
Water
Windows/Doors 
Skylight(s)
Community Features
School District 
Southwestern Wisconsin
Schools
School District
Southwestern Wisconsin
Elementary School
Southwestern Wisconsin
Middle School
Southwestern Wisconsin
High School
Southwestern Wisconsin
Listing courtesy of Olta Shabani of Equity Real Estate Group, LLC


Listing information is provided by Participants of the South Central Wisconsin MLS. IDX information is provided exclusively for personal, non-commercial use, and may not be used for any purpose other than to identify prospective properties consumers may be interested in purchasing. Information is deemed reliable but not guaranteed. Information is supplied by seller and other third parties and has not been verified. Copyright 2026, South Central Wisconsin MLS Corporation. All rights reserved.
Last checked: 2026-07-21 12:04 PM UTC

Neighborhood & Commute
Source: Walkscore
Disclosure: Community information and market data powered by Constellation Data Labs. Information is deemed reliable but not guaranteed.
Save
Ask
Tour
Hide
Share