Save
Ask
Tour
Hide
Share
$365,000
103 Days On Site

959 Whispering Lane
Hazel Green, WI 53811

For Sale|Multi Family|Active
5
Beds
2
Total Baths
2
Full Baths
1988
Built
County:
Grant
Listing courtesy of Olta Shabani of Equity Real Estate Group, LLC
Call Now: +1 (563) 542-9722
Is this the listing for you? We can help make it yours.
+1 (563) 542-9722
959 Whispering Lane959 Whispering Lane959 Whispering Lane959 Whispering Lane
Save
Ask
Tour
Hide
Share

Mortgage Calculator

Monthly Payment (Est.)

$1,665
Calculator powered by Showcase IDX, a Constellation1 Company. Copyright ©2026 Information is deemed reliable but not guaranteed.

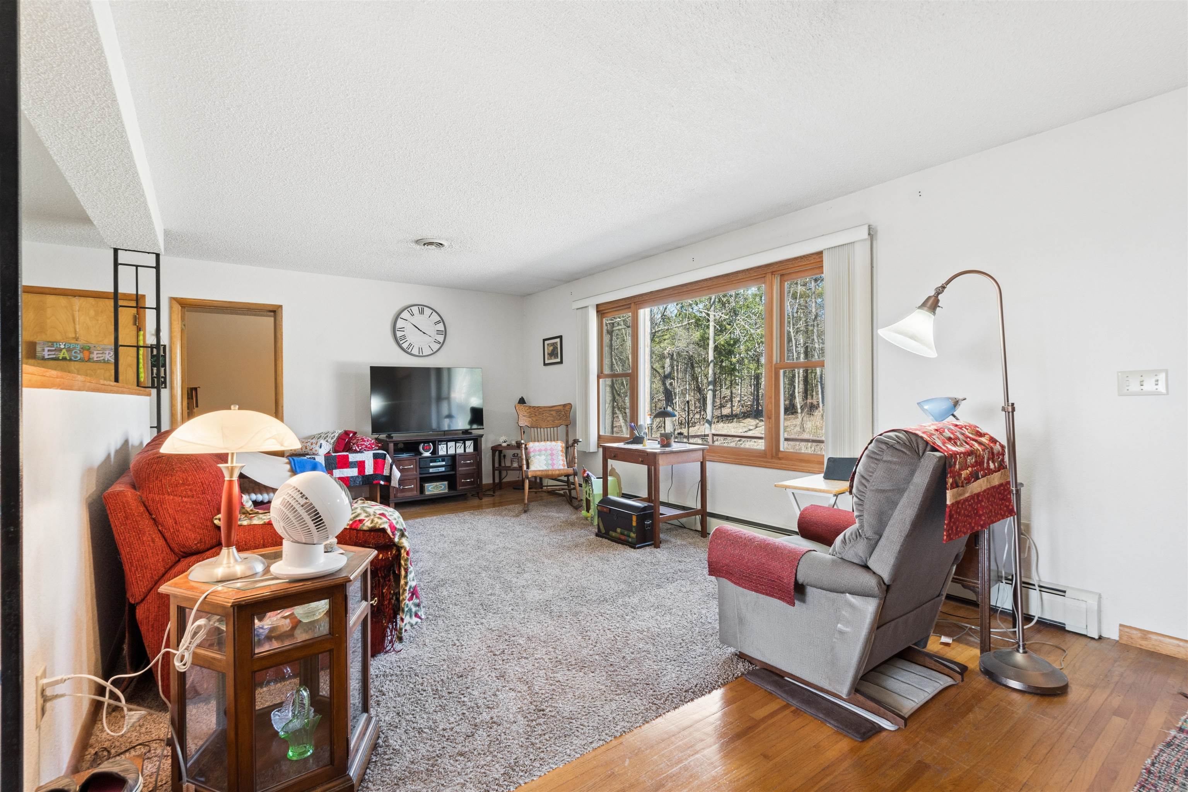
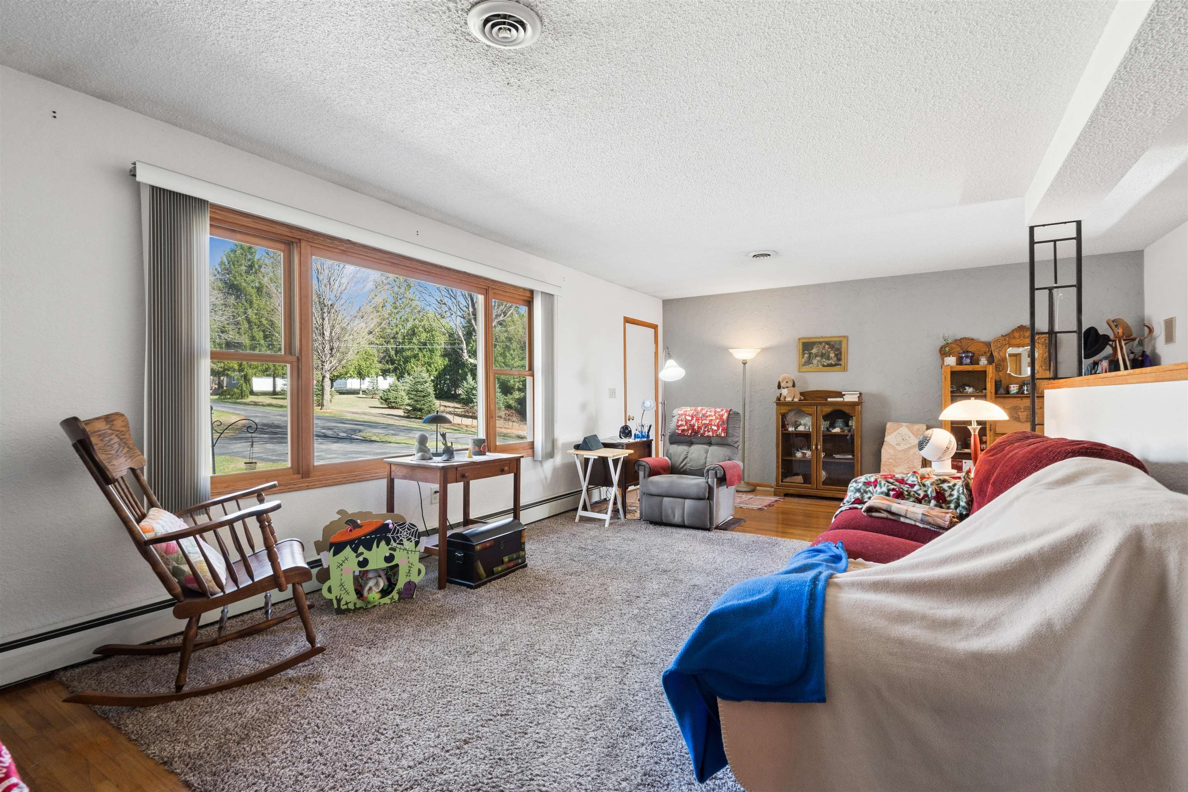
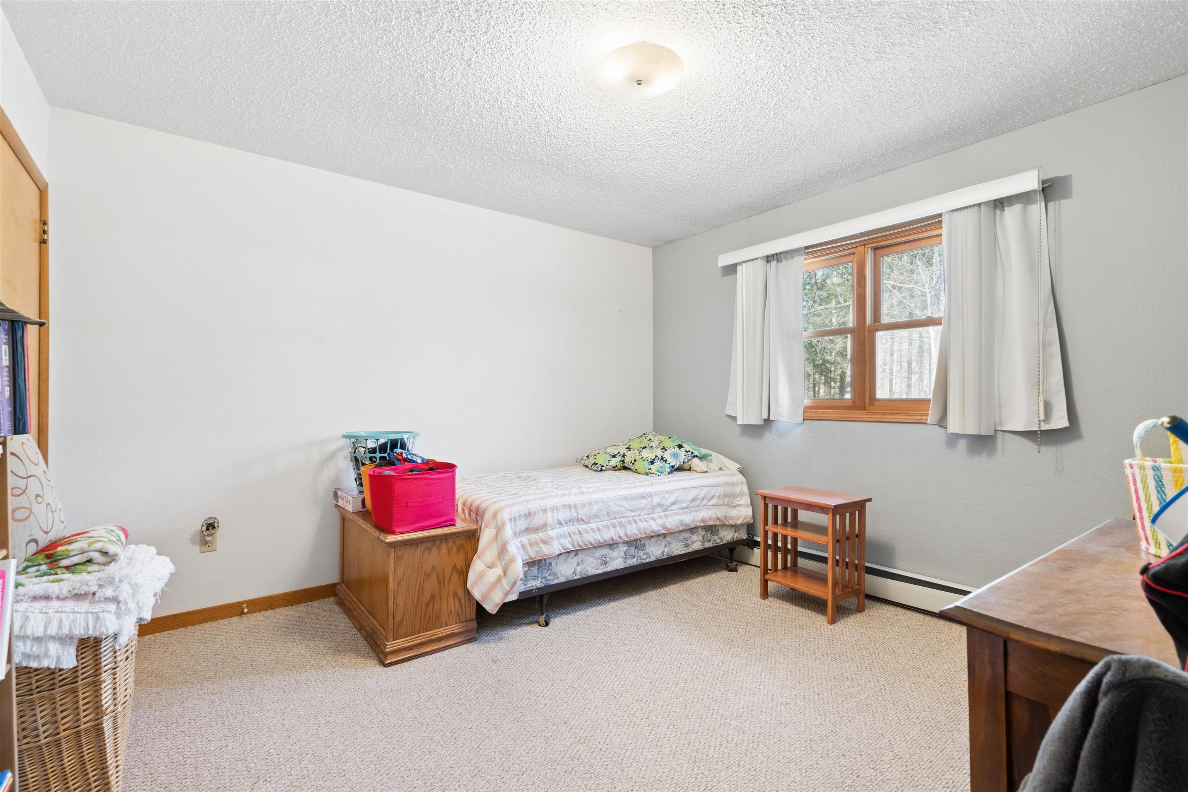
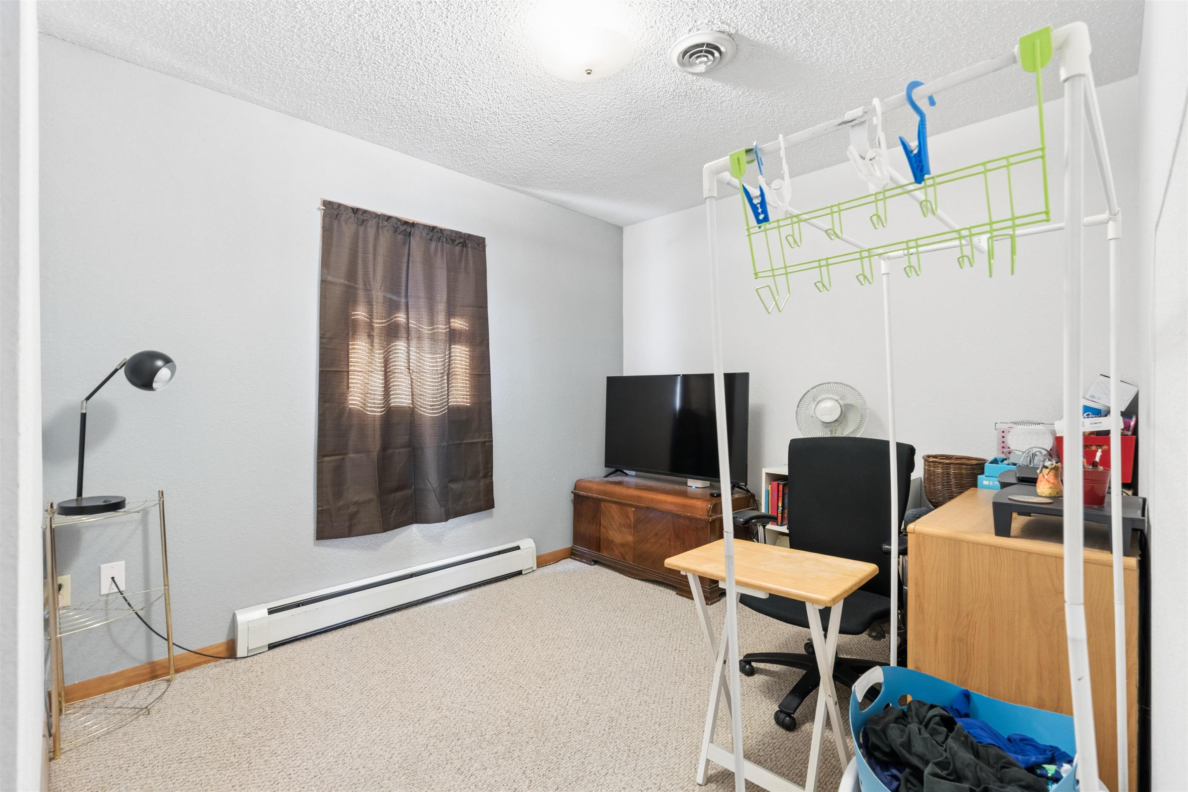
Well-maintained duplex offering a great opportunity for both investors and owner-occupants. Unit 1 features 3 bedrooms, 1 bath, and a 2-car attached garage, providing spacious living and added convenience. Unit 2 offers 2 bedrooms, 1 bath, and a 1-car attached garage, ideal for rental income or multi-generational living. Both units have been well cared for, making this a move-in ready investment with strong potential. Located in Hazel Green with easy access to surrounding areas, this property combines flexibility, functionality, and long-term value. Don’t miss your chance to own a versatile income-producing property. Located in Hazel Green with convenient access to Dubuque and Platteville, you’ll enjoy proximity to employment, shopping, dining, and everyday amenities while maintaining a quieter, small-town setting. A great opportunity to own a versatile, income-producing property with long-term value.

Save
Ask
Tour
Hide
Share
Listing Snapshot
Price 
$365,000
Days On Site 
103 Days
Bedrooms 
5
Inside Area (SqFt) 
N/A
Total Baths 
2
Full Baths 
2
Partial Baths 
N/A
Lot Size 
0.48 Acres
Year Built 
1988
MLS® Number 
2020272
Status 
Active
Property Tax 
$2,670
HOA/Condo/Coop Fees 
N/A
Sq Ft Source 
N/A
Friends & Family
Recent Activity
4 weeks agoListing updated with changes from the MLS®
3 months agoListing first seen on site
General Features
Acres 
0.48
Attached Garage 
Yes
Garage 
Yes
Garage Spaces 
2
Parking 
Attached
Parking Spaces 
7
Property Sub Type 
Multi Family
Water Source 
Shared Well
Interior Features
Appliances 
Dryer
Basement 
Full
Bedroom 1 
Dimensions - 11x12
Bedroom 2 
Dimensions - 11x10
Dining Room 
Dimensions - 11x9
Kitchen 
Dimensions - 10x13
Living Room 
Dimensions - 12x20
Primary Bedroom 
Dimensions - 20x10
Save
Ask
Tour
Hide
Share
Exterior Features
Construction Details 
Vinyl Siding
Community Features
School District 
Southwestern Wisconsin
Schools
School District
Southwestern Wisconsin
Elementary School
Southwestern Wisconsin
Middle School
Southwestern Wis
High School
Southwestern Wisconsin
Listing courtesy of Olta Shabani of Equity Real Estate Group, LLC


Listing information is provided by Participants of the South Central Wisconsin MLS. IDX information is provided exclusively for personal, non-commercial use, and may not be used for any purpose other than to identify prospective properties consumers may be interested in purchasing. Information is deemed reliable but not guaranteed. Information is supplied by seller and other third parties and has not been verified. Copyright 2026, South Central Wisconsin MLS Corporation. All rights reserved.
Last checked: 2026-07-21 02:20 PM UTC

Neighborhood & Commute
Source: Walkscore
Disclosure: Community information and market data powered by Constellation Data Labs. Information is deemed reliable but not guaranteed.
Save
Ask
Tour
Hide
Share