Save
Ask
Tour
Hide
Share
$1,300,000
105 Days On Site

3971 Swoboda Road
Verona, WI 53593

For Sale|Single Family Residence|Active
4
Beds
4.5
Total Baths
4
Full Baths
1
Partial Bath
5,494
SqFt
$237
/SqFt
2004
Built
Subdivision:
Cardinal Point Estates
County:
Dane
Listing courtesy of Aaron Weber of Compass Real Estate Wisconsin
Call Now: +1 (563) 542-9722
Is this the listing for you? We can help make it yours.
+1 (563) 542-9722
3971 Swoboda Road3971 Swoboda Road3971 Swoboda Road3971 Swoboda Road
Save
Ask
Tour
Hide
Share

Mortgage Calculator

Monthly Payment (Est.)

$5,931
Calculator powered by Showcase IDX, a Constellation1 Company. Copyright ©2026 Information is deemed reliable but not guaranteed.

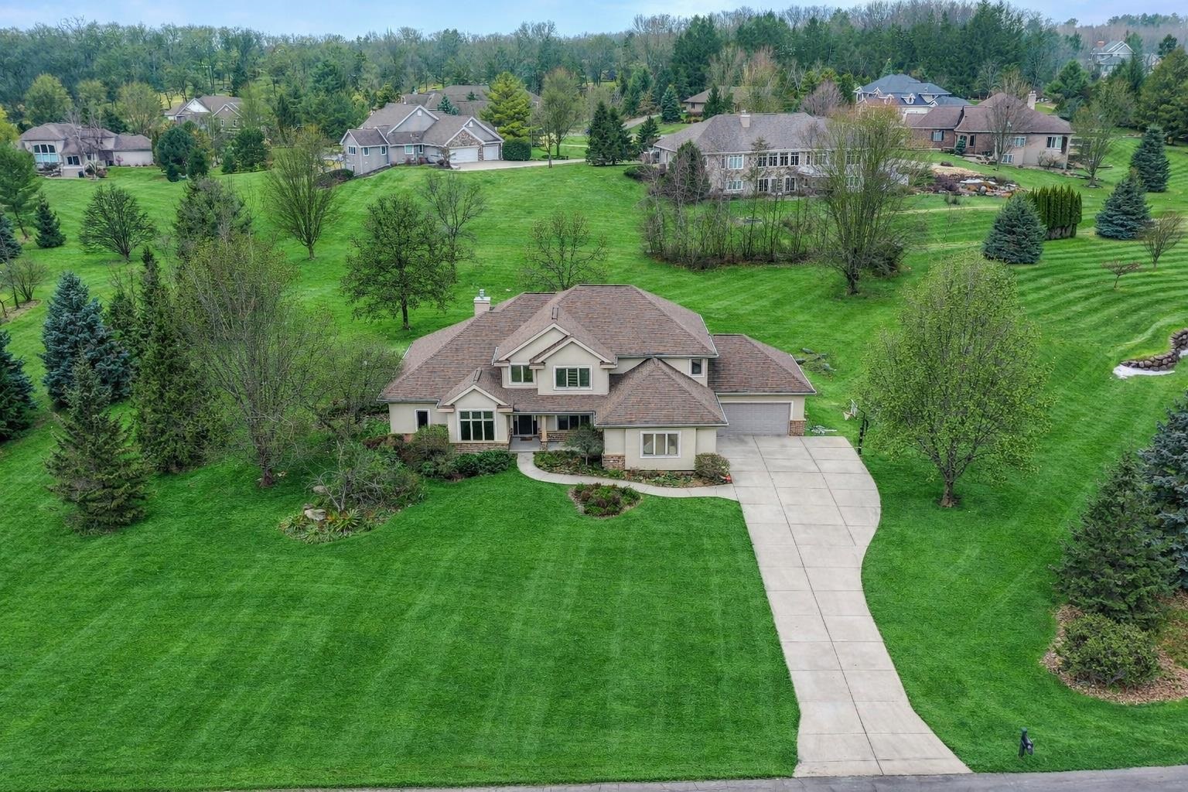
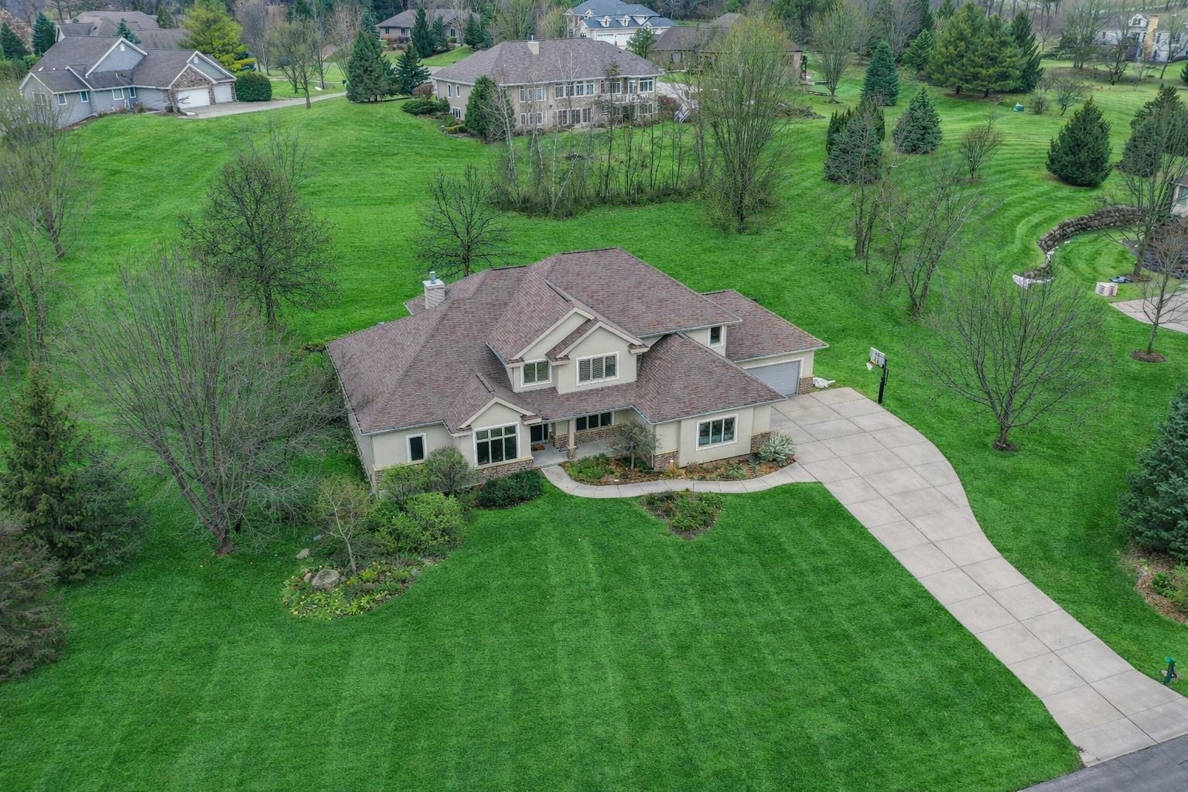
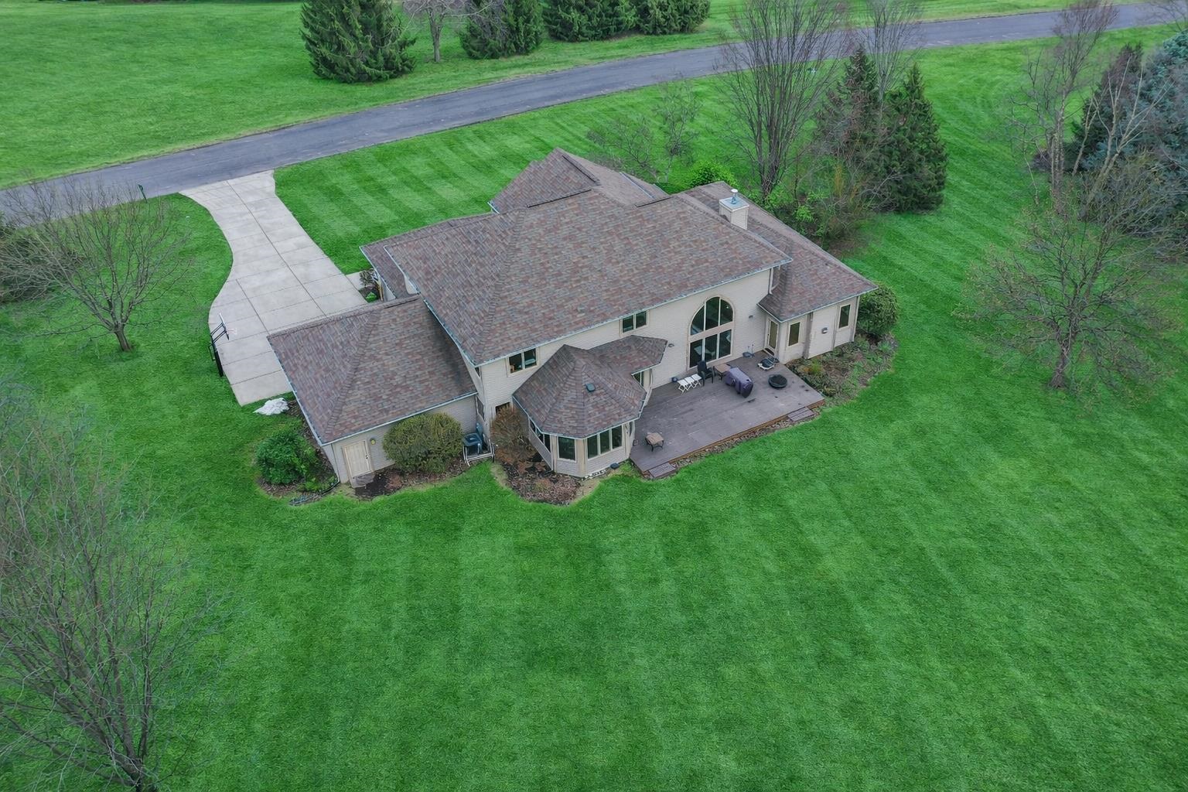
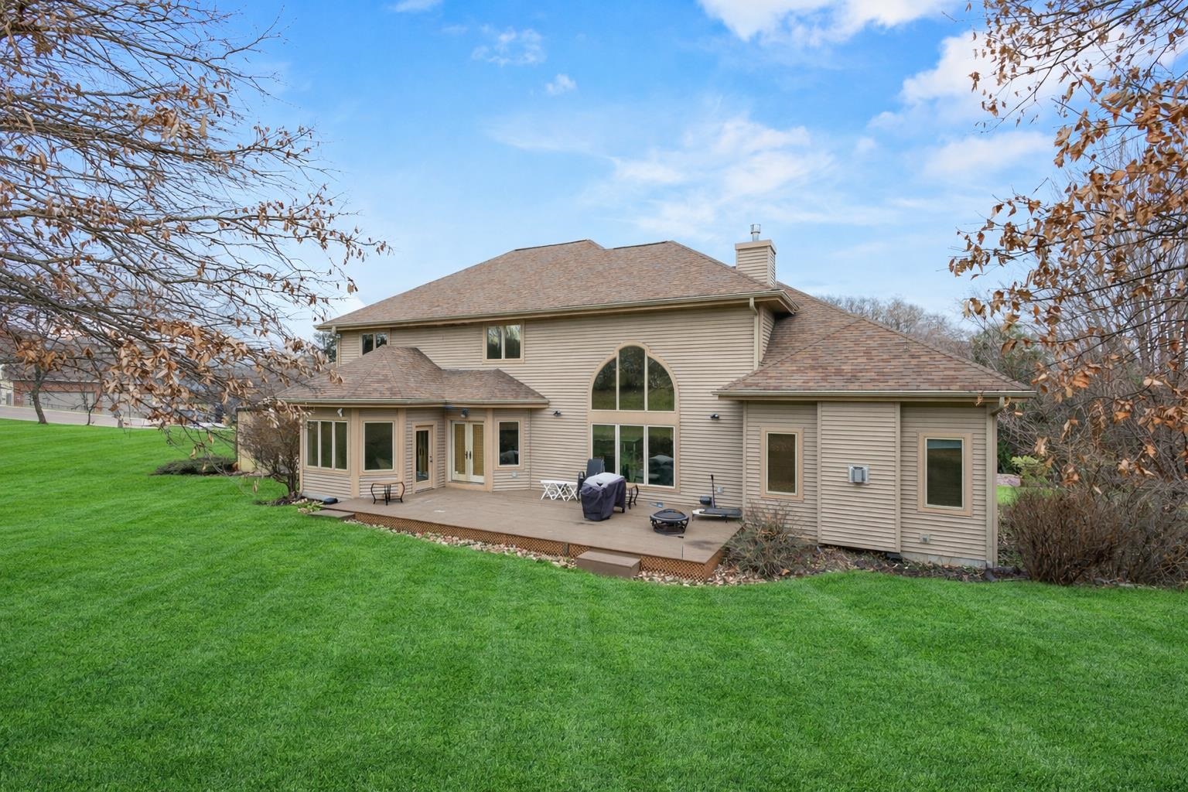
3971 Swoboda Rd blends timeless charm with modern comfort, featuring hardwood floors, expansive living areas, and a layout built for both everyday living and entertaining. This stunning 4-bedroom, 4.5-bath home offers a spacious 5,494 sq ft of beautifully designed living space. The large eat-in kitchen offers a center island, range hood, refrigerator, dishwasher, and abundant prep space. Cozy up by the fireplace in the inviting living room, or unwind in the luxurious primary suite with a private ensuite bath and separate shower. With generous bedroom sizes, multiple baths, and flexible living spaces throughout, this home offers the space, style, and function today’s buyers want. Property is tenant occupied through July. Photos have been enhanced using AI.

Save
Ask
Tour
Hide
Share
Listing Snapshot
Price 
$1,300,000
Days On Site 
105 Days
Bedrooms 
4
Inside Area (SqFt) 
5,494 sqft
Total Baths 
4.5
Full Baths 
4
Partial Baths 
1
Lot Size 
1.07 Acres
Year Built 
2004
MLS® Number 
2020298
Status 
Active
Property Tax 
$13,427
HOA/Condo/Coop Fees 
N/A
Sq Ft Source 
N/A
Friends & Family
Recent Activity
4 days agoListing updated with changes from the MLS®
3 months agoStatus changed to Active
3 months agoListing first seen on site
General Features
Acres 
1.07
Attached Garage 
Yes
Garage 
Yes
Garage Spaces 
4
Parking 
Attached
Property Sub Type 
Single Family Residence
SqFt Above 
3564
SqFt Below 
1930
Style 
Contemporary
Utilities 
Cable Available
Interior Features
Appliances 
DryerWasherRefrigeratorMicrowaveDishwasherDisposalRangeOvenWater Softener Owned
Basement 
FinishedFull
Cooling 
Central Air
Fireplace 
Yes
Fireplace Features 
Gas
Fireplaces 
2
Heating 
Forced Air
Interior 
Central VacuumWalk-In Closet(s)Wet BarVaulted Ceiling(s)Breakfast BarKitchen IslandPantryEntrance Foyer
Bedroom 1 
Dimensions - 14x15
Bedroom 2 
Dimensions - 13x12
Bedroom 3 
Dimensions - 12x13
Dining Room 
Dimensions - 12x17
Other Room 1 
Dimensions - 31x17
Other Room 2 
Dimensions - 10x13
Other Room 3 
Dimensions - 11x16
Save
Ask
Tour
Hide
Share
Exterior Features
Patio And Porch 
Deck
Community Features
School District 
Middleton-Cross Plains
Schools
School District
Middleton-Cross Plains
Elementary School
West Middleton
Middle School
Glacier Creek
High School
Middleton
Listing courtesy of Aaron Weber of Compass Real Estate Wisconsin


Listing information is provided by Participants of the South Central Wisconsin MLS. IDX information is provided exclusively for personal, non-commercial use, and may not be used for any purpose other than to identify prospective properties consumers may be interested in purchasing. Information is deemed reliable but not guaranteed. Information is supplied by seller and other third parties and has not been verified. Copyright 2026, South Central Wisconsin MLS Corporation. All rights reserved.
Last checked: 2026-07-22 10:52 PM UTC

Neighborhood & Commute
Source: Walkscore
Disclosure: Community information and market data powered by Constellation Data Labs. Information is deemed reliable but not guaranteed.
Save
Ask
Tour
Hide
Share