Save
Ask
Tour
Hide
Share
$1,299,000
103 Days On Site

1500 E Bristlecone Drive
Hartland, WI 53029

For Sale|Single Family Residence|Active
6
Beds
5.5
Total Baths
5
Full Baths
1
Partial Bath
4,875
SqFt
$266
/SqFt
2014
Built
Subdivision:
Bristlecone Pines
County:
Waukesha
Listing courtesy of Jessica Osiecki of Compass Real Estate Wisconsin
Call Now: +1 (563) 542-9722
Is this the listing for you? We can help make it yours.
+1 (563) 542-9722
1500 E Bristlecone Drive1500 E Bristlecone Drive1500 E Bristlecone Drive1500 E Bristlecone Drive
Save
Ask
Tour
Hide
Share

Mortgage Calculator

Monthly Payment (Est.)

$5,927
Calculator powered by Showcase IDX, a Constellation1 Company. Copyright ©2026 Information is deemed reliable but not guaranteed.

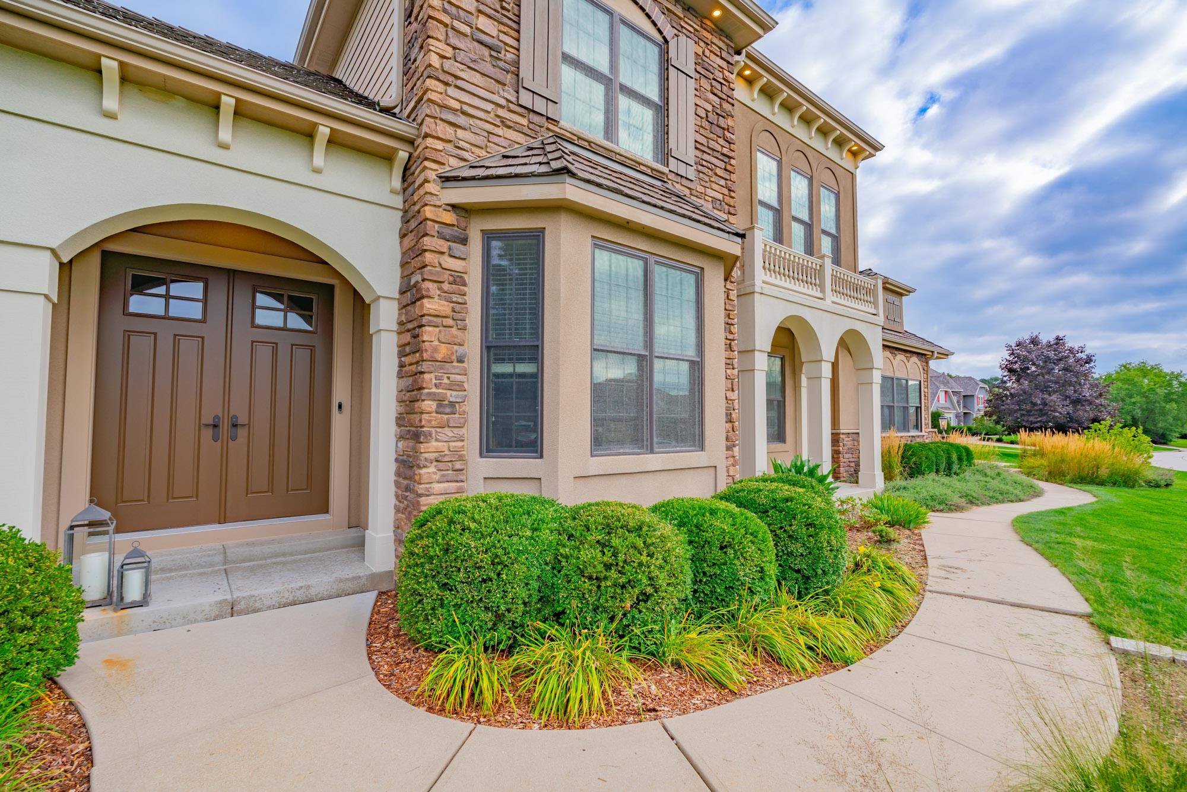
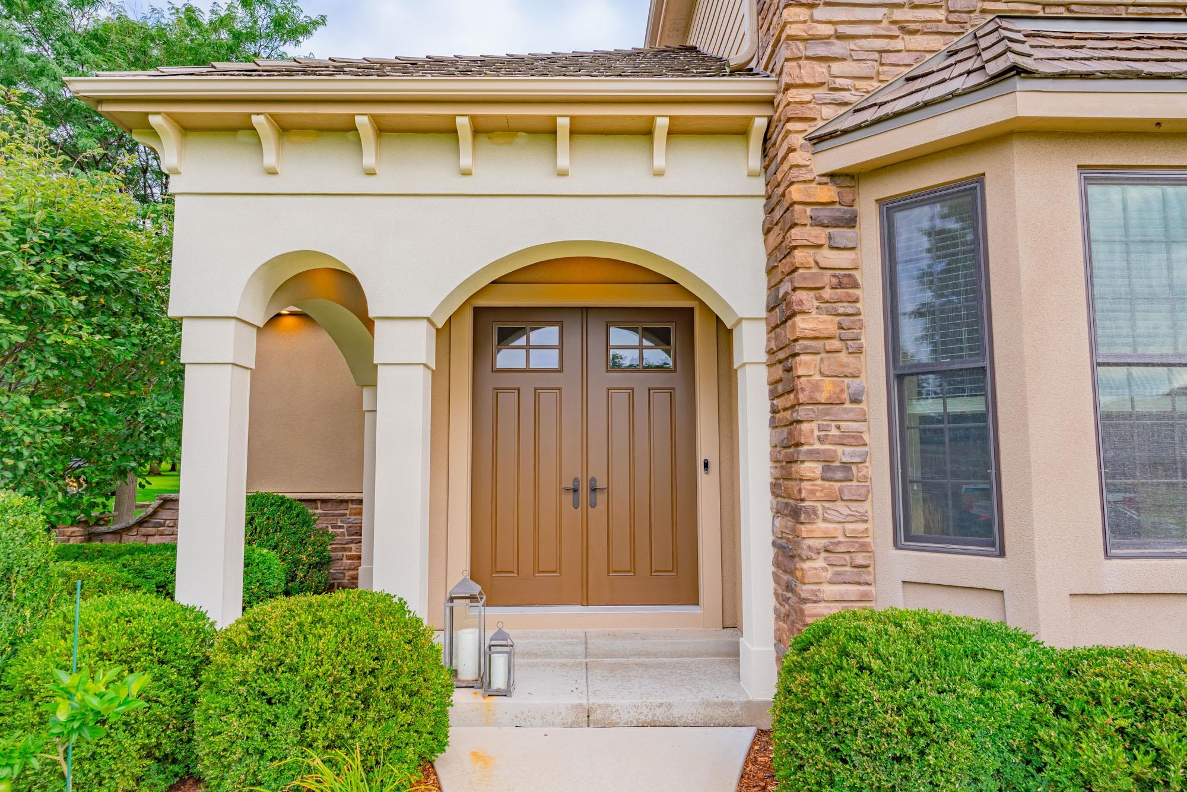
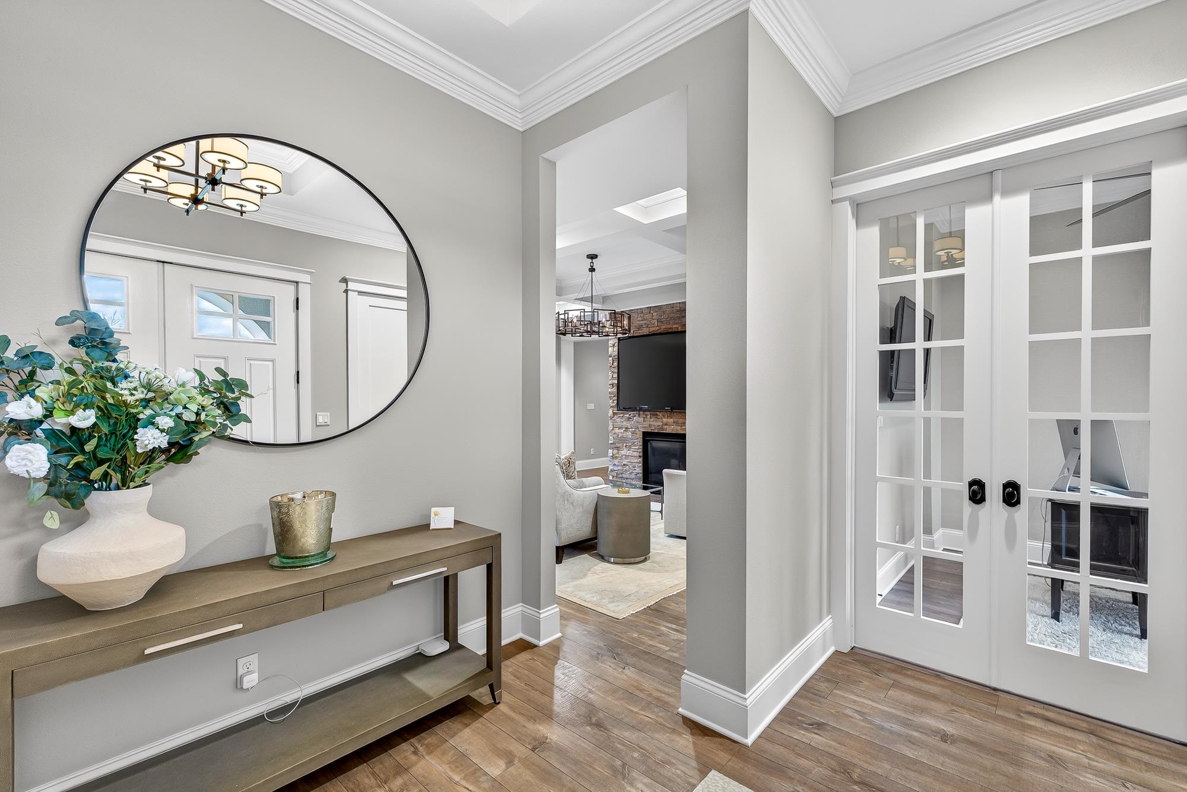
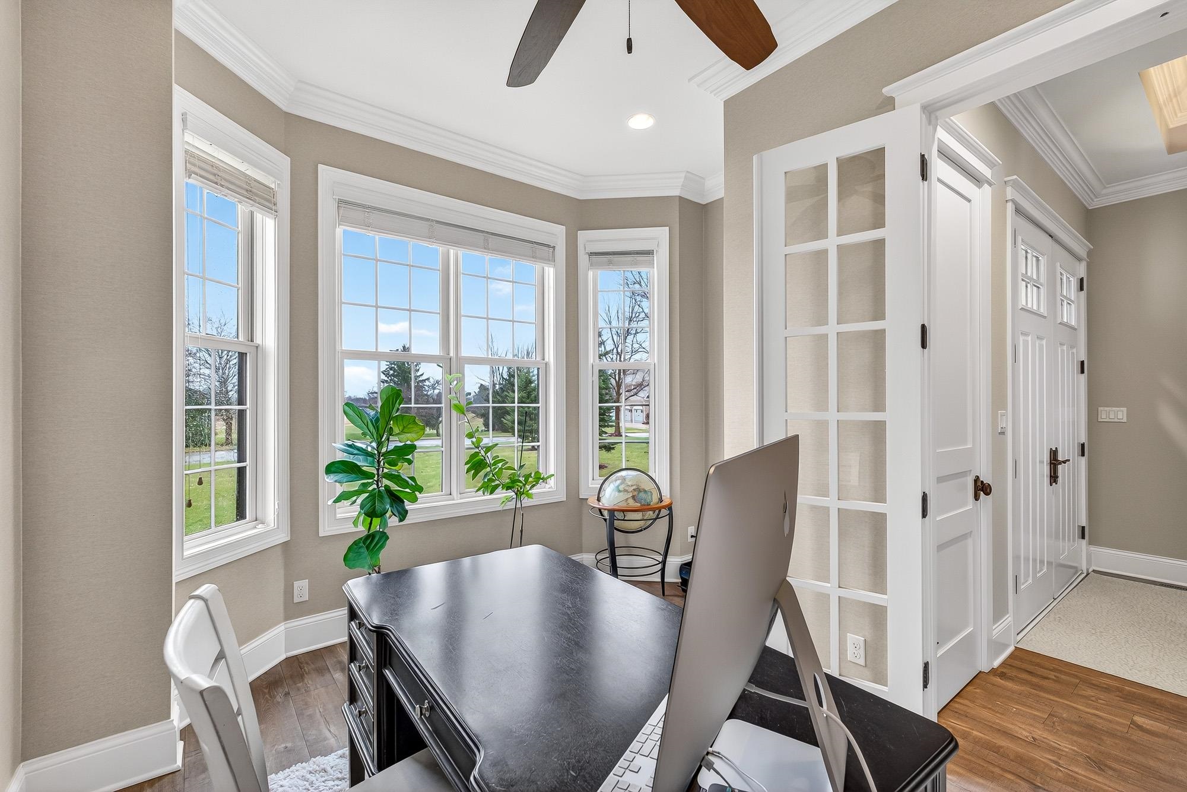
Set within the prestigious Bristlecone Pines neighborhood, this stunning custom-built home offers 6 bedrooms, 5.5 baths, and over 4,800 SF of refined, intentional living. The main level boasts 10-ft ceilings, a chef’s kitchen with expansive island, stunning living room with a coffered ceilings + stone fireplace, and family room equally suited for relaxed evenings or formal dining. Luxurious owner’s suite with soaking tub, shower, expansive walk in closet and main level laundry, along with a private office and mudroom complete the first floor. Upstairs features 2 ensuite bedrooms + versatile flex room while the finished lower level offers a spacious rec room, 3 additional bedrooms + 2 full baths providing ample space for everyone and versatility for work, recreation or hosting. Outside, the stunning in-ground pool and generous grounds create a private backyard retreat, while the 4-car garage provides exceptional storage and functionality. Welcome to a home built for a life well lived.

Save
Ask
Tour
Hide
Share
Listing Snapshot
Price 
$1,299,000
Days On Site 
103 Days
Bedrooms 
6
Inside Area (SqFt) 
4,875 sqft
Total Baths 
5.5
Full Baths 
5
Partial Baths 
1
Lot Size 
0.73 Acres
Year Built 
2014
MLS® Number 
2020347
Status 
Active
Property Tax 
$9,566
HOA/Condo/Coop Fees 
$70.83 monthly
Sq Ft Source 
N/A
Friends & Family
Recent Activity
2 months agoListing updated with changes from the MLS®
3 months agoStatus changed to Active
3 months agoListing first seen on site
General Features
Acres 
0.73
Attached Garage 
Yes
Garage 
Yes
Garage Spaces 
4
Parking 
Garage Door OpenerAttachedElectric Vehicle Charging Station(s)
Property Sub Type 
Single Family Residence
SqFt Above 
3345
SqFt Below 
1530
Style 
Other
Utilities 
Cable Available
Interior Features
Appliances 
DryerWasherRefrigeratorMicrowaveDishwasherDisposalRangeOvenWater Softener Owned
Basement 
FinishedFullSump Pump
Cooling 
Central Air
Fireplace 
Yes
Fireplace Features 
Gas
Fireplaces 
2
Heating 
Forced Air
Interior 
Walk-In Closet(s)Kitchen Island
Laundry Features 
Main Level
Bedroom 1 
Dimensions - 13x14
Bedroom 2 
Dimensions - 14x18
Bedroom 3 
Dimensions - 12x14
Bedroom 4 
Dimensions - 13x13
LaundryRoom 
Dimensions - 05x06
Other Room 1 
Dimensions - 12x13
Other Room 2 
Dimensions - 23x29
Other Room 3 
Dimensions - 12x12
Other Room 4 
Dimensions - 10x11
Save
Ask
Tour
Hide
Share
Exterior Features
Fencing 
Fenced
Patio And Porch 
Patio
Pool Features 
In Ground
Community Features
Association Dues 
850
HOA Fee Frequency 
Annually
School District 
Arrowhead UHSA
Schools
School District
Arrowhead UHSA
Elementary School
Call School District
Middle School
Call School District
High School
Arrowhead
Listing courtesy of Jessica Osiecki of Compass Real Estate Wisconsin


Listing information is provided by Participants of the South Central Wisconsin MLS. IDX information is provided exclusively for personal, non-commercial use, and may not be used for any purpose other than to identify prospective properties consumers may be interested in purchasing. Information is deemed reliable but not guaranteed. Information is supplied by seller and other third parties and has not been verified. Copyright 2026, South Central Wisconsin MLS Corporation. All rights reserved.
Last checked: 2026-07-21 08:53 PM UTC

Neighborhood & Commute
Source: Walkscore
Disclosure: Community information and market data powered by Constellation Data Labs. Information is deemed reliable but not guaranteed.
Save
Ask
Tour
Hide
Share