Save
Ask
Tour
Hide
Share
$1,300,000
103 Days On Site

N2407 & N2413 Kunz Road
Fort Atkinson, WI 53538

For Sale|Single Family Residence|Active
4
Beds
3
Total Baths
2
Full Baths
2
Partial Baths
3,757
SqFt
$346
/SqFt
1960
Built
County:
Jefferson
Listing courtesy of Robin Anderson-Guernsey of Stark Company, REALTORS
Call Now: +1 (563) 542-9722
Is this the listing for you? We can help make it yours.
+1 (563) 542-9722
N2407 & N2413 Kunz RoadN2407 & N2413 Kunz RoadN2407 & N2413 Kunz RoadN2407 & N2413 Kunz Road
Save
Ask
Tour
Hide
Share

Mortgage Calculator

Monthly Payment (Est.)

$5,931
Calculator powered by Showcase IDX, a Constellation1 Company. Copyright ©2026 Information is deemed reliable but not guaranteed.

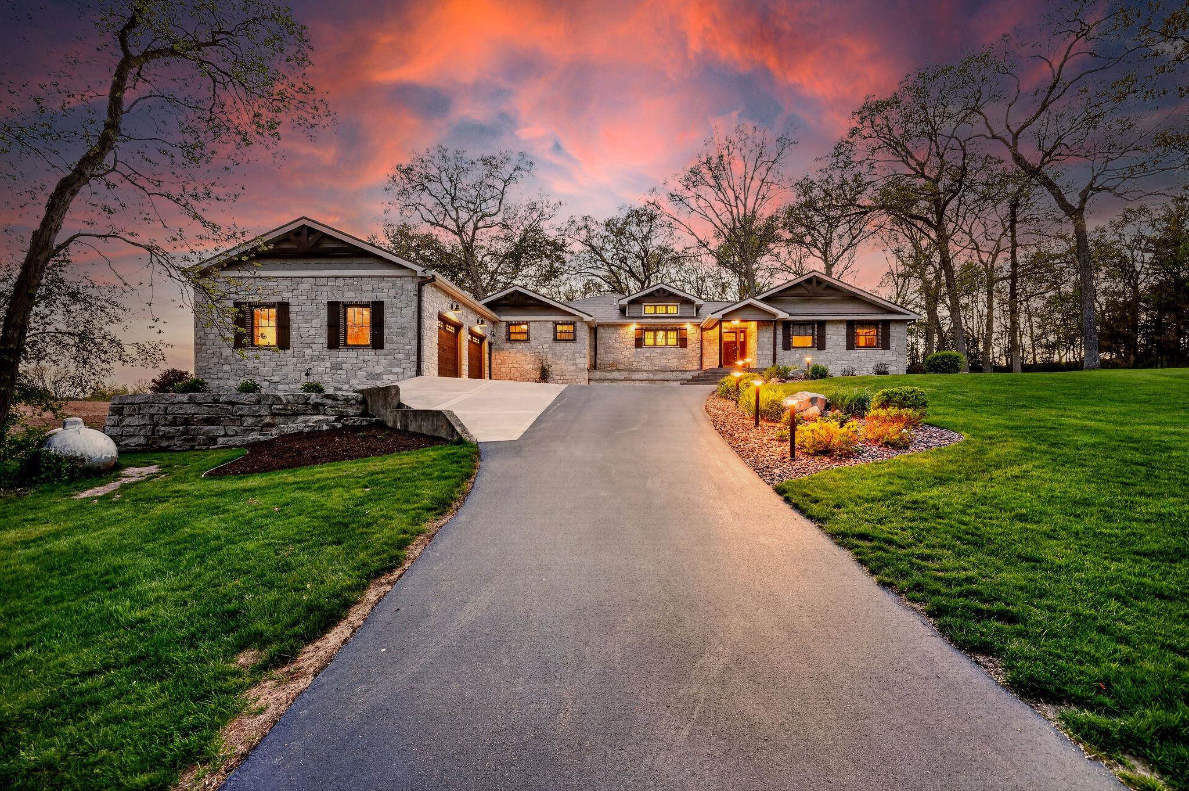
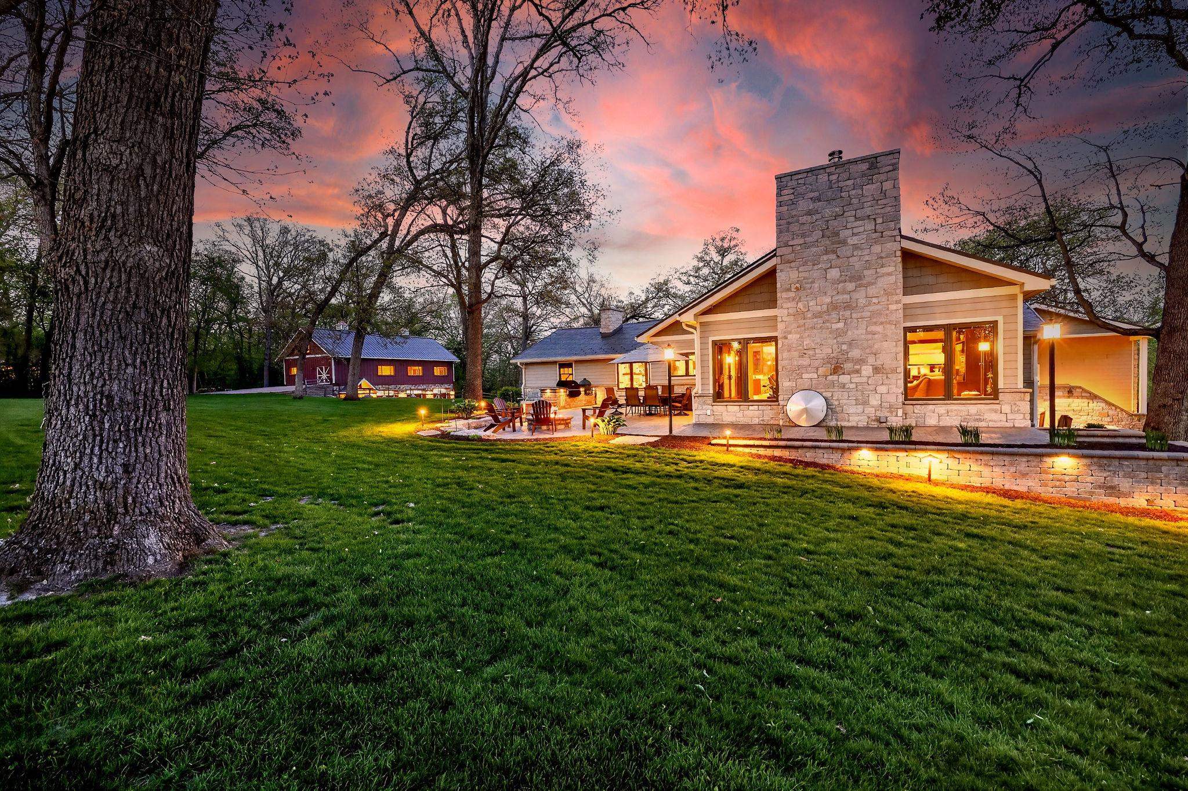
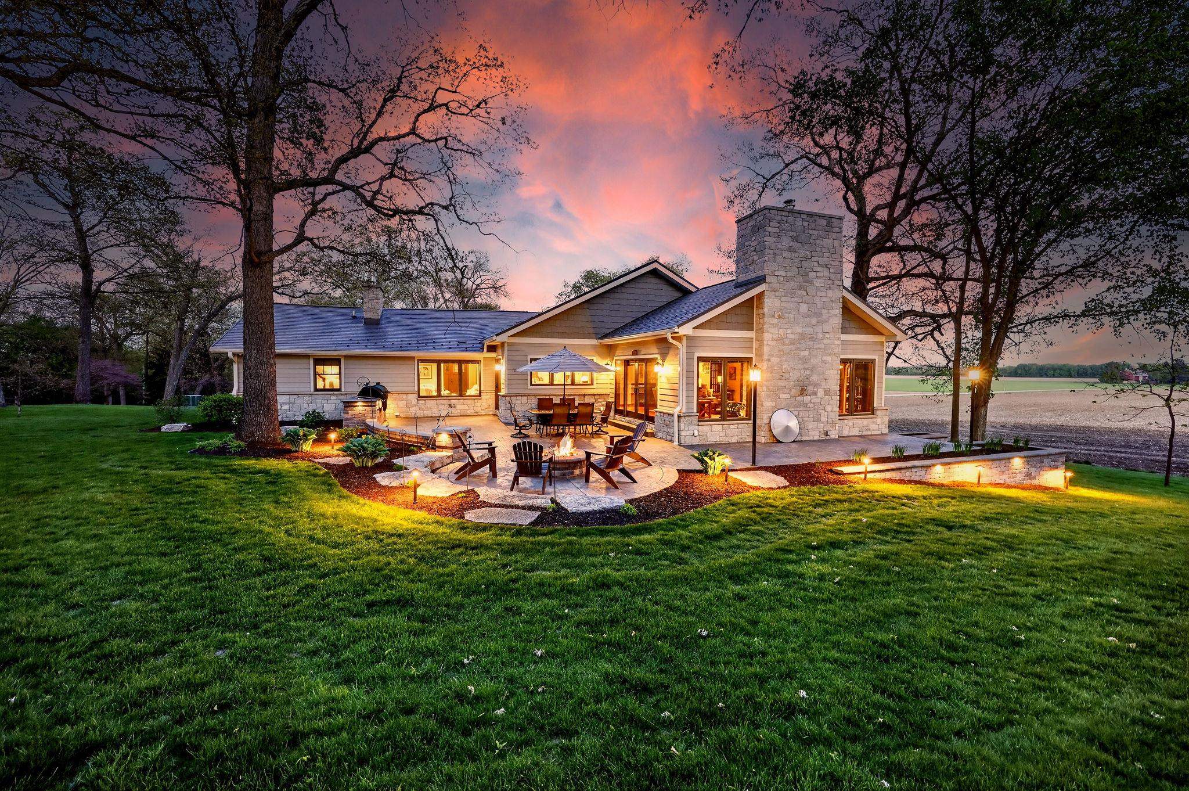
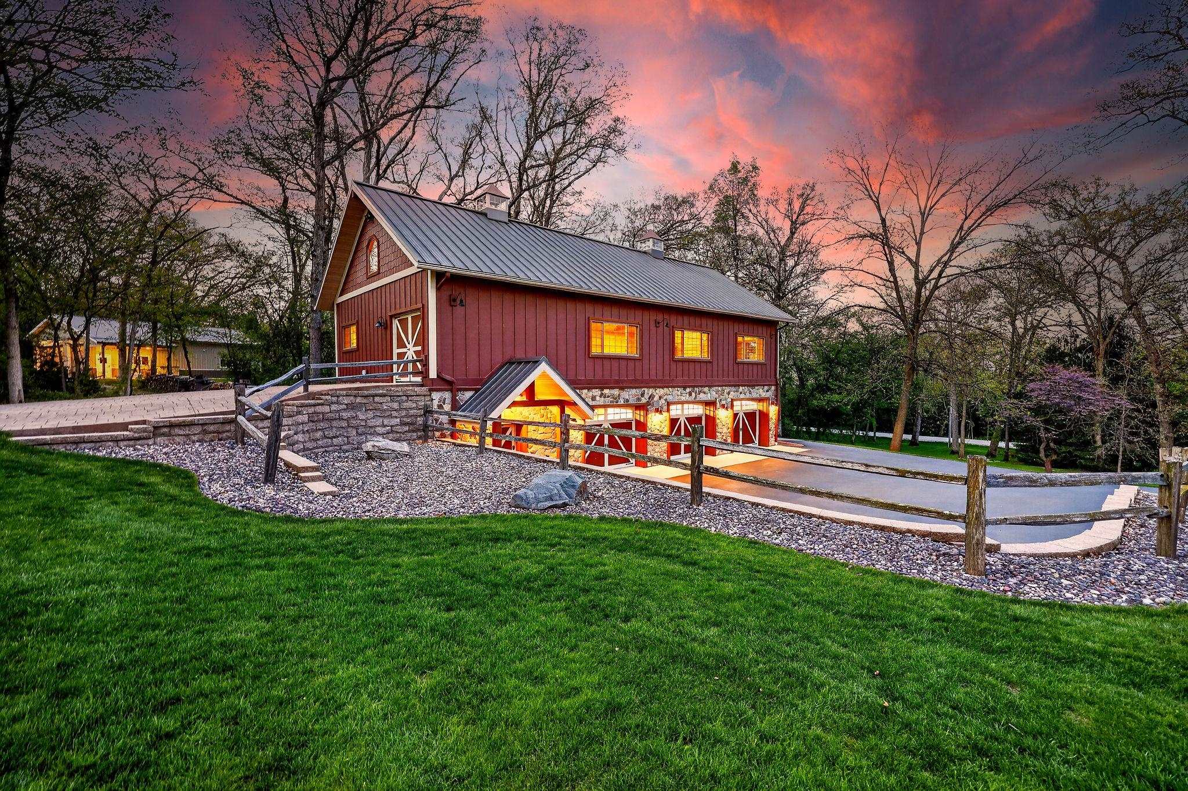
Set on 3.226 private acres in the Town of Sumner, this award-winning country estate spans two parcels & six decades of quality vision. The main house has 4 bedrooms, 2 full & 2 half baths, vaulted ceilings in the great room & kitchen, coffered ceiling in living room, custom stonework, wine bar with refrigeration, built-in coffee station, and a 2020 award-winning kitchen & bathroom remodel. Two stamped concrete patios deliver the outdoor living you've been dreaming of: a built-in fireplace & hot tub on the lower level, built-in gas & Big Green Egg grill station on the upper. The 2017 built 30x60 two-story outbuilding is in a class of its own: 8" spancrete floors, in-floor radiant heat, A/C, 3-car garage, half bath, & its own dedicated well & septic. Infrastructure throughout: four furnaces, three sump pumps, two wells, two septic systems, two propane tanks. Metal shingle roof on the house. Standing seam on the outbuilding.Drip irrigation flower beds.Floors Sapele Mahogany. Two parcels.

Save
Ask
Tour
Hide
Share
Listing Snapshot
Price 
$1,300,000
Days On Site 
103 Days
Bedrooms 
4
Inside Area (SqFt) 
3,757 sqft
Total Baths 
3
Full Baths 
2
Partial Baths 
2
Lot Size 
3.23 Acres
Year Built 
1960
MLS® Number 
2020357
Status 
Active
Property Tax 
$14,042
HOA/Condo/Coop Fees 
N/A
Sq Ft Source 
N/A
Friends & Family
Recent Activity
2 weeks agoListing updated with changes from the MLS®
2 months agoStatus changed to Active
3 months agoListing first seen on site
General Features
Acres 
3.23
Attached Garage 
Yes
Garage 
Yes
Garage Spaces 
4
Parking 
Garage Door OpenerAttachedDetachedElectric Vehicle Charging Station(s)Heated Garage
Property Sub Type 
Single Family Residence
Security 
Security System
SqFt Above 
3245
SqFt Below 
512
Style 
Ranch
Interior Features
Appliances 
DryerWasherRefrigeratorMicrowaveDishwasherDisposalRangeOvenWater Softener Owned
Basement 
FullPartially FinishedSump PumpWalk-Out Access
Cooling 
Central Air
Fireplace 
Yes
Fireplace Features 
GasWood Burning
Fireplaces 
2
Heating 
Forced AirRadiantRadiant FloorZoned
Interior 
Walk-In Closet(s)Vaulted Ceiling(s)Kitchen IslandPantryEntrance Foyer
Laundry Features 
Main Level
Spa 
Yes
Bedroom 1 
Dimensions - 12x12
Bedroom 2 
Dimensions - 12x10
Bedroom 3 
Dimensions - 12x09
Dining Room 
Dimensions - 17x06
LaundryRoom 
Dimensions - 9x9
Other Room 1 
Dimensions - 30x22
Other Room 2 
Dimensions - 06x05
Other Room 3 
Dimensions - 22x12
Save
Ask
Tour
Hide
Share
Exterior Features
Lot Features 
Wooded
Other Structures 
StorageSecond Garage
Patio And Porch 
Patio
Spa 
Yes
Community Features
School District 
Fort Atkinson
Schools
School District
Fort Atkinson
Elementary School
Barrie
Middle School
Fort Atkinson
High School
Fort Atkinson
Listing courtesy of Robin Anderson-Guernsey of Stark Company, REALTORS


Listing information is provided by Participants of the South Central Wisconsin MLS. IDX information is provided exclusively for personal, non-commercial use, and may not be used for any purpose other than to identify prospective properties consumers may be interested in purchasing. Information is deemed reliable but not guaranteed. Information is supplied by seller and other third parties and has not been verified. Copyright 2026, South Central Wisconsin MLS Corporation. All rights reserved.
Last checked: 2026-07-21 08:53 PM UTC

Neighborhood & Commute
Source: Walkscore
Disclosure: Community information and market data powered by Constellation Data Labs. Information is deemed reliable but not guaranteed.
Save
Ask
Tour
Hide
Share