

Save
Ask
Tour
Hide
$279,900
186 Days On Site
13800 W Valley RoadEast Dubuque, IL 61025
Single Family Residence|Pending
4
Beds
3
Total Baths
3
Full Baths
2,496
SqFt
$112
/SqFt
1978
Built
County:
Jo Daviess
Listing courtesy of Keri Kluck of Lori Droessler Real Estate, In
Call Now: +1 (563) 542-9722
Is this the listing for you? We can help make it yours.
+1 (563) 542-9722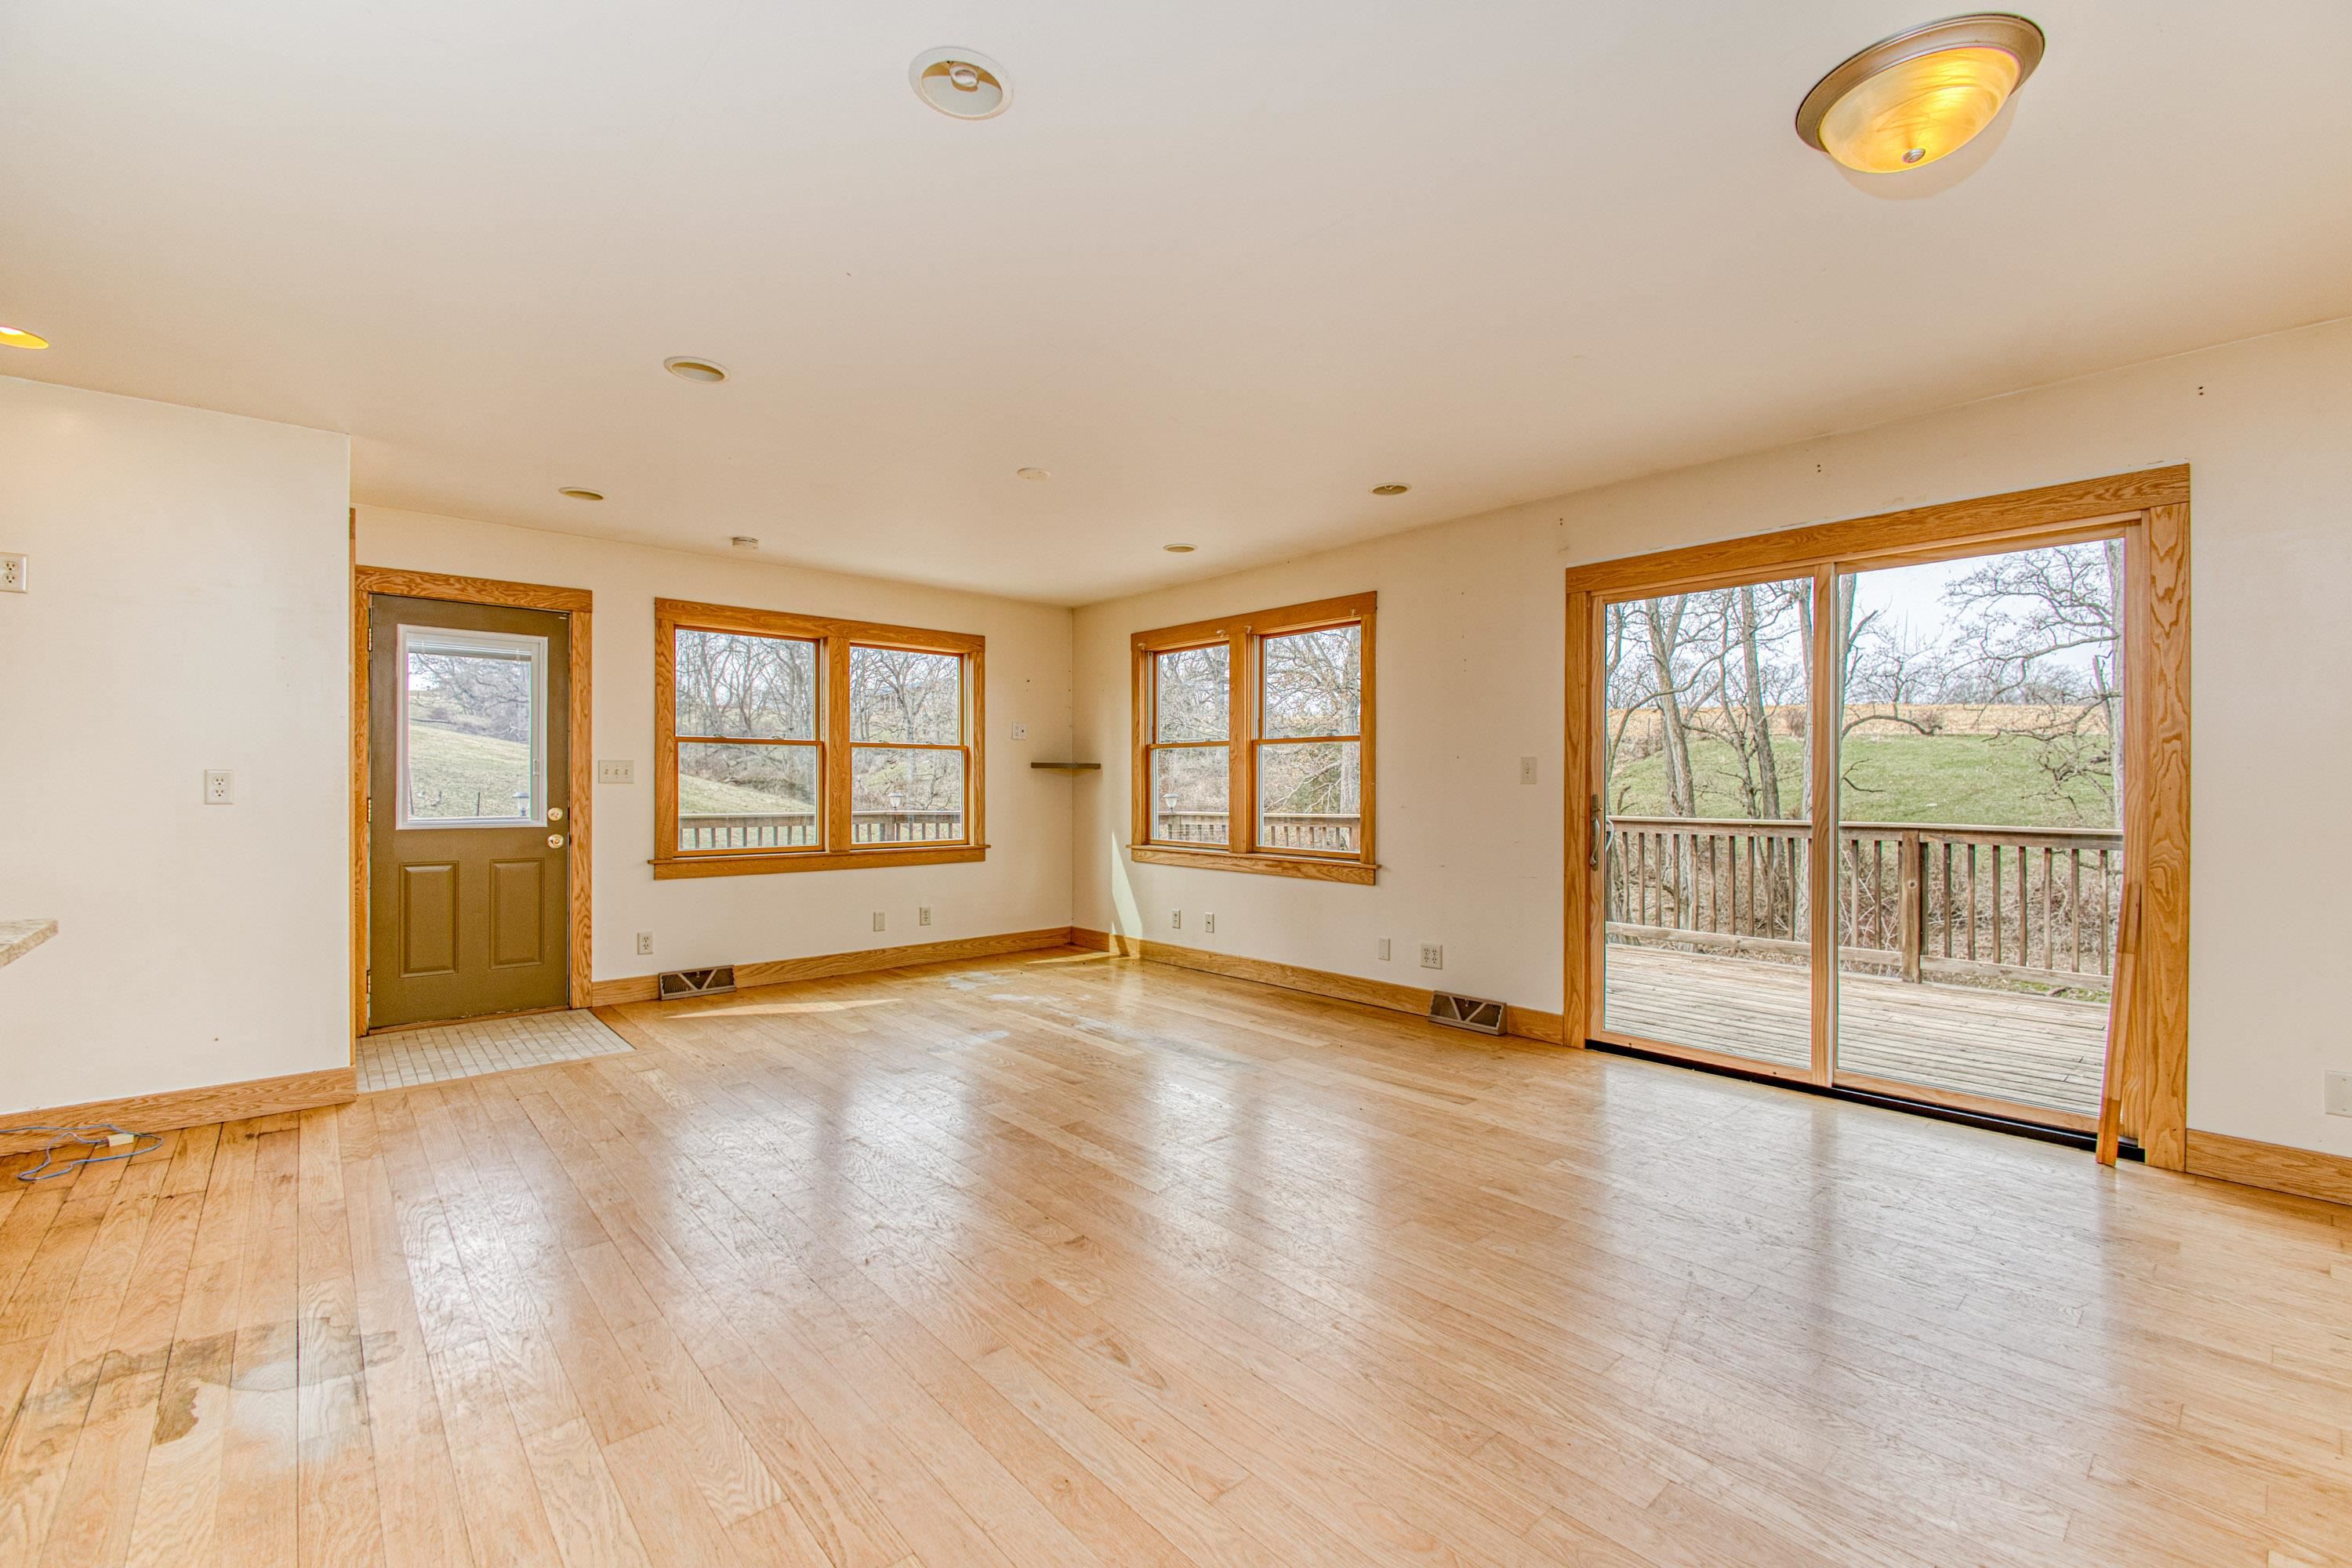
Save
Ask
Tour
Hide
Mortgage Calculator
Monthly Payment (Est.)
Enter an interest rate to see your estimated monthly payment.Calculator powered by Showcase IDX, a Constellation1 Company. Copyright ©2026 Information is deemed reliable but not guaranteed.
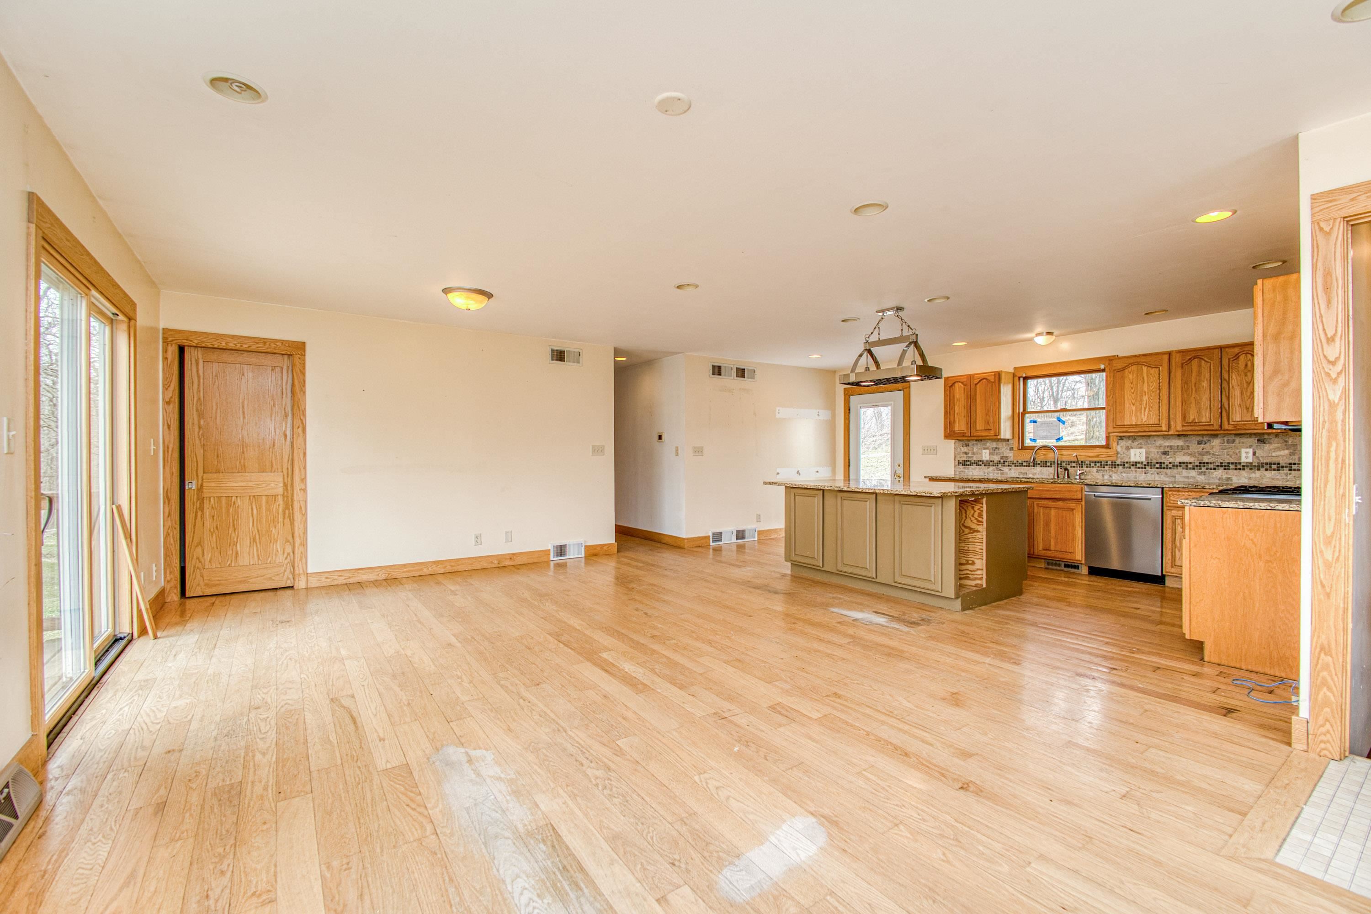
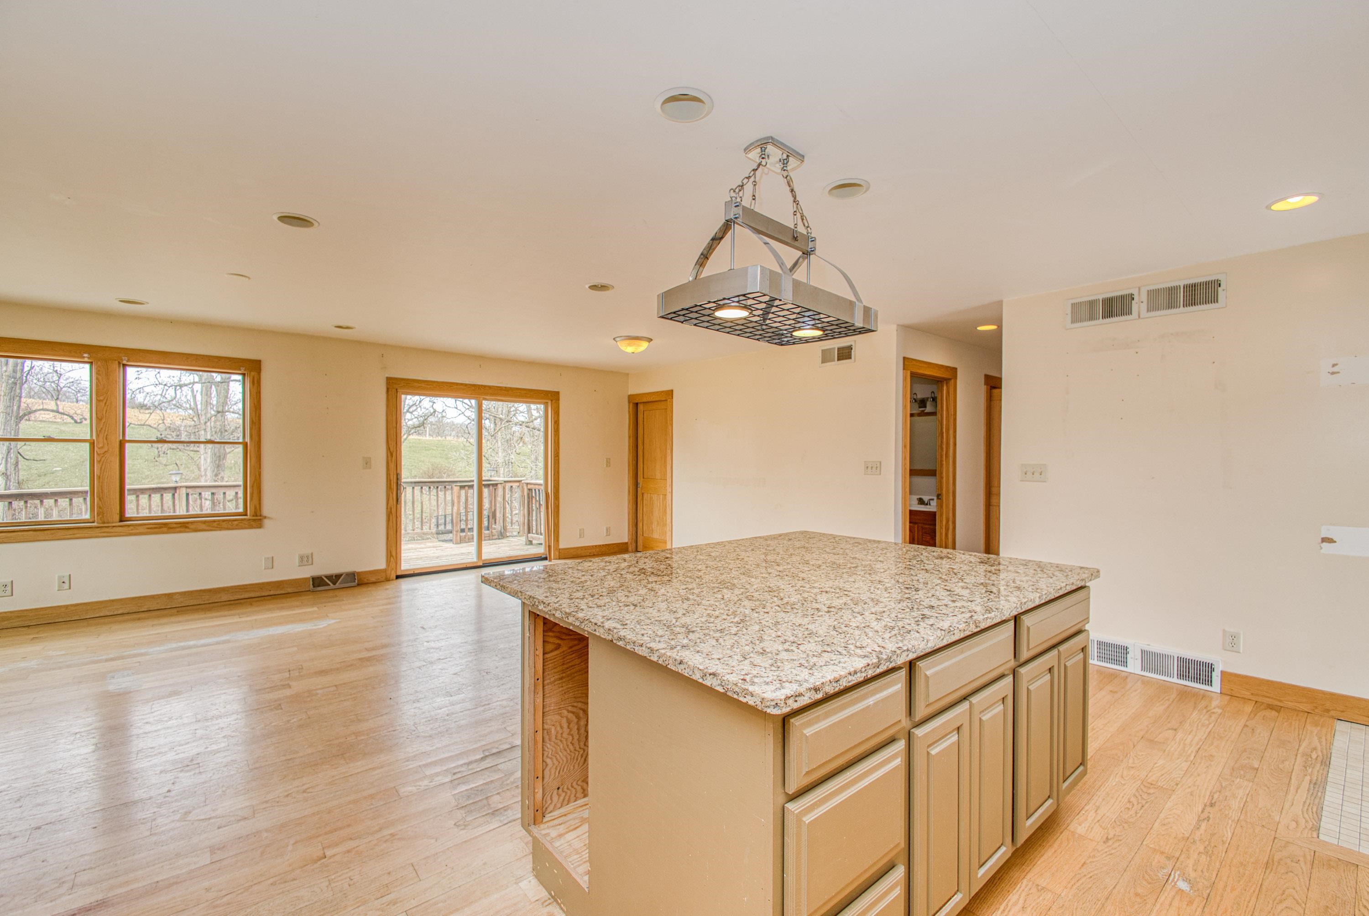
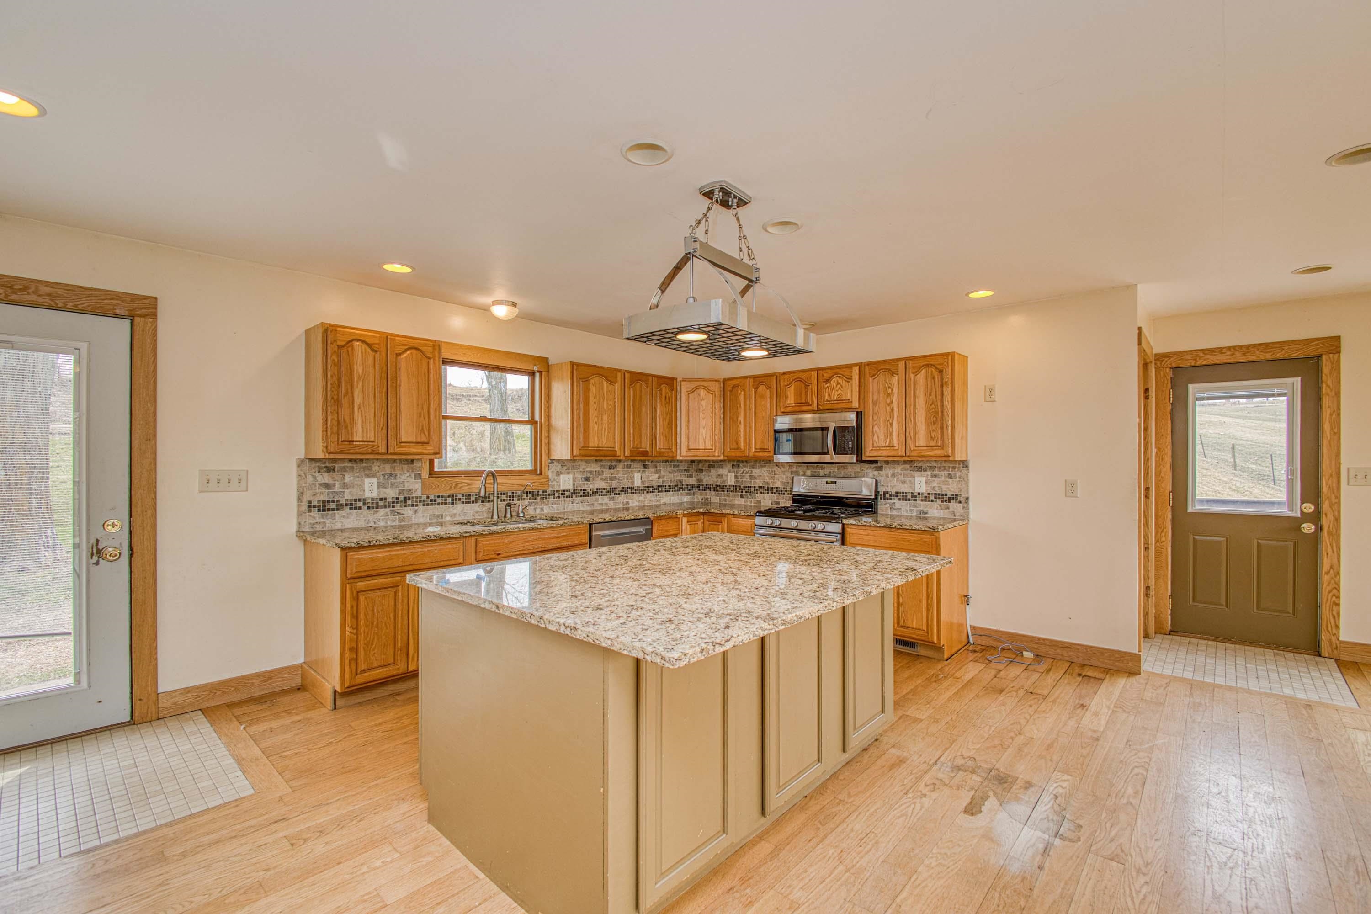
Country living with space to spread out Welcome to 13800 W Valley Rd East Dubuque IL a 4 bedroom, 3 bath home offering over 2500 square feet on 2 private acres in the desirable Menominee area This cement board siding home features an open-concept remodeled kitchen and living area pantry gorgeous wood floors throughout the main level and peaceful countryside views from the back deck The main floor offers a spacious primary suite with attached bath two additional bedrooms full guest bath, and convenient main floor laundry Downstairs you’ll find even more living space with an additional bedroom office/flex room full bath and family room A deep 2 car attached garage completes the package Privacy space and updates all in one incredible property
Save
Ask
Tour
Hide
Listing Snapshot
Price
$279,900
Days On Site
186 Days
Bedrooms
4
Inside Area (SqFt)
2,496 sqft
Total Baths
3
Full Baths
3
Partial Baths
N/A
Lot Size
2 Acres
Year Built
1978
MLS Number
2020927
Status
Pending
Property Tax
$6,146
HOA/Condo/Coop Fees
N/A
Sq Ft Source
N/A
Friends & Family
Recent Activity
| 3 days ago | Listing updated with changes from the MLS | |
| 4 days ago | Status changed to Pending | |
| a month ago | Price changed to $279,900 | |
| 6 months ago | Listing first seen on site |
General Features
Acres
2
Attached Garage
Yes
Garage
Yes
Garage Spaces
2
Parking
Attached
Property Sub Type
Single Family Residence
SqFt Above
1248
SqFt Below
1248
Style
Ranch
Interior Features
Appliances
MicrowaveDishwasherRangeOvenWater Softener Owned
Basement
FinishedFullWalk-Out Access
Cooling
Central Air
Fireplace
Yes
Fireplace Features
Wood Burning
Fireplaces
1
Heating
Forced Air
Interior
Kitchen IslandPantry
Laundry Features
Main Level
Bedroom 2
Dimensions - 12x11
Bedroom 3
Dimensions - 12x9
Bedroom 4
Dimensions - 11x10
Family Room
Dimensions - 20x16
Kitchen
Dimensions - 18x12
Laundry
Level - Main
Living Room
Dimensions - 23x13
Master Bedroom
Dimensions - 13x11
Other Room 1
Dimensions - 11x10
Save
Ask
Tour
Hide
Exterior Features
Patio And Porch
Deck
Community Features
School District
Unknown
Schools
School District
Unknown
Elementary School
Call School District
Middle School
Call School District
High School
Call School District
Listing courtesy of Keri Kluck of Lori Droessler Real Estate, In

Listing information is provided by Participants of the South Central Wisconsin MLS. IDX information is provided exclusively for personal, non-commercial use, and may not be used for any purpose other than to identify prospective properties consumers may be interested in purchasing. Information is deemed reliable but not guaranteed. Information is supplied by seller and other third parties and has not been verified. Copyright 2026, South Central Wisconsin MLS Corporation. All rights reserved.
Last checked: 2026-10-19 07:35 AM UTC
Listing information is provided by Participants of the South Central Wisconsin MLS. IDX information is provided exclusively for personal, non-commercial use, and may not be used for any purpose other than to identify prospective properties consumers may be interested in purchasing. Information is deemed reliable but not guaranteed. Information is supplied by seller and other third parties and has not been verified. Copyright 2026, South Central Wisconsin MLS Corporation. All rights reserved.
Last checked: 2026-10-19 07:35 AM UTC
Neighborhood & Commute
Source: Walkscore
Disclosure: Community information and market data powered by Constellation Data Labs. Information is deemed reliable but not guaranteed.
Save
Ask
Tour
Hide