Save
Ask
Tour
Hide
Share
$1,700,000
95 Days On Site

4917 Breakers Rock Road
Middleton, WI 53597

Single Family Residence|Pending
4
Beds
4.5
Total Baths
4
Full Baths
1
Partial Bath
5,704
SqFt
$298
/SqFt
2021
Built
Subdivision:
Community of Bishops Bay
County:
Dane
Listing courtesy of Shelly Sprinkman of Sprinkman Real Estate
Call Now: +1 (563) 542-9722
Is this the listing for you? We can help make it yours.
+1 (563) 542-9722
4917 Breakers Rock Road4917 Breakers Rock Road4917 Breakers Rock Road4917 Breakers Rock Road
Save
Ask
Tour
Hide
Share

Mortgage Calculator

Monthly Payment (Est.)

$7,756
Calculator powered by Showcase IDX, a Constellation1 Company. Copyright ©2026 Information is deemed reliable but not guaranteed.

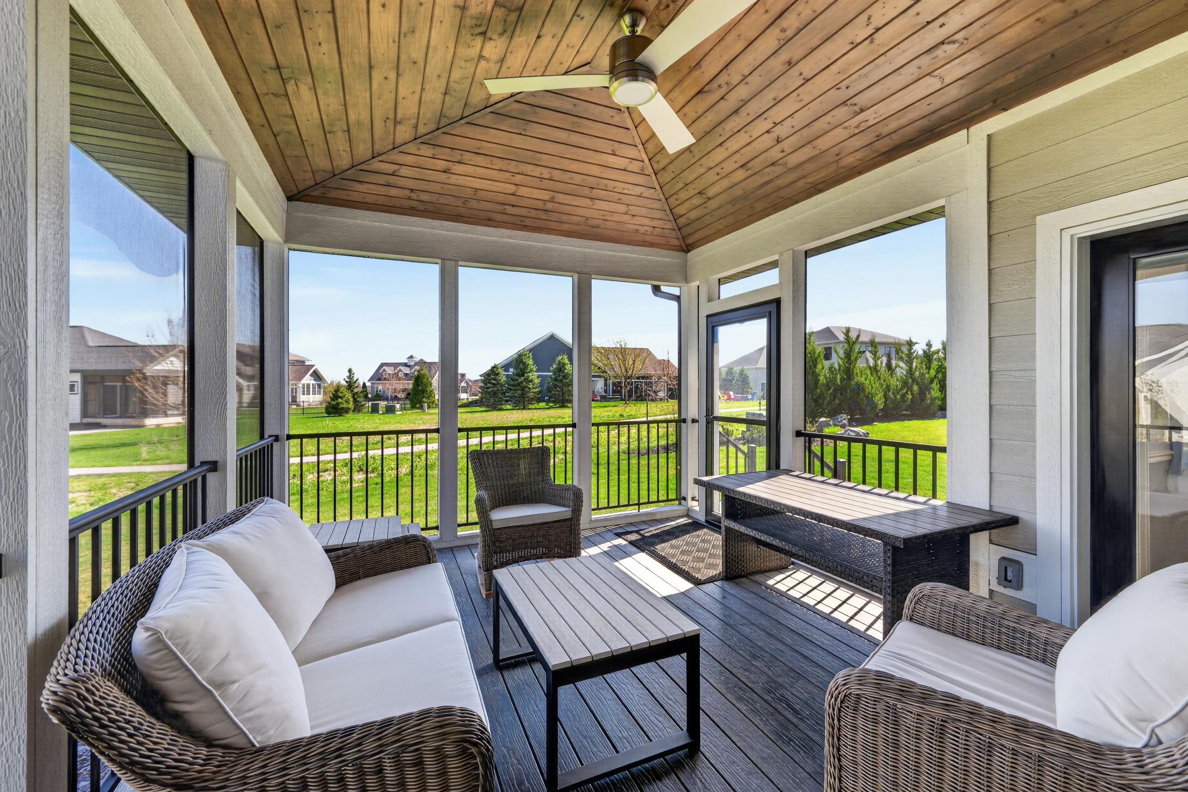
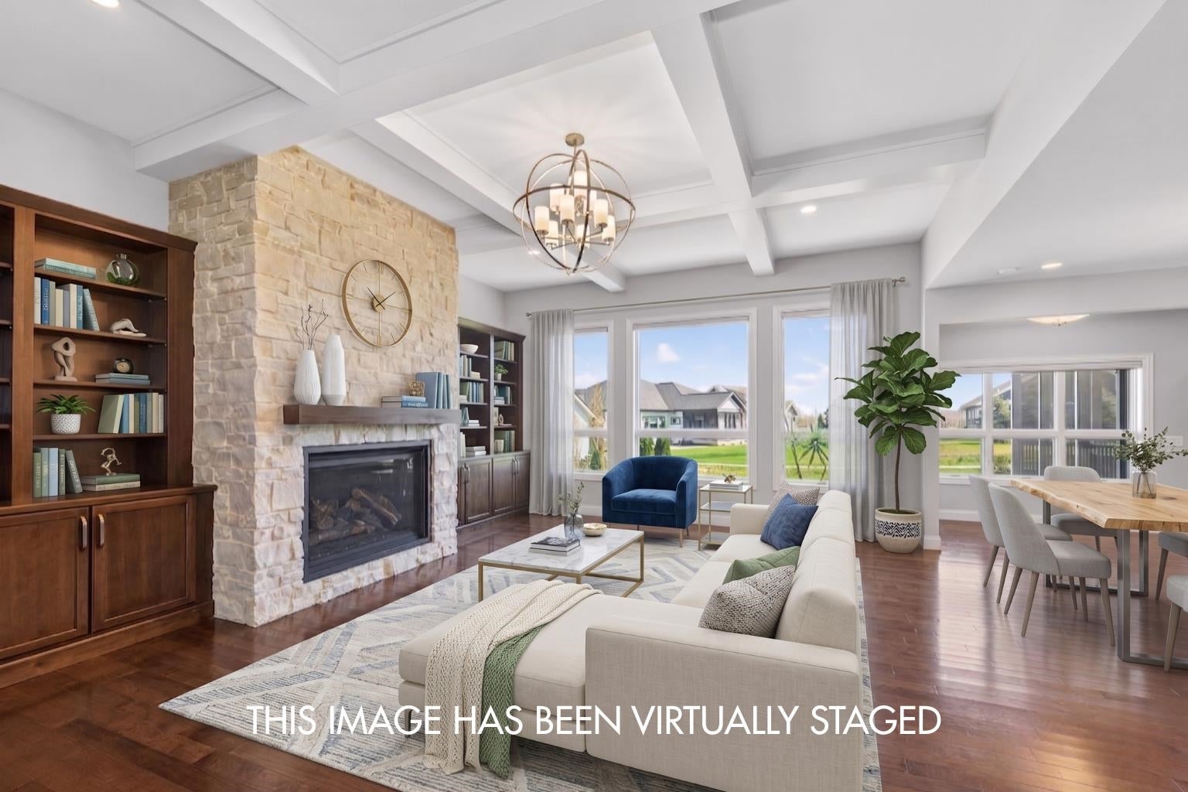
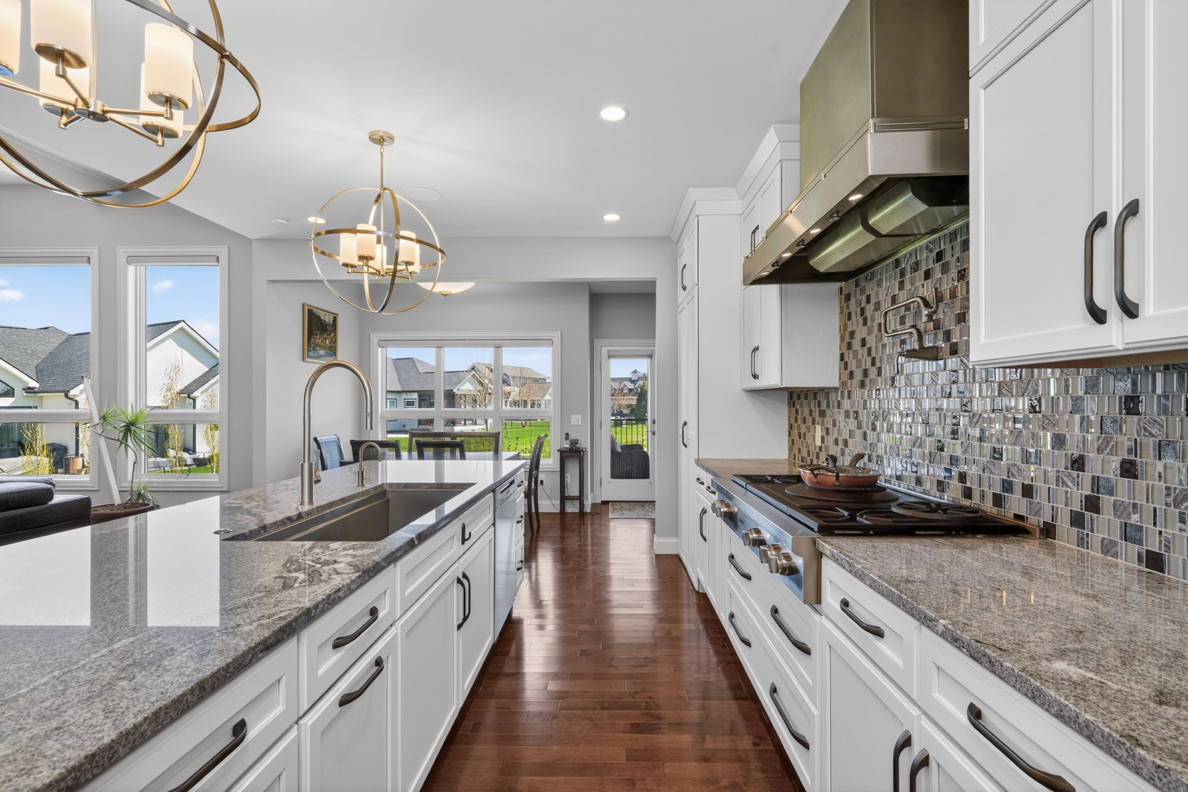
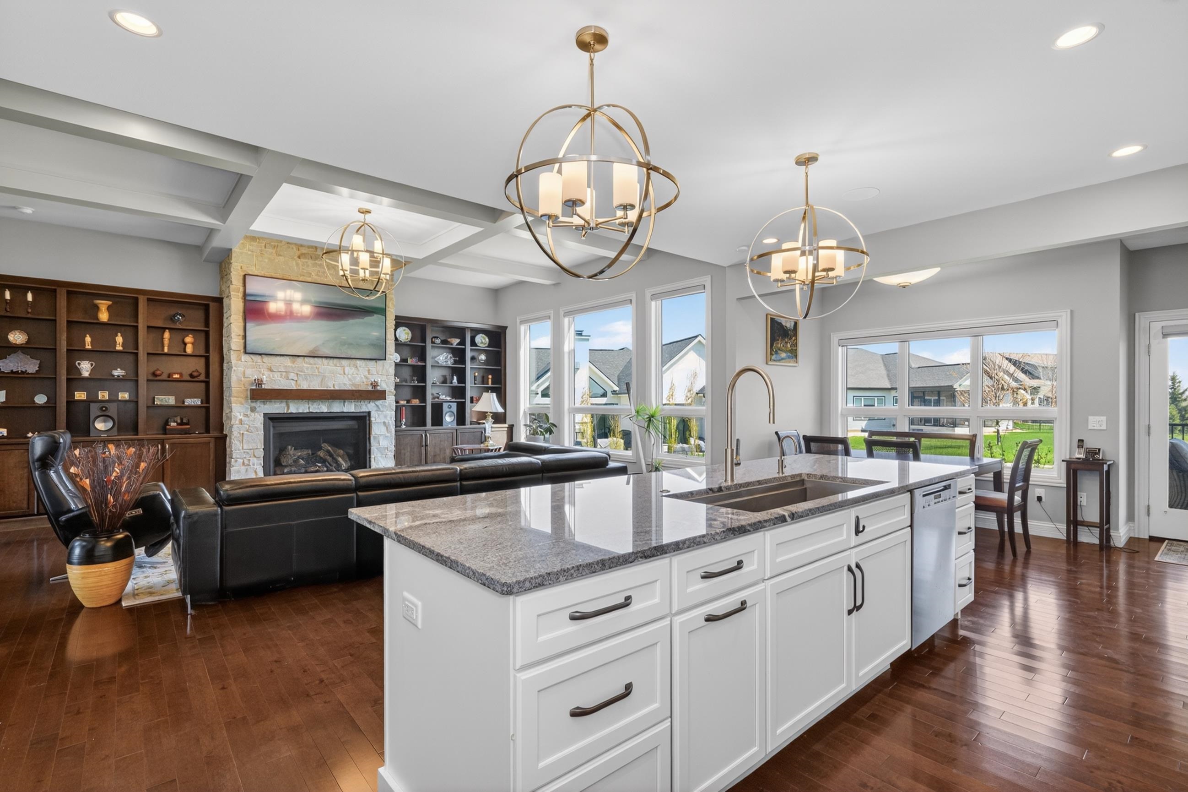
Set within the sought-after Community of Bishops Bay, this thoughtfully designed home pairs refined finishes with everyday ease. Maple hardwoods carry through the main level, where a chef’s kitchen is anchored by Wolf double + steam ovens, Sub-Zero refrigeration, a 44" Galley workstation sink, granite countertops, and a hidden walk-in pantry with second dishwasher and sink. The great room centers on a gas fireplace with custom built-ins, while a four-season dining space adds warmth with a 74" fireplace. The main floor primary suite is a true retreat with quartzite counters, heated floors, and a tailored walk-in closet. Upstairs, a finished bonus room offers flexibility. The lower level is designed for gathering, with a theater, library with rolling ladder, and a bar area with fireplace. Electric blinds, dual-zone HVAC, whole-home audio, dog shower, and a sprinkler system complete the experience with no detail overlooked.

Save
Ask
Tour
Hide
Share
Listing Snapshot
Price 
$1,700,000
Days On Site 
95 Days
Bedrooms 
4
Inside Area (SqFt) 
5,704 sqft
Total Baths 
4.5
Full Baths 
4
Partial Baths 
1
Lot Size 
0.25 Acres
Year Built 
2021
MLS® Number 
2021228
Status 
Pending
Property Tax 
$22,465
HOA/Condo/Coop Fees 
$197.92 monthly
Sq Ft Source 
N/A
Friends & Family
Recent Activity
2 months agoListing updated with changes from the MLS®
2 months agoStatus changed to Pending
2 months agoPrice changed to $1,700,000
3 months agoListing first seen on site
General Features
Acres 
0.25
Attached Garage 
Yes
Garage 
Yes
Garage Spaces 
3
Parking 
Garage Door OpenerAttached
Property Sub Type 
Single Family Residence
Security 
Security System
SqFt Above 
4189
SqFt Below 
1515
Style 
Contemporary
Utilities 
Cable Available
Interior Features
Appliances 
DryerWasherRefrigeratorMicrowaveDishwasherDisposalFreezerRangeOvenWater Softener Owned
Basement 
FinishedFullSump Pump
Cooling 
Central Air
Fireplace 
Yes
Fireplace Features 
GasElectric
Fireplaces 
3
Heating 
Forced AirRadiantRadiant FloorZoned
Interior 
Walk-In Closet(s)Wet BarVaulted Ceiling(s)Breakfast BarKitchen IslandPantryHigh Speed Internet
Laundry Features 
Main Level
Bedroom 1 
Dimensions - 17x13
Bedroom 2 
Dimensions - 12x11
Bedroom 3 
Dimensions - 12x11
Dining Room 
Dimensions - 9x6
LaundryRoom 
Dimensions - 15x14
Other Room 1 
Dimensions - 10x7
Other Room 2 
Dimensions - 17x15
Other Room 3 
Dimensions - 18x13
Other Room 4 
Dimensions - 21x17
Save
Ask
Tour
Hide
Share
Exterior Features
Lot Features 
Cul-De-Sac
Patio And Porch 
Patio
Community Features
Accessibility Features 
Therapeutic Whirlpool
Association Dues 
2375
HOA Fee Frequency 
Annually
School District 
Waunakee
Schools
School District
Waunakee
Elementary School
Call School District
Middle School
Waunakee
High School
Waunakee
Listing courtesy of Shelly Sprinkman of Sprinkman Real Estate


Listing information is provided by Participants of the South Central Wisconsin MLS. IDX information is provided exclusively for personal, non-commercial use, and may not be used for any purpose other than to identify prospective properties consumers may be interested in purchasing. Information is deemed reliable but not guaranteed. Information is supplied by seller and other third parties and has not been verified. Copyright 2026, South Central Wisconsin MLS Corporation. All rights reserved.
Last checked: 2026-07-21 04:01 PM UTC

Neighborhood & Commute
Source: Walkscore
Disclosure: Community information and market data powered by Constellation Data Labs. Information is deemed reliable but not guaranteed.
Save
Ask
Tour
Hide
Share