Save
Ask
Tour
Hide
$2,000,000
88 Days On Site
2202 Colladay Point DriveStoughton, WI 53589
For Sale|Single Family Residence|Active
4
Beds
5
Total Baths
4
Full Baths
2
Partial Baths
5,135
SqFt
$389
/SqFt
2008
Built
Subdivision:
Colladay Point
County:
Dane
Listing courtesy of Kari Manson Hvam of Sprinkman Real Estate
Call Now: +1 (563) 542-9722
Is this the listing for you? We can help make it yours.
+1 (563) 542-9722Upcoming Open Houses
Thu, Jul 30, 4:00 PM - 6:00 PM


Save
Ask
Tour
Hide
Mortgage Calculator
Monthly Payment (Est.)
$9,125Calculator powered by Showcase IDX, a Constellation1 Company. Copyright ©2026 Information is deemed reliable but not guaranteed.
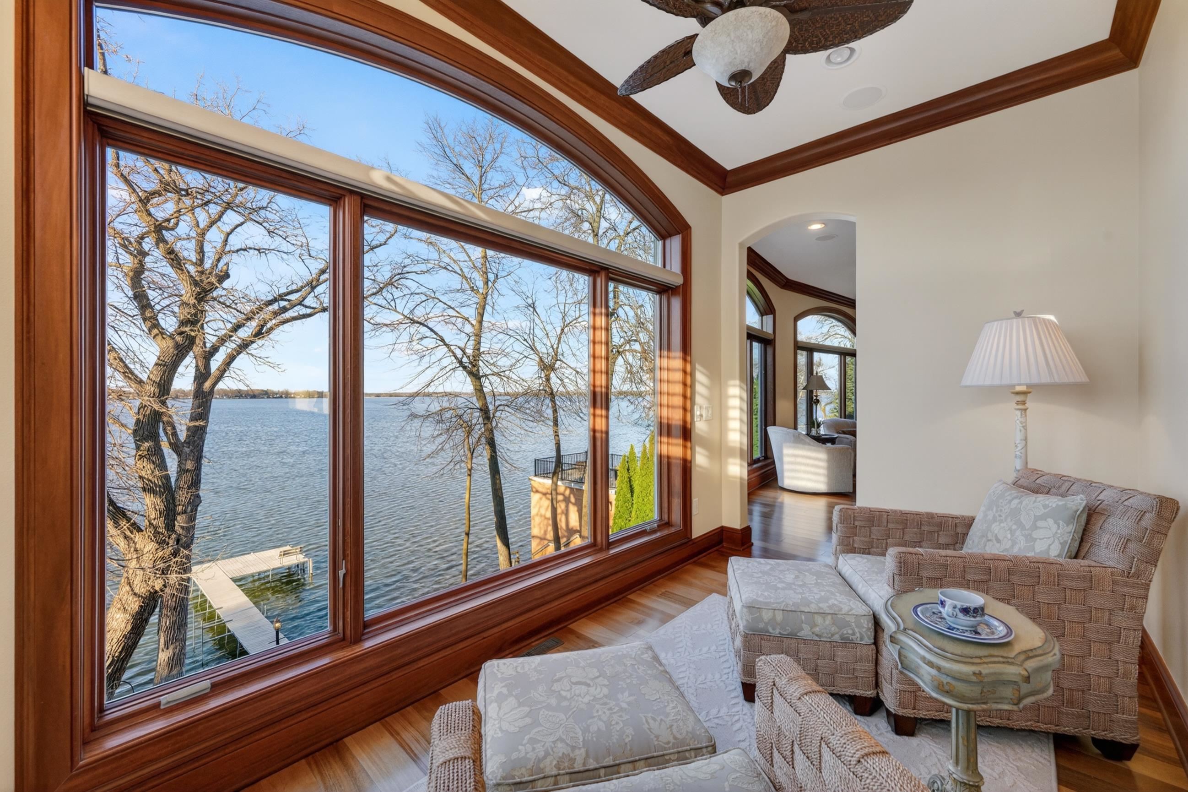
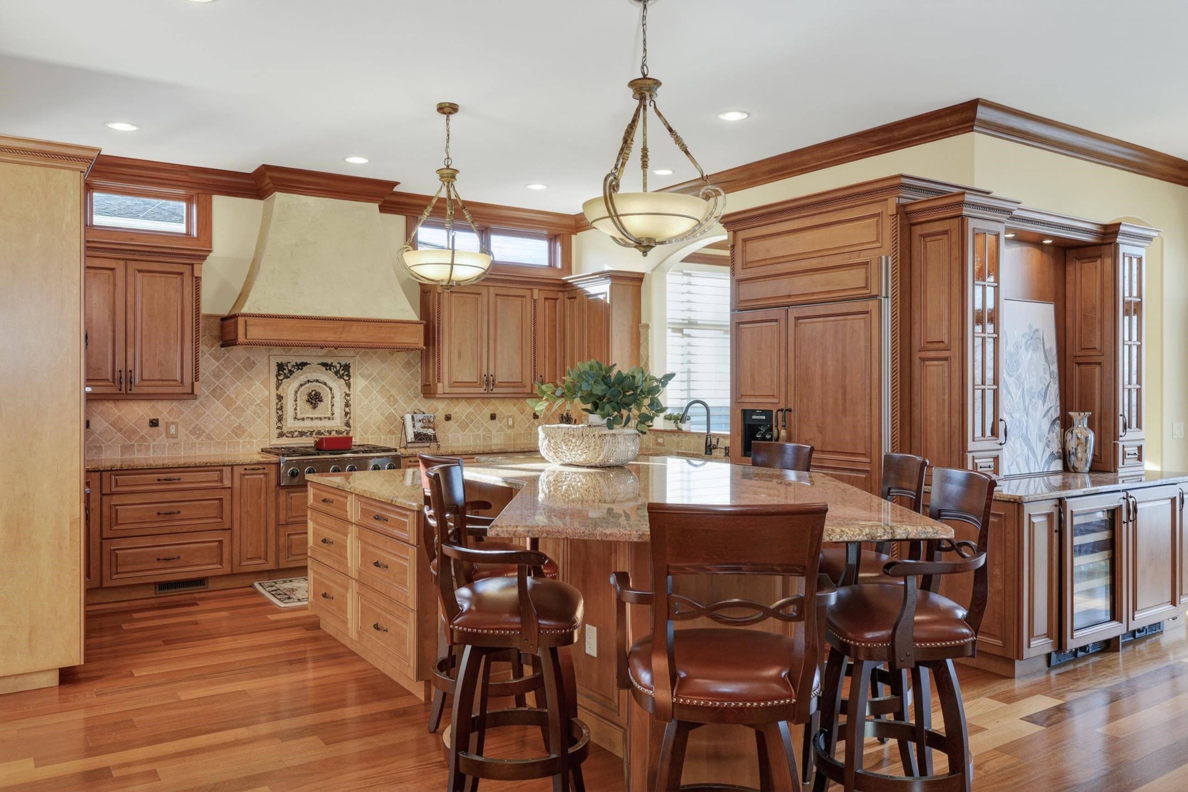
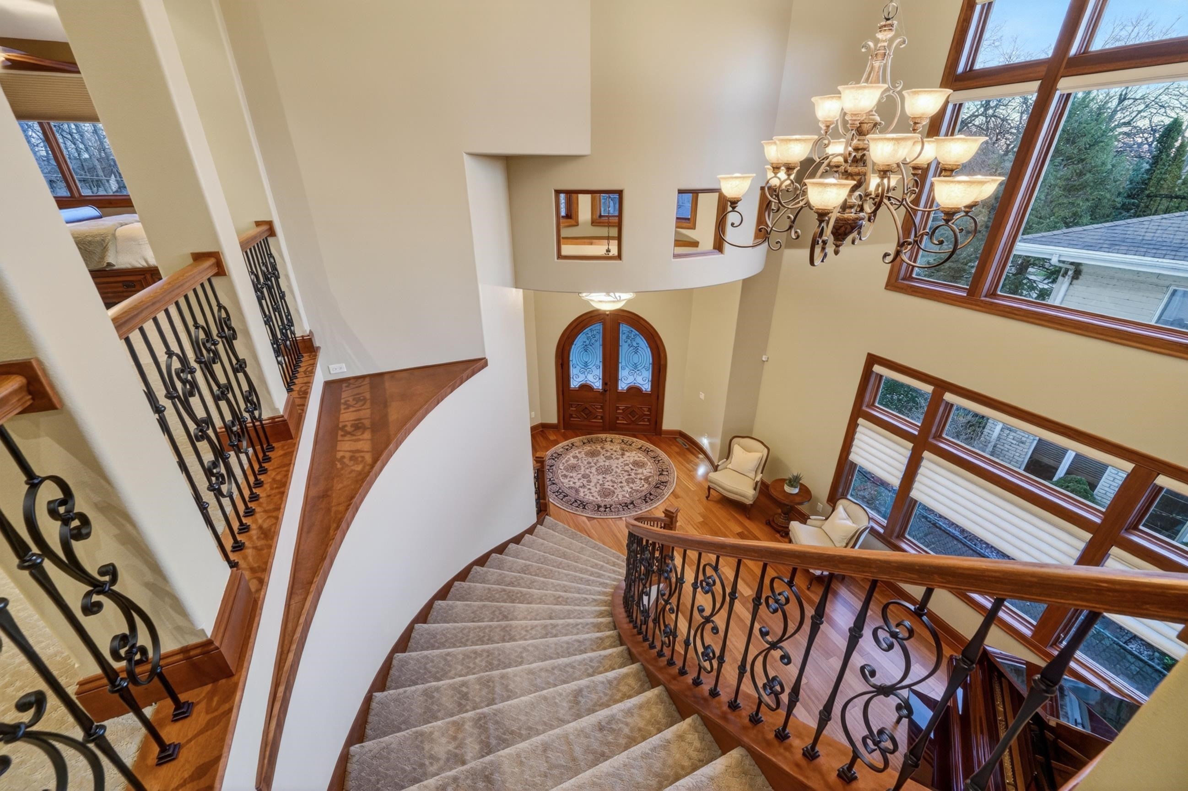
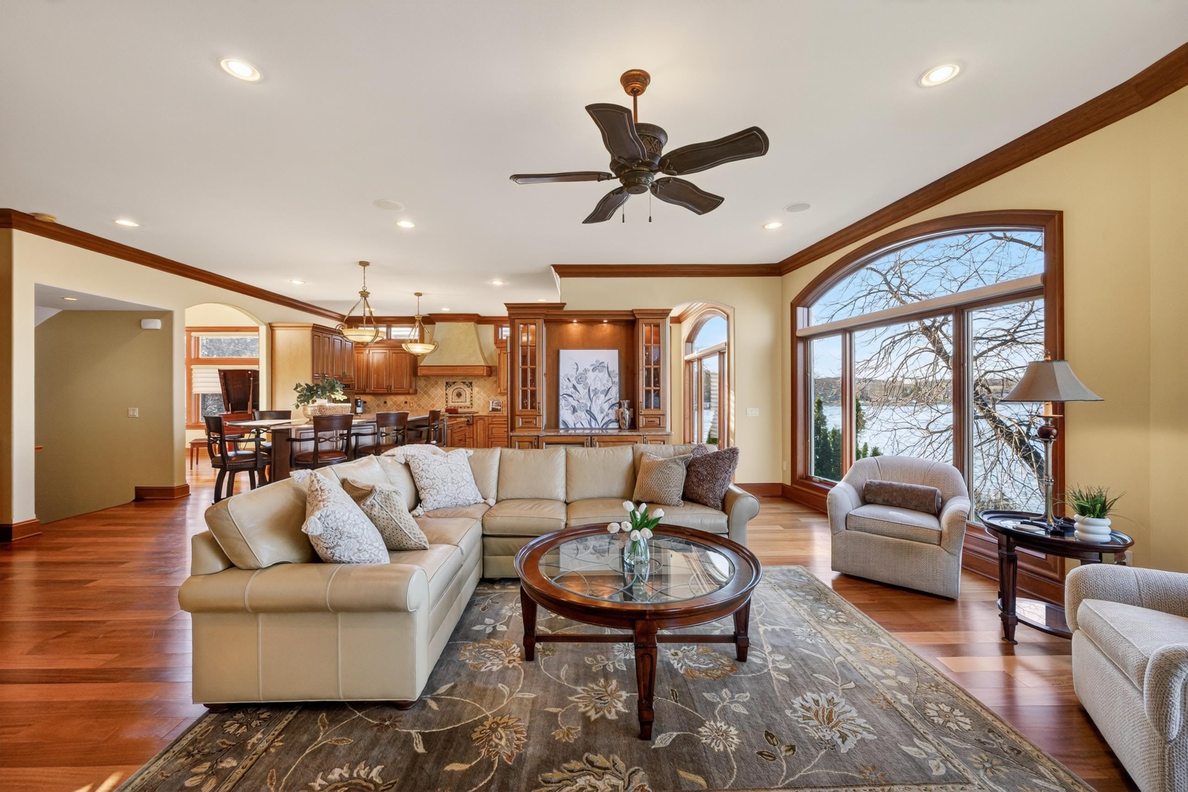
Custom-built with exceptional craftsmanship and finishes throughout, this stunning lakefront home offers 60 feet of frontage on beautiful Colladay Bay. Designed for both luxury and comfort, the home features a true gourmet kitchen and a walk-out lower level ideal for entertaining. Lower level kitchen / bar area, gaming, family room with fireplace. Generous room sizes, 10’ ceilings, and grand 2-story foyer. Each bedroom boasts its own ensuite full bath, while the primary suite is a private retreat complete with a sunroom/office and its own deck - all of which overlook the lake. Spectacular lake views are showcased from nearly every area of this home. SF/dim/frontage/lot approx, Buyer’s responsibility to verify.
Save
Ask
Tour
Hide
Listing Snapshot
Price
$2,000,000
Days On Site
88 Days
Bedrooms
4
Inside Area (SqFt)
5,135 sqft
Total Baths
5
Full Baths
4
Partial Baths
2
Lot Size
0.19 Acres
Year Built
2008
MLS® Number
2021674
Status
Active
Property Tax
$16,708
HOA/Condo/Coop Fees
N/A
Sq Ft Source
N/A
Friends & Family
Recent Activity
| a month ago | Listing updated with changes from the MLS® | |
| 3 months ago | Status changed to Active | |
| 3 months ago | Listing first seen on site |

General Features
Acres
0.19
Attached Garage
Yes
Garage
Yes
Garage Spaces
2
Parking
Attached
Property Sub Type
Single Family Residence
SqFt Above
3295
SqFt Below
1840
Style
Other
Interior Features
Appliances
DryerWasherRefrigeratorDishwasherDisposalMicrowaveRangeOven
Basement
FinishedFull
Cooling
Central Air
Fireplace
Yes
Fireplace Features
Gas
Fireplaces
3
Heating
Forced AirZoned
Interior
Walk-In Closet(s)Vaulted Ceiling(s)Kitchen IslandPantryEntrance Foyer
Laundry Features
Main Level
Bedroom 1
Dimensions - 15x16
Bedroom 2
Dimensions - 15x15
Bedroom 3
Dimensions - 10x15
Dining Room
Dimensions - 12x12
LaundryRoom
Dimensions - 8x14
Other Room 1
Dimensions - 15x28
Other Room 2
Dimensions - 8x14
Other Room 3
Dimensions - 13x14
Other Room 4
Dimensions - 1x1
Save
Ask
Tour
Hide
Exterior Features
Frontage
60
Lot Features
Waterfront
Patio And Porch
DeckPatio
Waterfront
Yes
Waterfront Features
Lake
Community Features
School District
Stoughton
Schools
School District
Stoughton
Elementary School
Call School District
Middle School
River Bluff
High School
Stoughton
Listing courtesy of Kari Manson Hvam of Sprinkman Real Estate
Listing information is provided by Participants of the South Central Wisconsin MLS. IDX information is provided exclusively for personal, non-commercial use, and may not be used for any purpose other than to identify prospective properties consumers may be interested in purchasing. Information is deemed reliable but not guaranteed. Information is supplied by seller and other third parties and has not been verified. Copyright 2026, South Central Wisconsin MLS Corporation. All rights reserved.
Last checked: 2026-07-21 11:59 AM UTC
Listing information is provided by Participants of the South Central Wisconsin MLS. IDX information is provided exclusively for personal, non-commercial use, and may not be used for any purpose other than to identify prospective properties consumers may be interested in purchasing. Information is deemed reliable but not guaranteed. Information is supplied by seller and other third parties and has not been verified. Copyright 2026, South Central Wisconsin MLS Corporation. All rights reserved.
Last checked: 2026-07-21 11:59 AM UTC
Neighborhood & Commute
Source: Walkscore
Disclosure: Community information and market data powered by Constellation Data Labs. Information is deemed reliable but not guaranteed.
Save
Ask
Tour
Hide