Save
Ask
Tour
Hide
Share
$449,900
89 Days On Site

11454 Liberty Ridge Road
Stitzer, WI 53825

For Sale|Single Family Residence|Active
2
Beds
1
Total Bath
1
Full Bath
1,700
SqFt
$265
/SqFt
2025
Built
County:
Grant
Listing courtesy of Christina Weitzel of RE/MAX Preferred
Call Now: +1 (563) 542-9722
Is this the listing for you? We can help make it yours.
+1 (563) 542-9722
11454 Liberty Ridge Road11454 Liberty Ridge Road11454 Liberty Ridge Road11454 Liberty Ridge Road
Save
Ask
Tour
Hide
Share

Mortgage Calculator

Monthly Payment (Est.)

$2,053
Calculator powered by Showcase IDX, a Constellation1 Company. Copyright ©2026 Information is deemed reliable but not guaranteed.

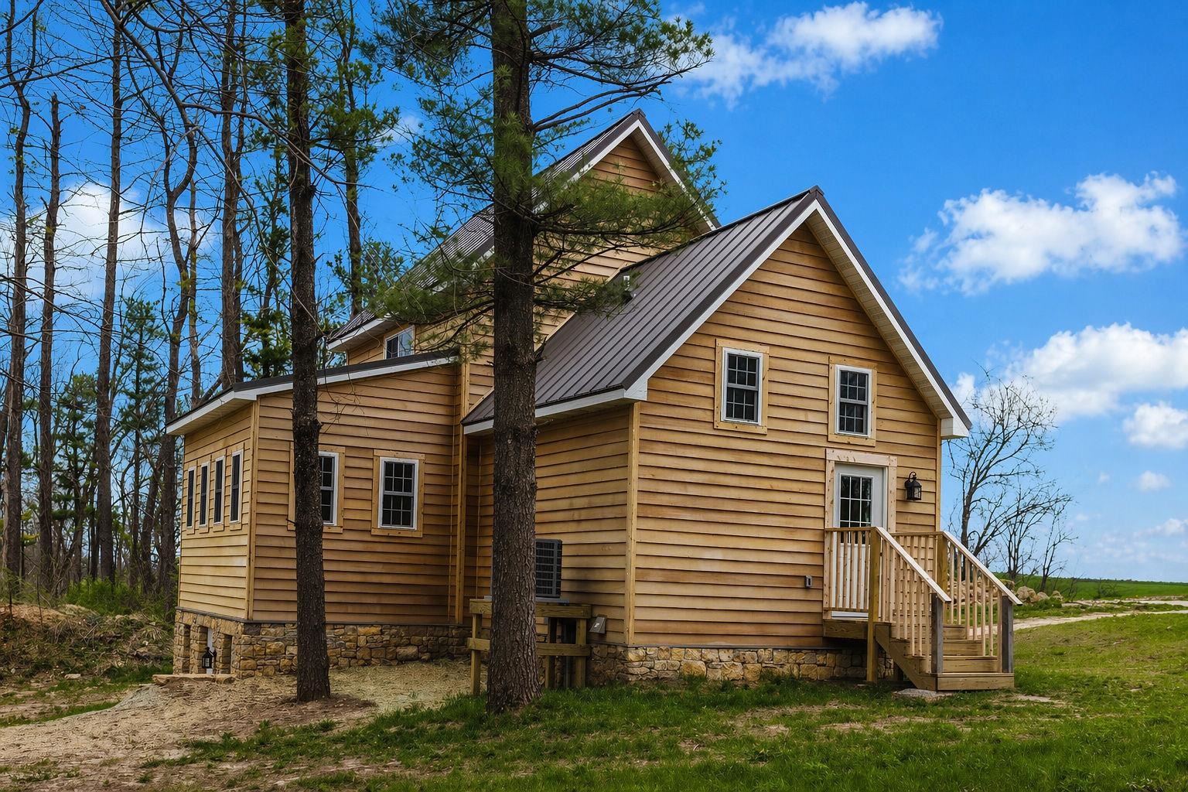
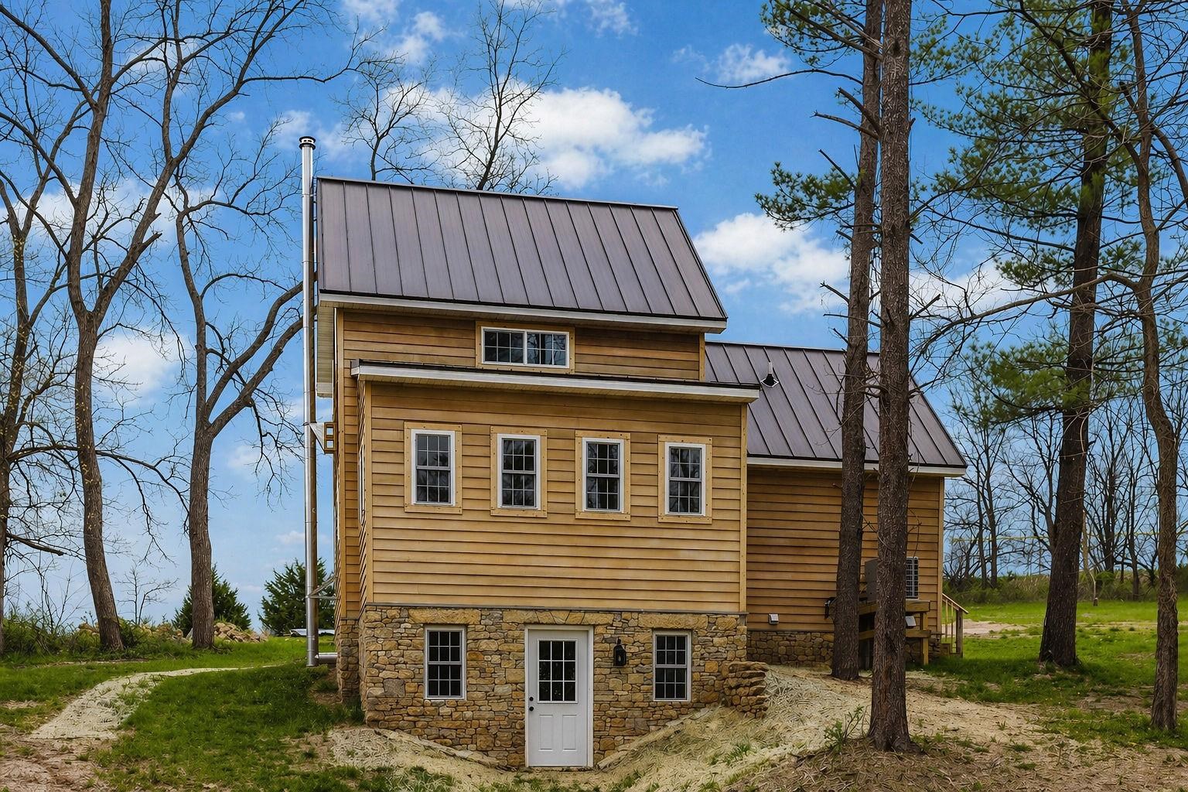
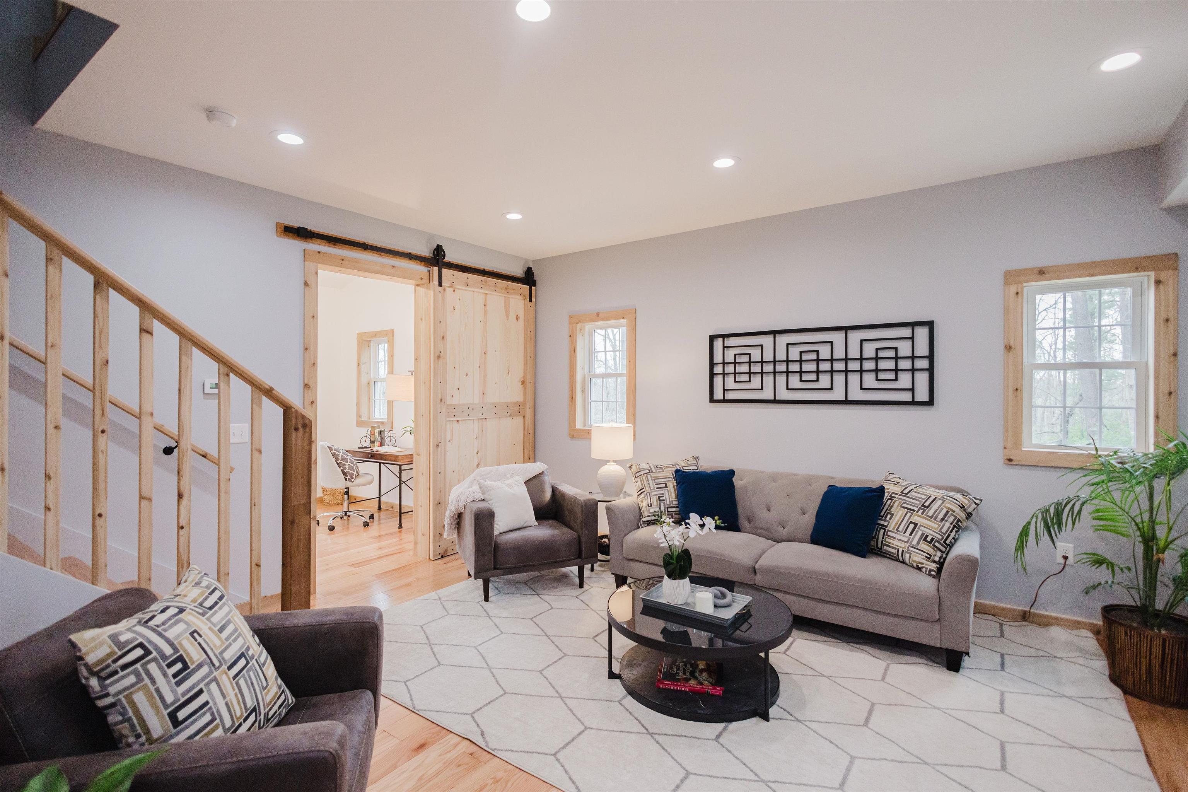
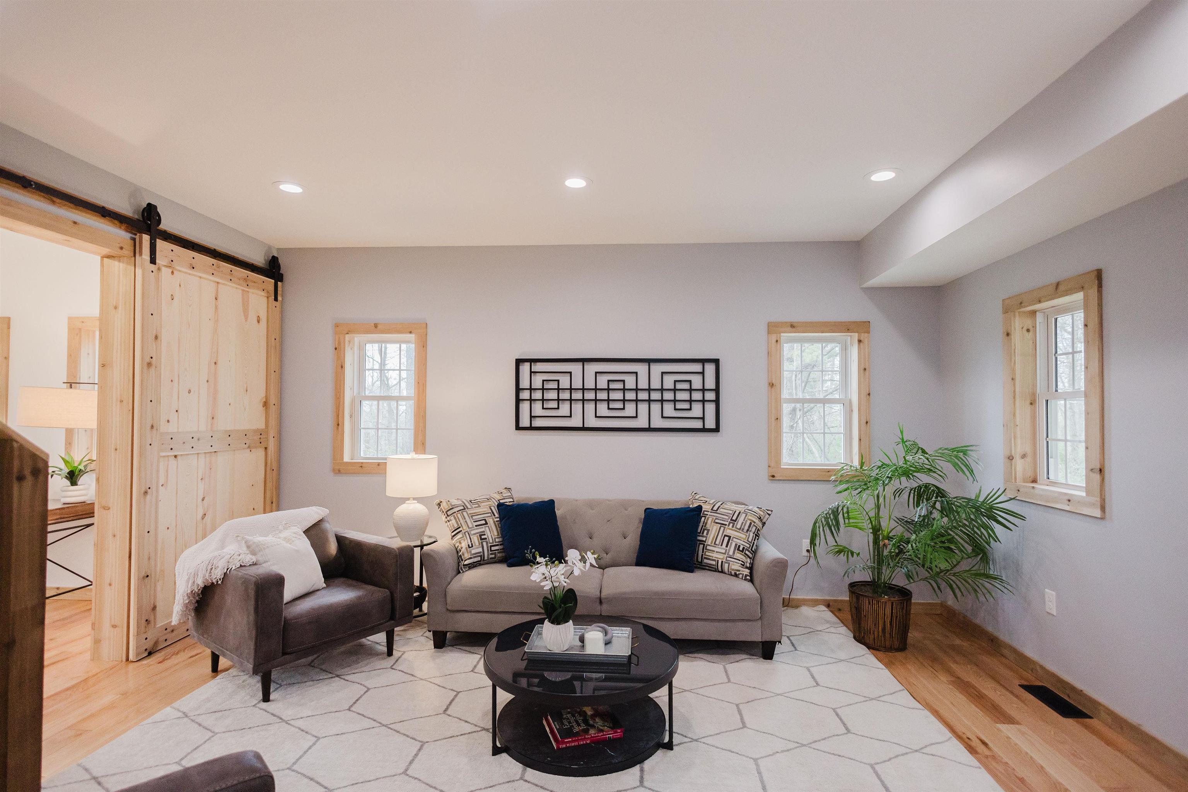
Welcome to this beautifully crafted cabin built in 2025, designed to feel historically timeless while offering modern comforts. Constructed with poured concrete and six inches of limestone, the home features cedar siding , a durable metal roof, and spray foam insulation for efficiency. Inside, vaulted ceilings and hand-hewn logs create harvested from the property, a warm, inviting atmosphere filled with natural light. The kitchen boasts rich cherry cabinets, quartz countertops, and tile finishes, blending rustic charm with modern style. The main level offers a flexible bedroom or office, while a spacious loft bedroom overlooks the living area. The finished lower level, complete with a cozy wood stove, provides additional living space perfect for relaxing or entertaining. Set on 12 peaceful acres filled with mature walnut trees, this property offers privacy, scenic views, and future value potential. Enjoy this home as a weekend retreat or full-time residence.

Save
Ask
Tour
Hide
Share
Listing Snapshot
Price 
$449,900
Days On Site 
89 Days
Bedrooms 
2
Inside Area (SqFt) 
1,700 sqft
Total Baths 
1
Full Baths 
1
Partial Baths 
N/A
Lot Size 
12 Acres
Year Built 
2025
MLS® Number 
2021751
Status 
Active
Property Tax 
$2,631
HOA/Condo/Coop Fees 
N/A
Sq Ft Source 
N/A
Friends & Family
Recent Activity
2 hours agoListing updated with changes from the MLS®
2 hours agoPrice changed to $449,900
3 months agoStatus changed to Active
3 months agoListing first seen on site
General Features
Acres 
12
Property Sub Type 
Single Family Residence
SqFt Above 
1300
SqFt Below 
400
Style 
Prairie/CraftsmanLog Home
Interior Features
Appliances 
DryerWasherRefrigeratorDishwasherRangeOvenWater Softener Owned
Basement 
FullPartially FinishedWalk-Out Access
Cooling 
Central Air
Fireplace 
Yes
Fireplace Features 
Wood Burning
Fireplaces 
1
Heating 
Forced Air
Interior 
Vaulted Ceiling(s)
Laundry Features 
Lower Level
Bedroom 1 
Dimensions - 9x17
LaundryRoom 
Dimensions - 8x7
Other Room 1 
Dimensions - 17x26
Save
Ask
Tour
Hide
Share
Exterior Features
Lot Features 
Wooded
Other Structures 
Storage
Community Features
Horse Allowed 
Yes
School District 
Fennimore
Schools
School District
Fennimore
Elementary School
Fennimore
Middle School
Fennimore
High School
Fennimore
Listing courtesy of Christina Weitzel of RE/MAX Preferred


Listing information is provided by Participants of the South Central Wisconsin MLS. IDX information is provided exclusively for personal, non-commercial use, and may not be used for any purpose other than to identify prospective properties consumers may be interested in purchasing. Information is deemed reliable but not guaranteed. Information is supplied by seller and other third parties and has not been verified. Copyright 2026, South Central Wisconsin MLS Corporation. All rights reserved.
Last checked: 2026-07-21 02:15 PM UTC

Neighborhood & Commute
Source: Walkscore
Disclosure: Community information and market data powered by Constellation Data Labs. Information is deemed reliable but not guaranteed.
Save
Ask
Tour
Hide
Share