Save
Ask
Tour
Hide
Share
$1,595,000
81 Days On Site

5675 Ashbourne Lane
Fitchburg, WI 53711

For Sale|Single Family Residence|Active
4
Beds
3.5
Total Baths
3
Full Baths
1
Partial Bath
4,767
SqFt
$335
/SqFt
2005
Built
Subdivision:
Highlands of Seminole
County:
Dane
Listing courtesy of Chris Barreau of MHB Real Estate
Call Now: +1 (563) 542-9722
Is this the listing for you? We can help make it yours.
+1 (563) 542-9722
5675 Ashbourne Lane5675 Ashbourne Lane5675 Ashbourne Lane5675 Ashbourne Lane
Save
Ask
Tour
Hide
Share

Mortgage Calculator

Monthly Payment (Est.)

$7,277
Calculator powered by Showcase IDX, a Constellation1 Company. Copyright ©2026 Information is deemed reliable but not guaranteed.

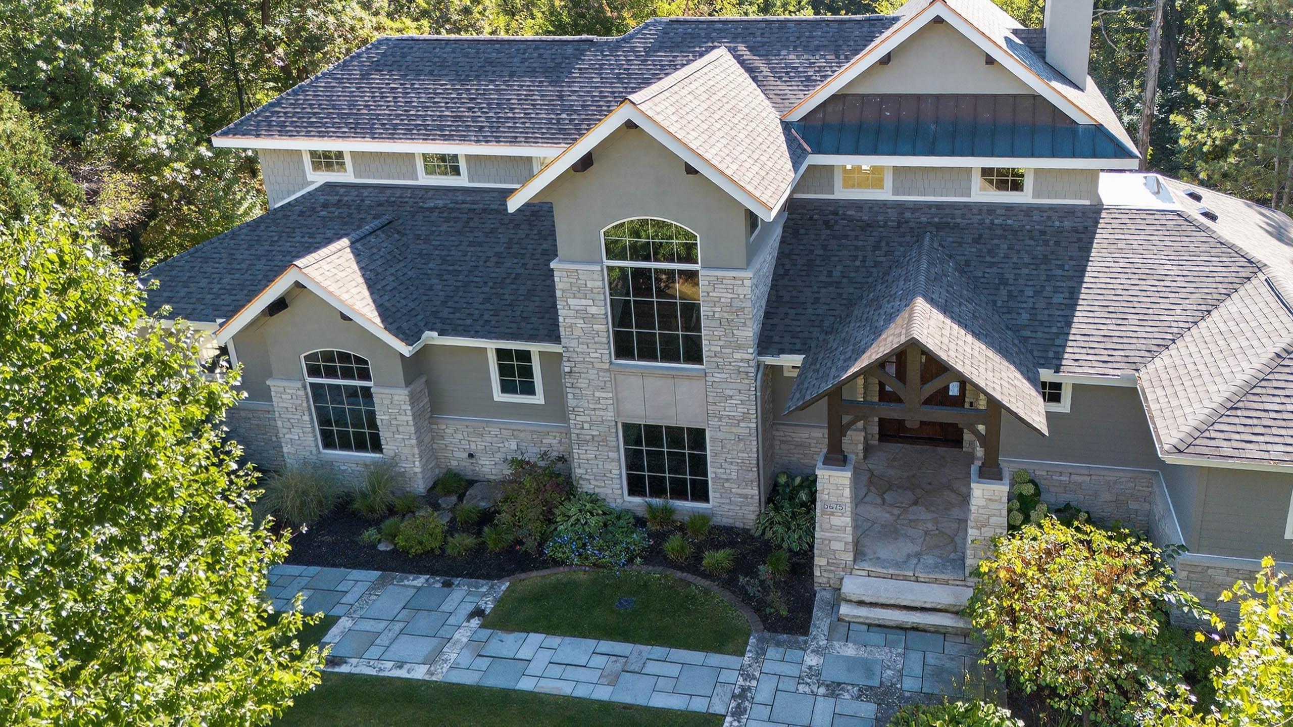
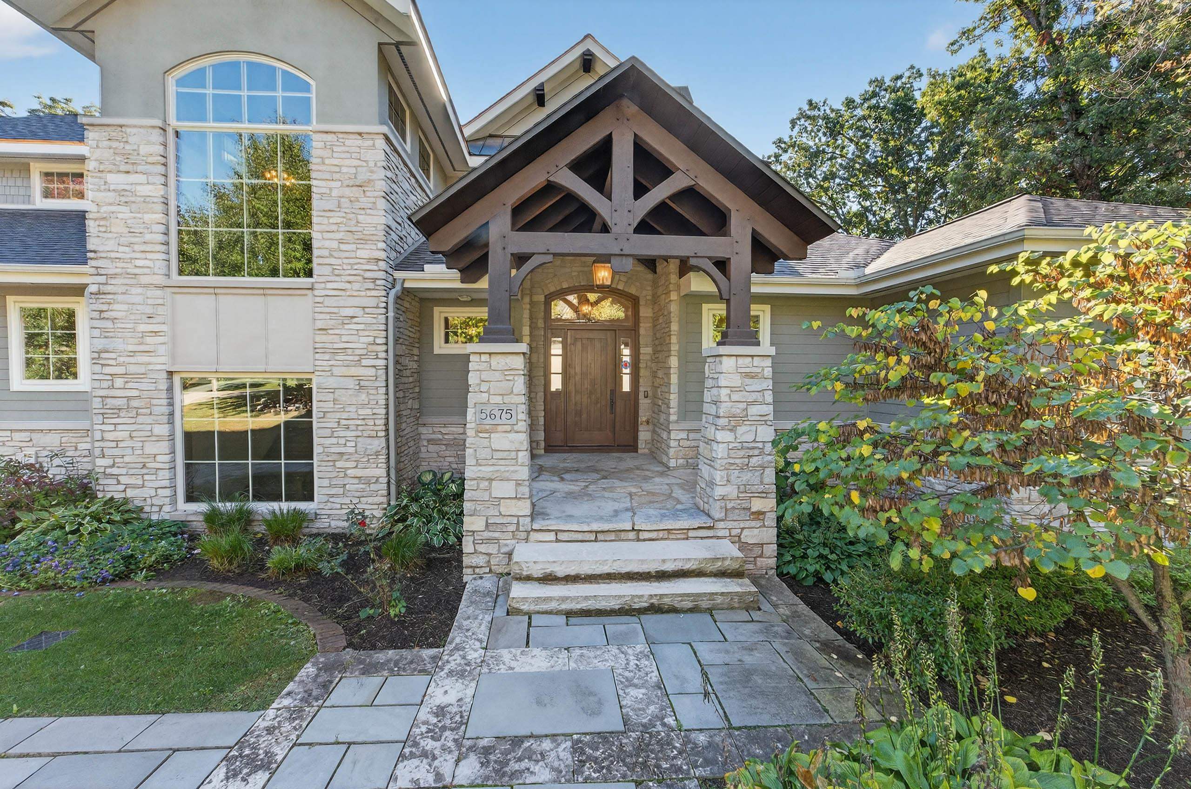
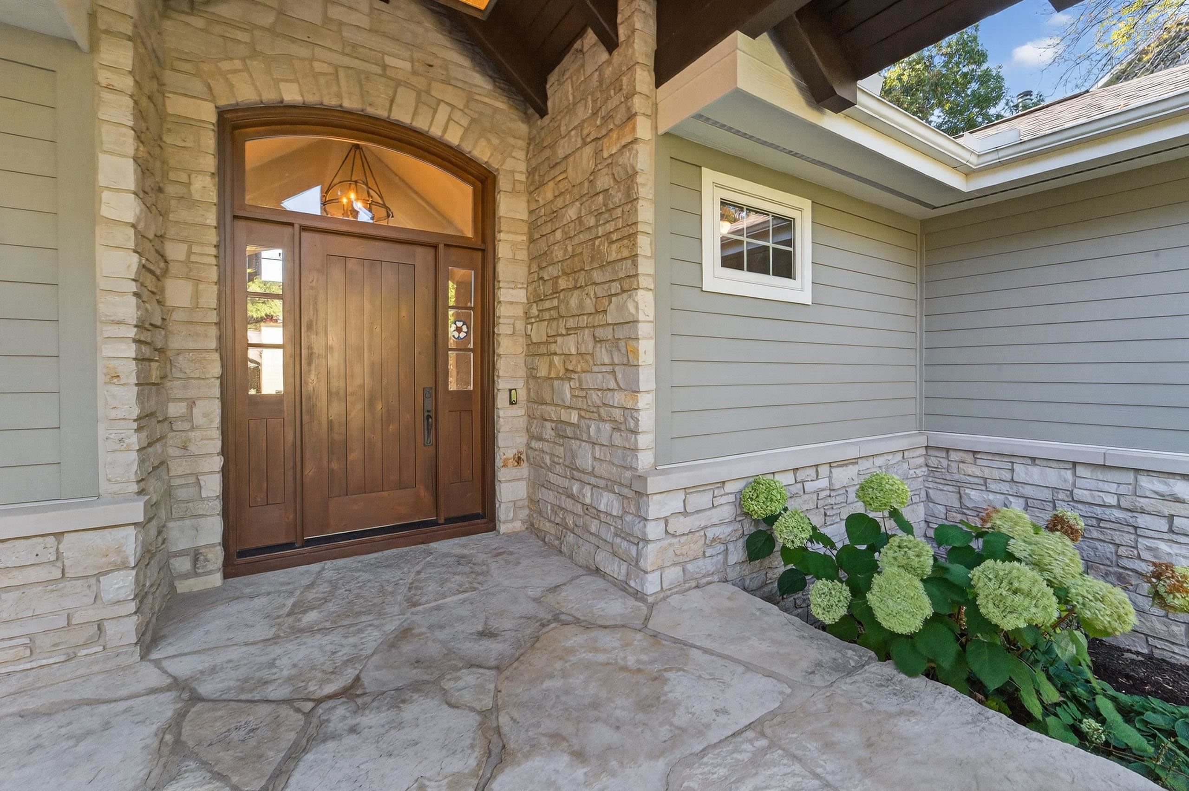
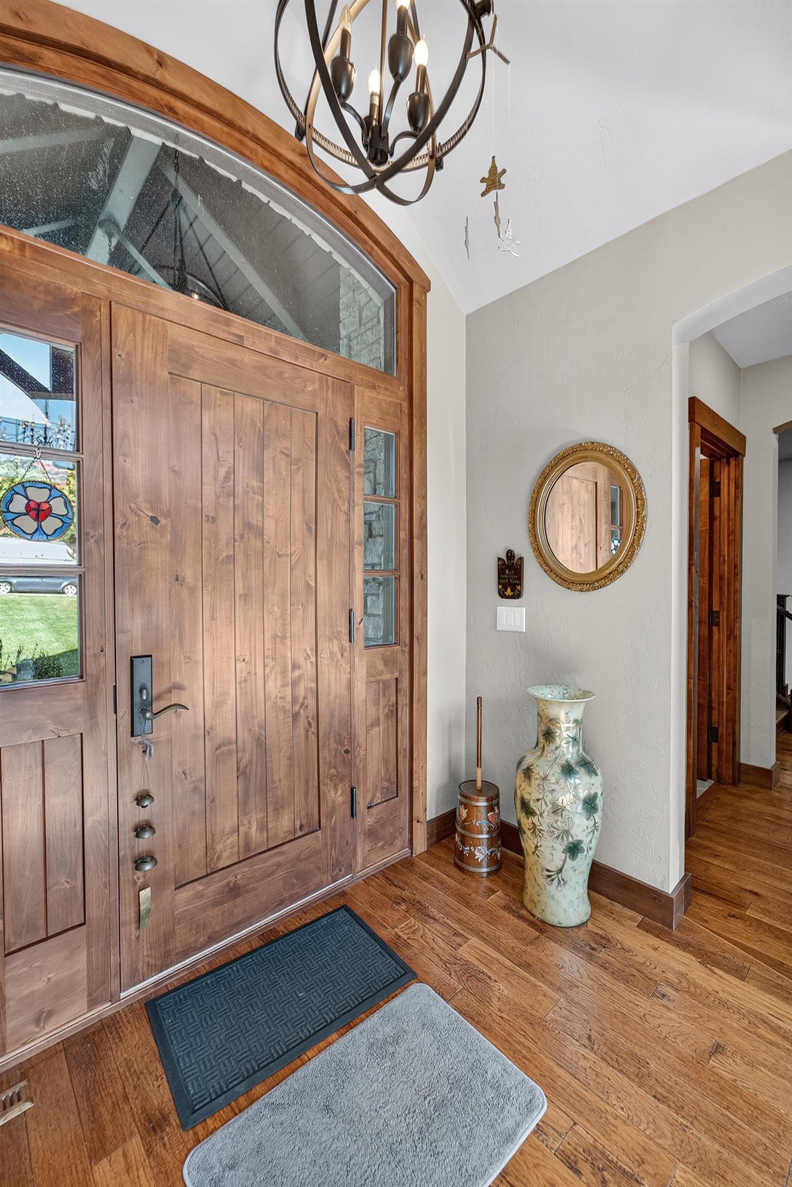
Stunning 4,700sqft custom Craftsman home on a prime .58-acre lot backing to greenspace in the Highlands of Seminole, designed by architect Bob Bouril (2006). Hand-scraped hickory floors and solid wood doors set the tone. Great room: gas fireplace and oversized picture windows. Chef's kitchen (redesigned 2016): honed granite, center island, 6-burner Wolf range, and built-in Sub-Zero. Main level primary suite: Kohler whirlpool/BubbleMassage tub (remodeled 2023); California closets; private balcony opening to the backyard. Upstairs: bedroom with en-suite bath; separate office. Walkout lower level: family room with wet bar, gas fireplace, surround sound home theater; 3rd & 4th bedrooms; game room or 5th bedroom; full bath. Blue paver patio with built-in gas grill. Smart home features galore: 8-zone AirPlay audio, voice-controlled motorized blinds, light switches & more! Recent upgrades: new roof (2025), new HVAC (2023), exterior repaint & upgrade (2023), & more. 3-car garage. See docs!

Save
Ask
Tour
Hide
Share
Listing Snapshot
Price 
$1,595,000
Days On Site 
81 Days
Bedrooms 
4
Inside Area (SqFt) 
4,767 sqft
Total Baths 
3.5
Full Baths 
3
Partial Baths 
1
Lot Size 
0.58 Acres
Year Built 
2005
MLS® Number 
2022242
Status 
Active
Property Tax 
$26,030
HOA/Condo/Coop Fees 
N/A
Sq Ft Source 
N/A
Friends & Family
Recent Activity
2 weeks agoListing updated with changes from the MLS®
3 months agoStatus changed to Active
3 months agoListing first seen on site
General Features
Acres 
0.58
Attached Garage 
Yes
Garage 
Yes
Garage Spaces 
3
Parking 
Garage Door OpenerAttached
Property Sub Type 
Single Family Residence
Security 
Security System
SqFt Above 
2983
SqFt Below 
1784
Style 
Prairie/Craftsman
Utilities 
Cable Available
Interior Features
Appliances 
DryerWasherRefrigeratorMicrowaveDishwasherDisposalRangeOvenWater Softener Owned
Basement 
FinishedFullSump PumpWalk-Out Access
Cooling 
Central Air
Fireplace 
Yes
Fireplace Features 
Gas
Fireplaces 
2
Heating 
Forced Air
Interior 
Central VacuumWalk-In Closet(s)Wet BarVaulted Ceiling(s)Breakfast BarKitchen IslandPantry
Bedroom 1 
Dimensions - 18x13
Bedroom 2 
Dimensions - 15x11
Bedroom 3 
Dimensions - 14x10
Dining Room 
Dimensions - 15x12
Other Room 1 
Dimensions - 17x12
Other Room 2 
Dimensions - 10x11
Other Room 3 
Dimensions - 9x9
Other Room 4 
Dimensions - 16x16
Save
Ask
Tour
Hide
Share
Exterior Features
Lot Features 
Wooded
Patio And Porch 
PatioPorchScreened
Community Features
Accessibility Features 
Therapeutic Whirlpool
School District 
Madison
Schools
School District
Madison
Elementary School
Leopold
Middle School
Cherokee Heights
High School
West
Listing courtesy of Chris Barreau of MHB Real Estate


Listing information is provided by Participants of the South Central Wisconsin MLS. IDX information is provided exclusively for personal, non-commercial use, and may not be used for any purpose other than to identify prospective properties consumers may be interested in purchasing. Information is deemed reliable but not guaranteed. Information is supplied by seller and other third parties and has not been verified. Copyright 2026, South Central Wisconsin MLS Corporation. All rights reserved.
Last checked: 2026-07-21 07:10 PM UTC

Neighborhood & Commute
Source: Walkscore
Disclosure: Community information and market data powered by Constellation Data Labs. Information is deemed reliable but not guaranteed.
Save
Ask
Tour
Hide
Share