

Save
Ask
Tour
Hide
$2,050,000
80 Days On Site
3066 Shadyside DriveStoughton, WI 53589
For Sale|Single Family Residence|Active
5
Beds
4
Total Baths
4
Full Baths
4,271
SqFt
$480
/SqFt
2001
Built
County:
Dane
Listing courtesy of Eric Olson of Bunbury & Assoc, REALTORS
Call Now: +1 (563) 542-9722
Is this the listing for you? We can help make it yours.
+1 (563) 542-9722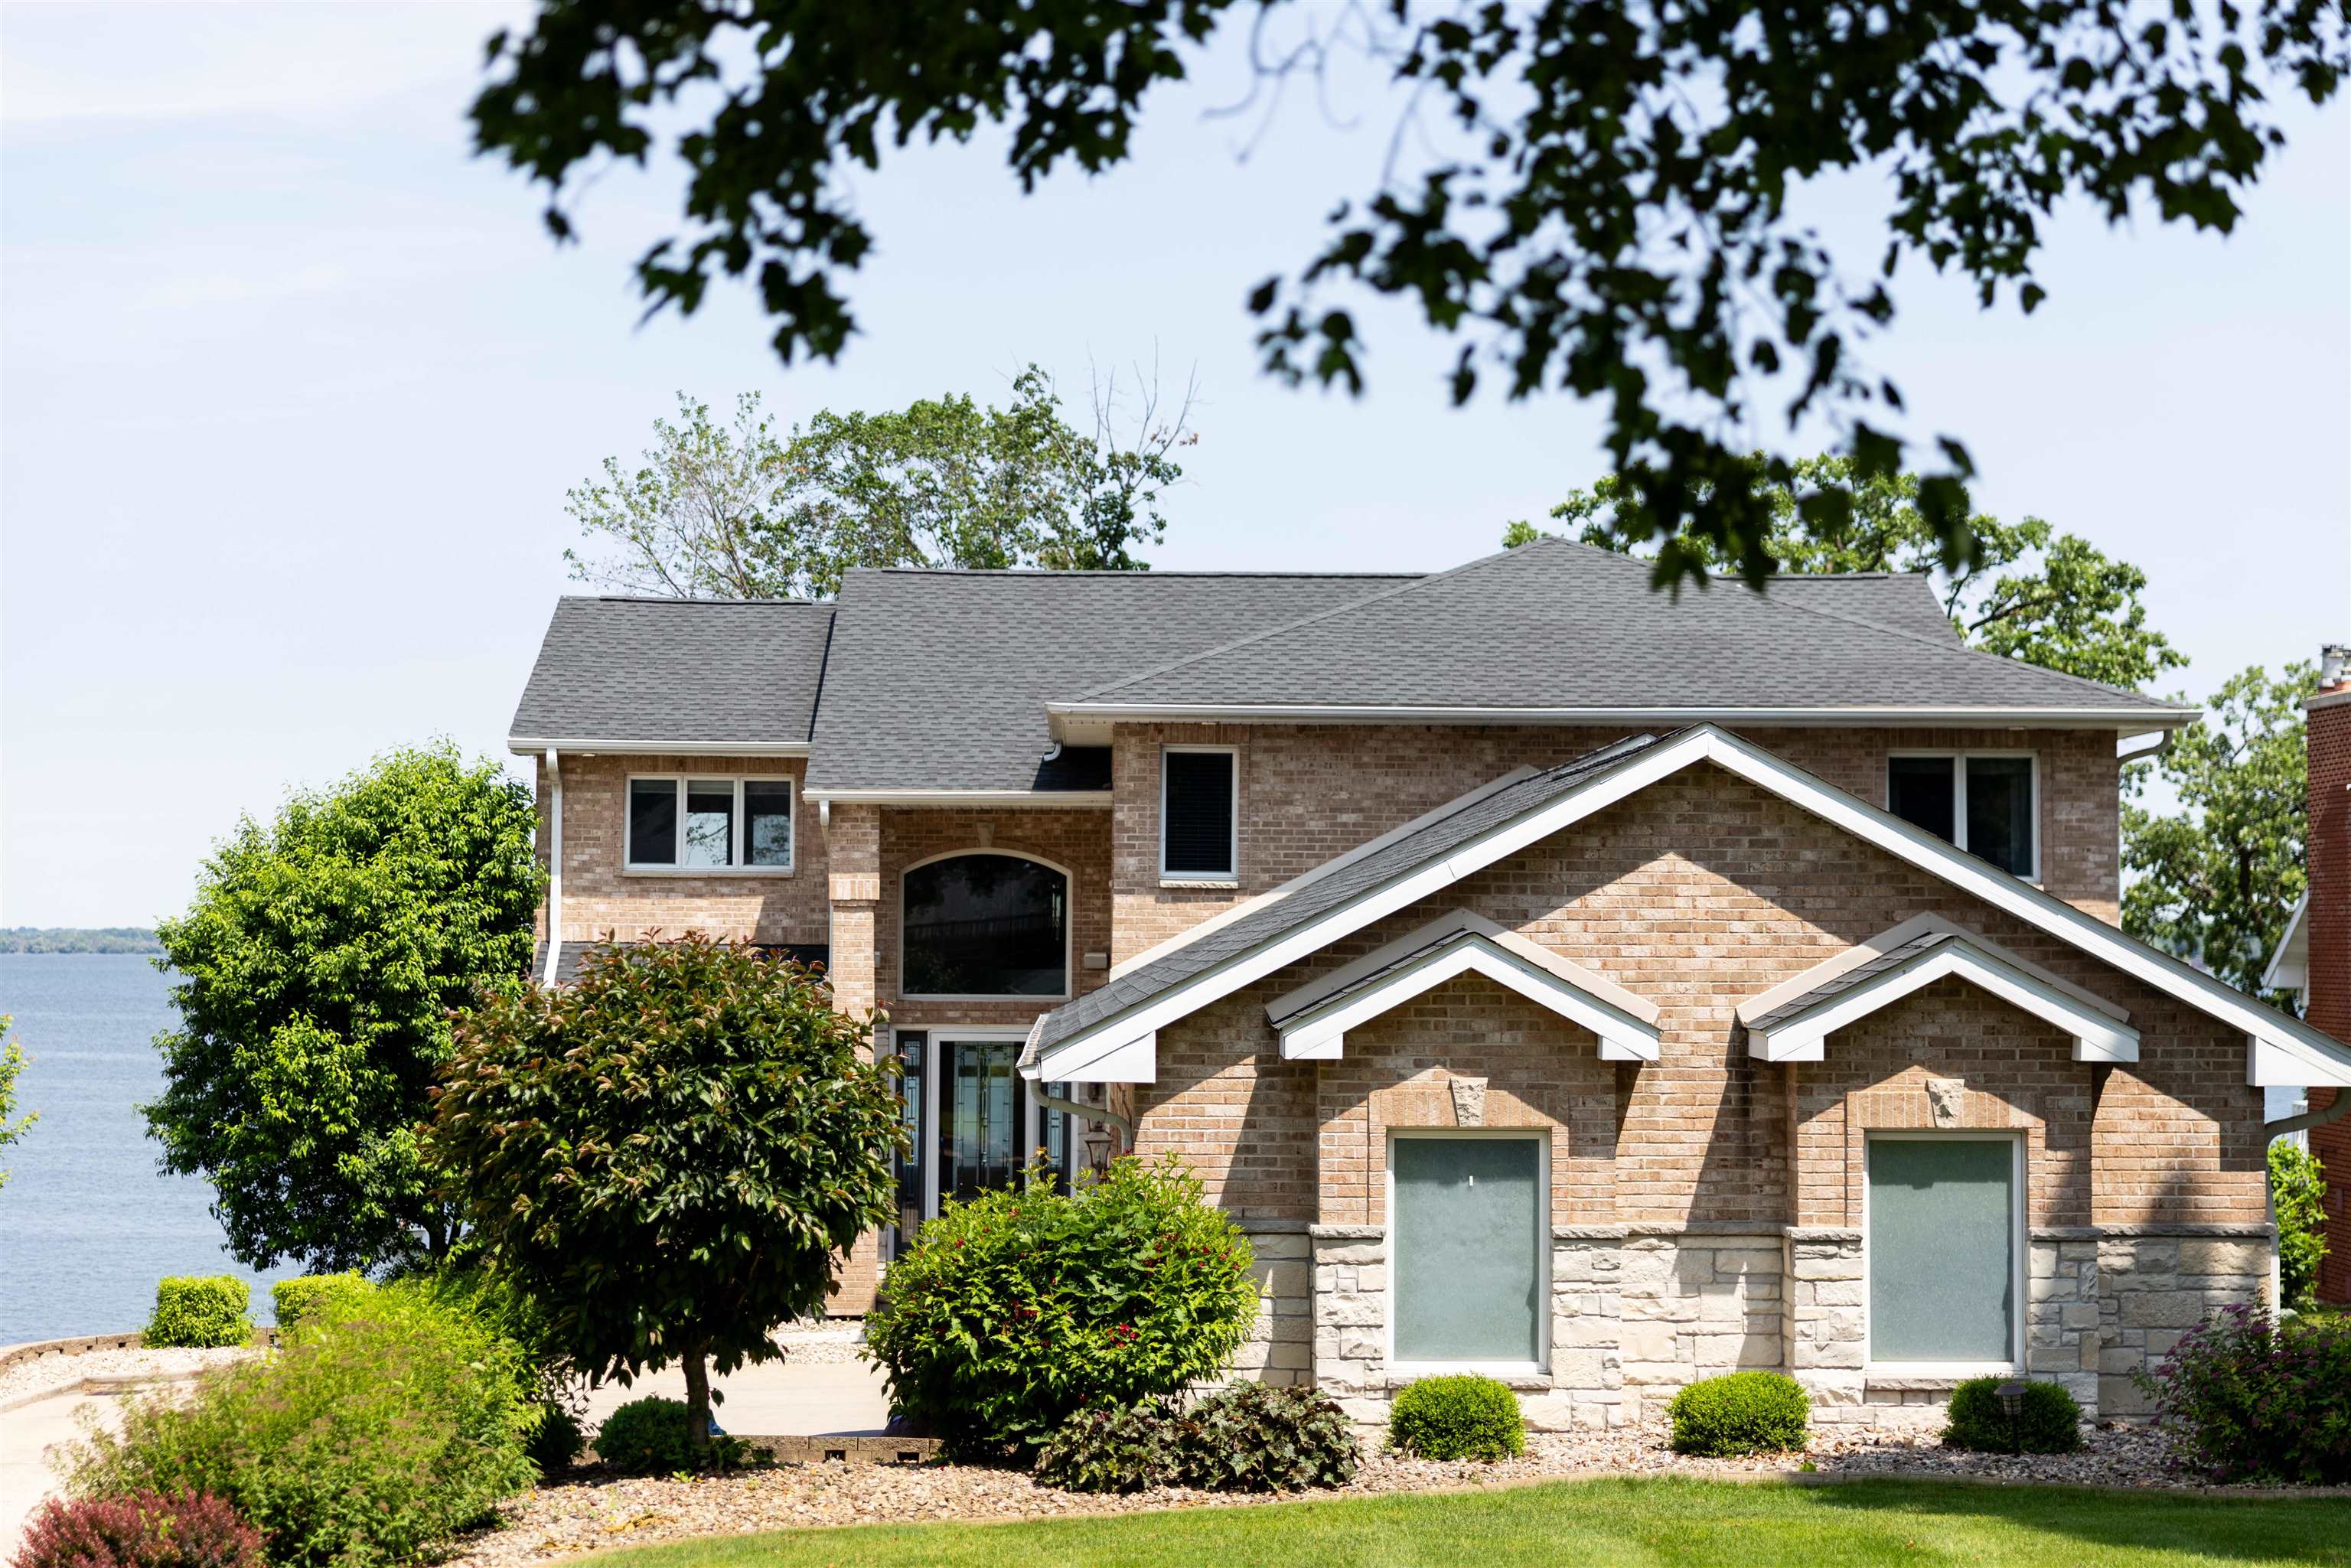
Save
Ask
Tour
Hide
Mortgage Calculator
Monthly Payment (Est.)
$9,353Calculator powered by Showcase IDX, a Constellation1 Company. Copyright ©2026 Information is deemed reliable but not guaranteed.
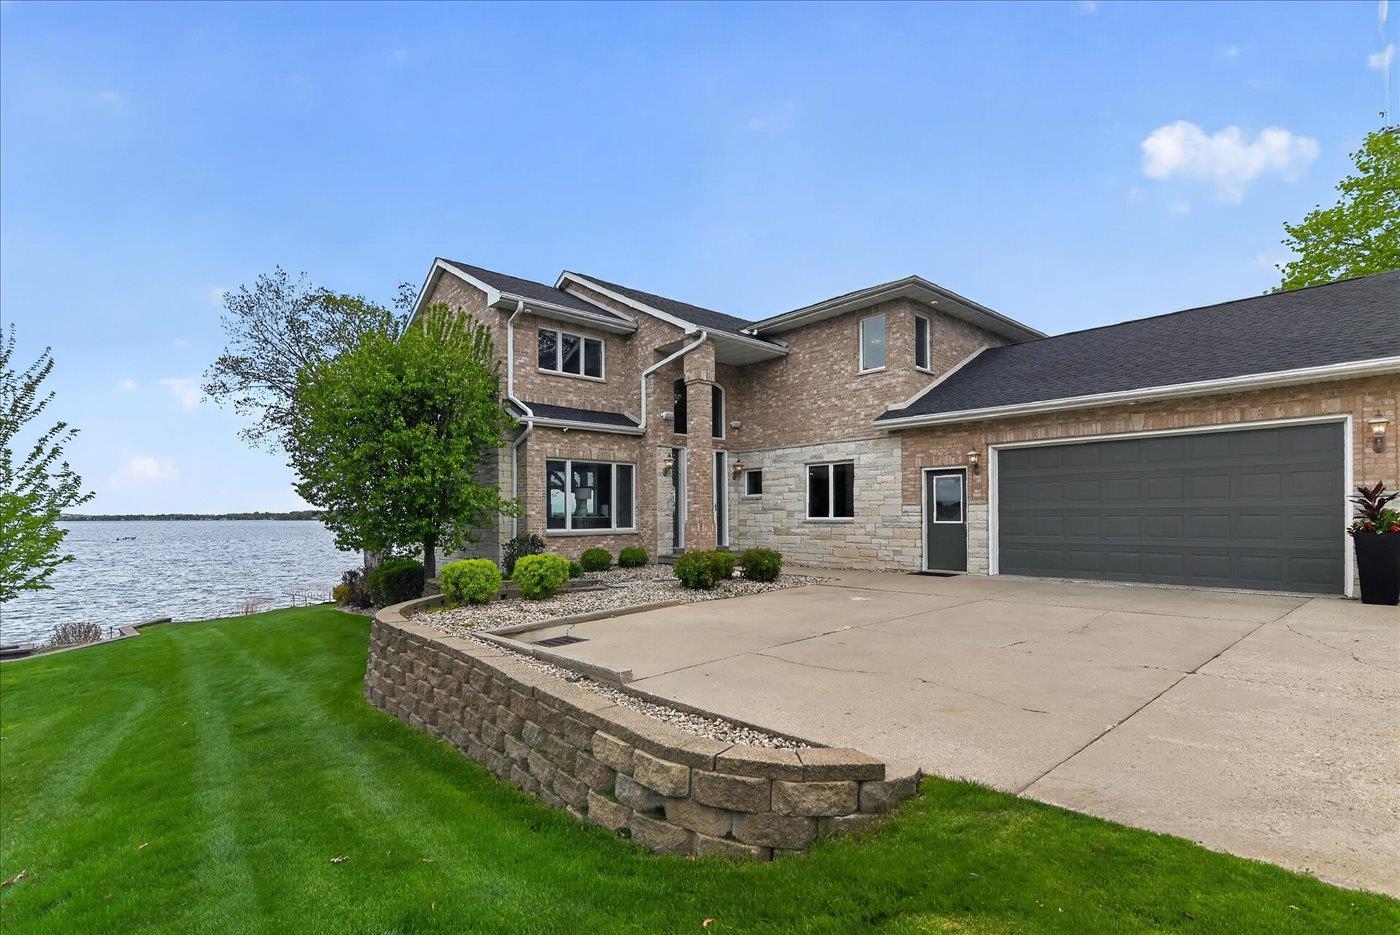
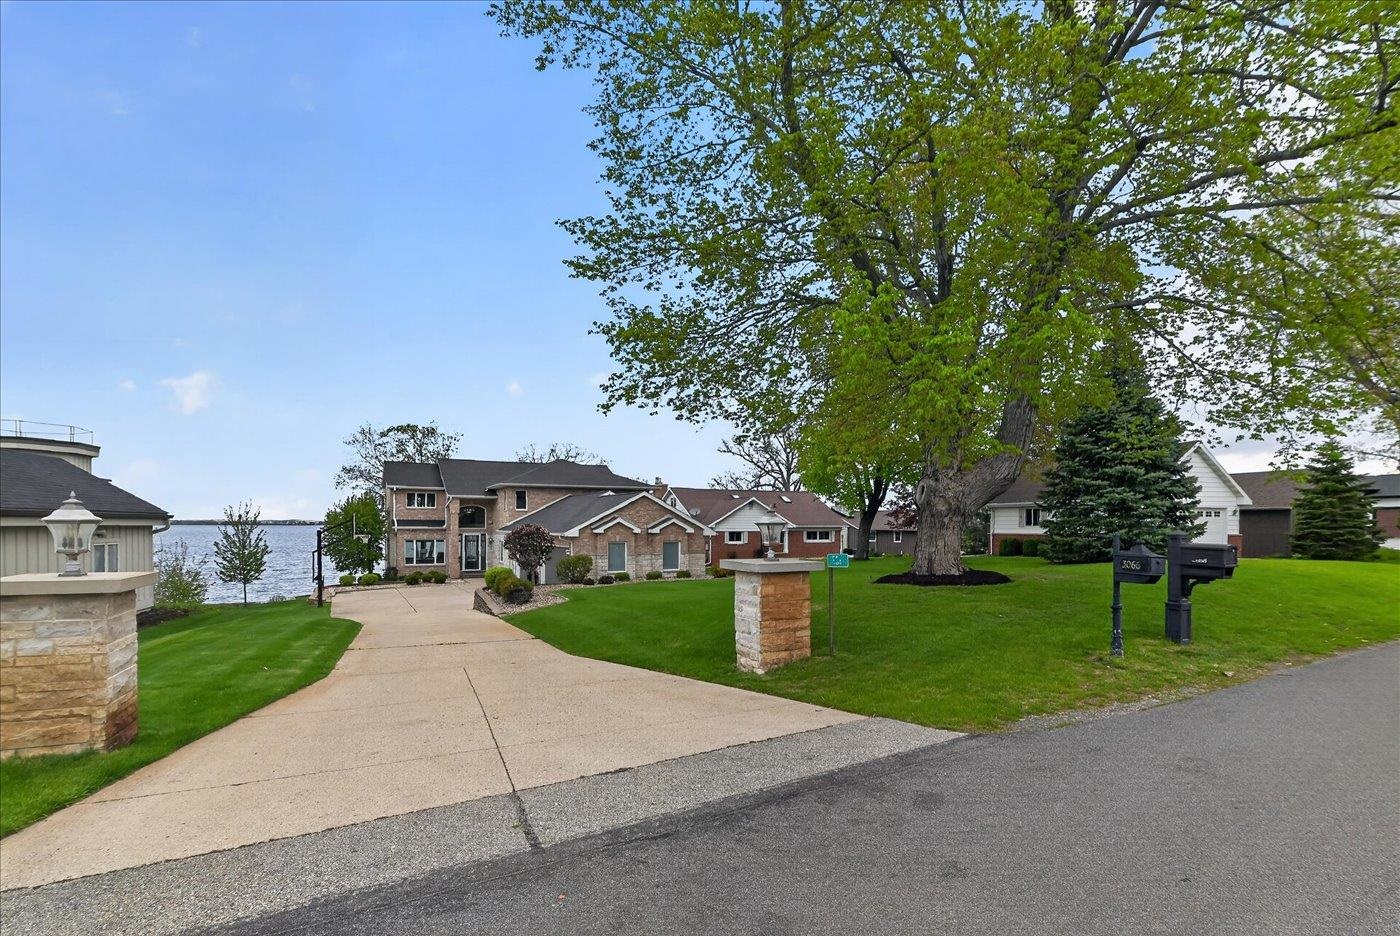
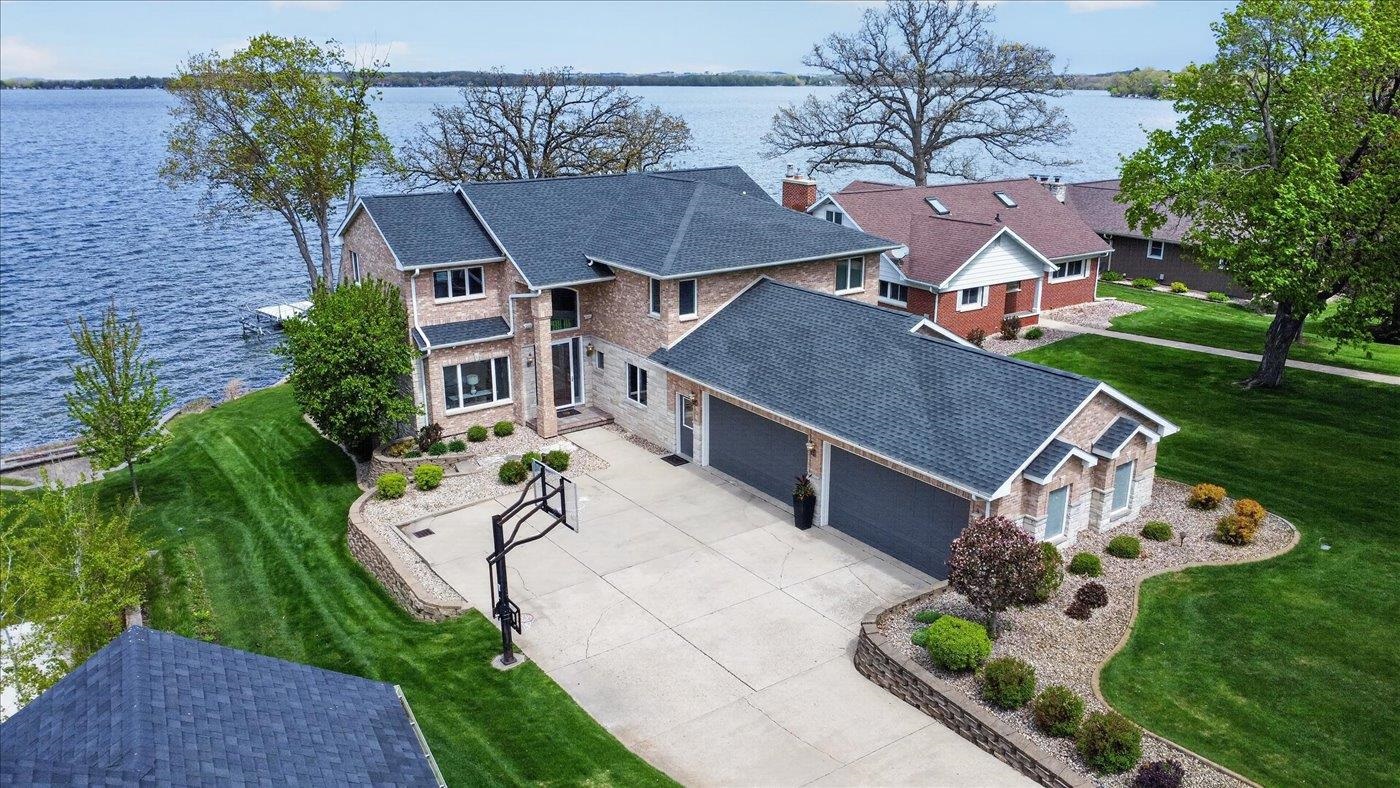
THIS is the lake house you have been looking for! Panoramic views of beautiful Lake Kegonsa on THE desired side, water depth at the dock, sunrise/sunset views, and right by the Stoughton Country Club. You could be on the course, or on the water within minutes. With an elevated view of the lake overlooking the modern styled and usable boat house that has a storage loft and included dock, the layout is perfect for entertaining. The beautiful, open kitchen even has a Butler's Pantry! Interior is tastefully done with nicely designed rooms. The full walkout in the finished lower level makes 3 floors of well thought out space. A large 4 car garage allows for plenty of toys.
Save
Ask
Tour
Hide
Listing Snapshot
Price
$2,050,000
Days On Site
80 Days
Bedrooms
5
Inside Area (SqFt)
4,271 sqft
Total Baths
4
Full Baths
4
Partial Baths
N/A
Lot Size
0.32 Acres
Year Built
2001
MLS® Number
2022262
Status
Active
Property Tax
$16,274
HOA/Condo/Coop Fees
N/A
Sq Ft Source
N/A
Friends & Family
Recent Activity
| 3 weeks ago | Listing updated with changes from the MLS® | |
| 4 weeks ago | Price changed to $2,050,000 | |
| 3 months ago | Listing first seen on site |
General Features
Acres
0.32
Attached Garage
Yes
Garage
Yes
Garage Spaces
4
Parking
Garage Door OpenerAttached
Property Sub Type
Single Family Residence
SqFt Above
3152
SqFt Below
1119
Style
Contemporary
Utilities
Cable Available
Interior Features
Appliances
DryerWasherRefrigeratorMicrowaveDishwasherDisposalRangeOven
Basement
FullPartially FinishedWalk-Out Access
Cooling
Central Air
Fireplace
Yes
Fireplace Features
Gas
Fireplaces
3
Heating
Forced Air
Interior
Walk-In Closet(s)Vaulted Ceiling(s)Breakfast BarPantry
Laundry Features
Upper Level
Bedroom 1
Dimensions - 14x11
Bedroom 2
Dimensions - 11x13
Bedroom 3
Dimensions - 11x13
Bedroom 4
Dimensions - 14x13
Dining Room
Dimensions - 18x11
LaundryRoom
Dimensions - 10x08
Other Room 1
Dimensions - 11x13
Other Room 2
Dimensions - 09x12
Other Room 3
Dimensions - 18x13
Other Room 4
Dimensions - 14x08
Save
Ask
Tour
Hide
Exterior Features
Exterior
Dock
Frontage
73
Lot Features
Waterfront
Other Structures
Boat House
Patio And Porch
DeckPatio
Waterfront
Yes
Waterfront Features
Lake
Community Features
Accessibility Features
Therapeutic Whirlpool
School District
Stoughton
Schools
School District
Stoughton
Elementary School
Sandhill
Middle School
River Bluff
High School
Stoughton
Listing courtesy of Eric Olson of Bunbury & Assoc, REALTORS

Listing information is provided by Participants of the South Central Wisconsin MLS. IDX information is provided exclusively for personal, non-commercial use, and may not be used for any purpose other than to identify prospective properties consumers may be interested in purchasing. Information is deemed reliable but not guaranteed. Information is supplied by seller and other third parties and has not been verified. Copyright 2026, South Central Wisconsin MLS Corporation. All rights reserved.
Last checked: 2026-07-21 11:59 AM UTC
Listing information is provided by Participants of the South Central Wisconsin MLS. IDX information is provided exclusively for personal, non-commercial use, and may not be used for any purpose other than to identify prospective properties consumers may be interested in purchasing. Information is deemed reliable but not guaranteed. Information is supplied by seller and other third parties and has not been verified. Copyright 2026, South Central Wisconsin MLS Corporation. All rights reserved.
Last checked: 2026-07-21 11:59 AM UTC
Neighborhood & Commute
Source: Walkscore
Disclosure: Community information and market data powered by Constellation Data Labs. Information is deemed reliable but not guaranteed.
Save
Ask
Tour
Hide