Save
Ask
Tour
Hide
Share
$2,475,000
73 Days On Site

14113 Yeschek Lane
Lac Du Flambeau, WI 54538

Single Family Residence|Pending
4
Beds
3.5
Total Baths
3
Full Baths
1
Partial Bath
3,944
SqFt
$628
/SqFt
2024
Built
County:
Vilas
Listing courtesy of Thomas Bird of First Weber Inc
Call Now: +1 (563) 542-9722
Is this the listing for you? We can help make it yours.
+1 (563) 542-9722
14113 Yeschek Lane14113 Yeschek Lane14113 Yeschek Lane14113 Yeschek Lane
Save
Ask
Tour
Hide
Share

Mortgage Calculator

Monthly Payment (Est.)

$11,292
Calculator powered by Showcase IDX, a Constellation1 Company. Copyright ©2026 Information is deemed reliable but not guaranteed.

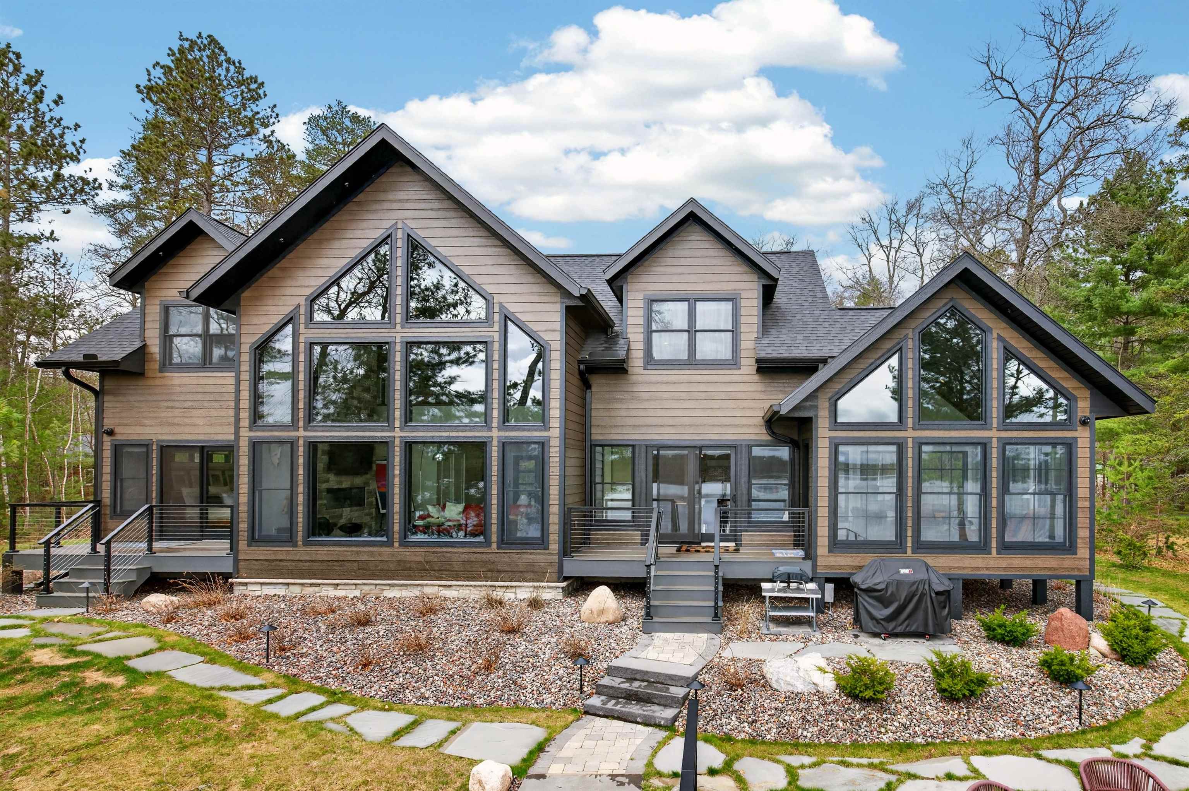
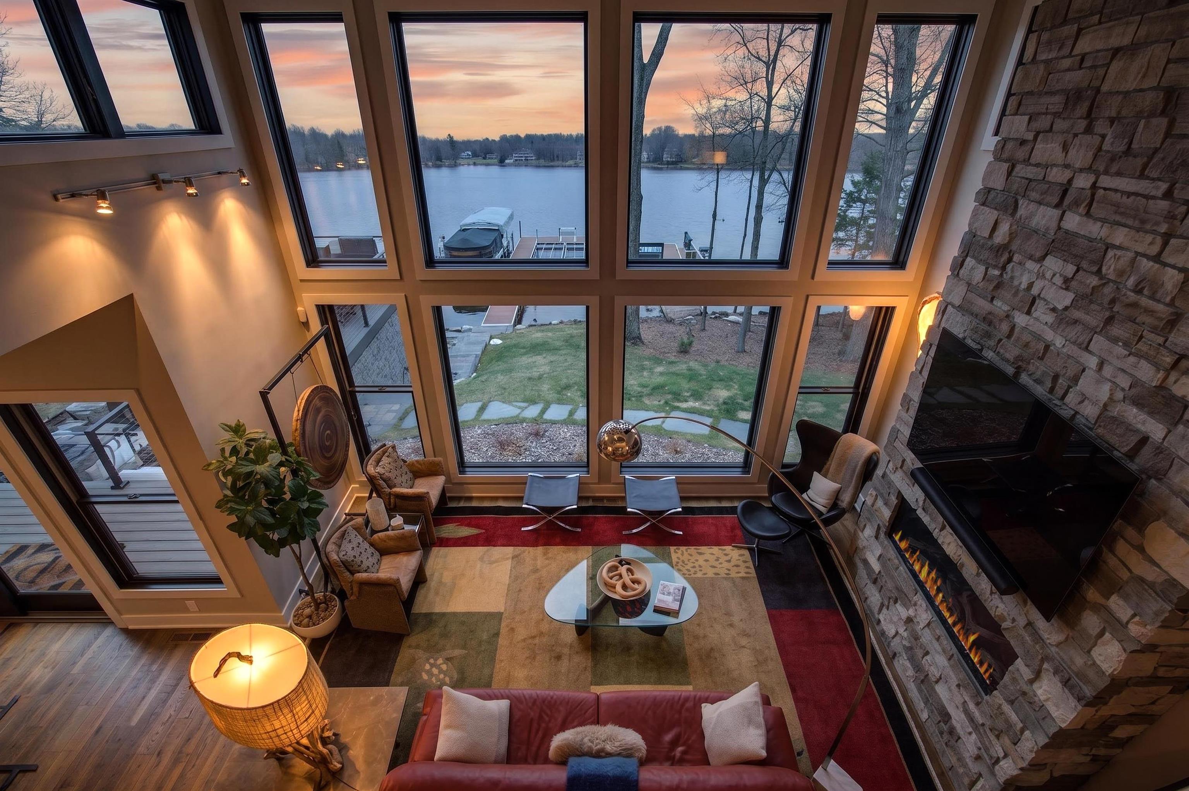
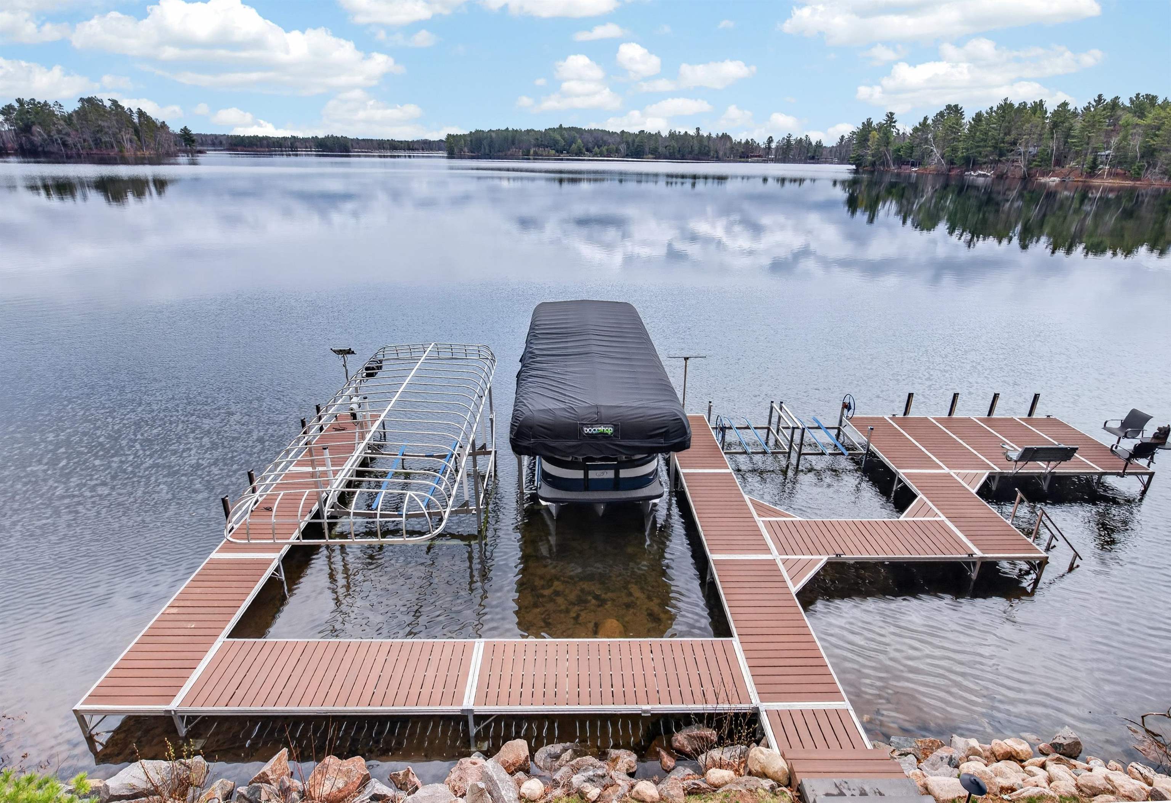
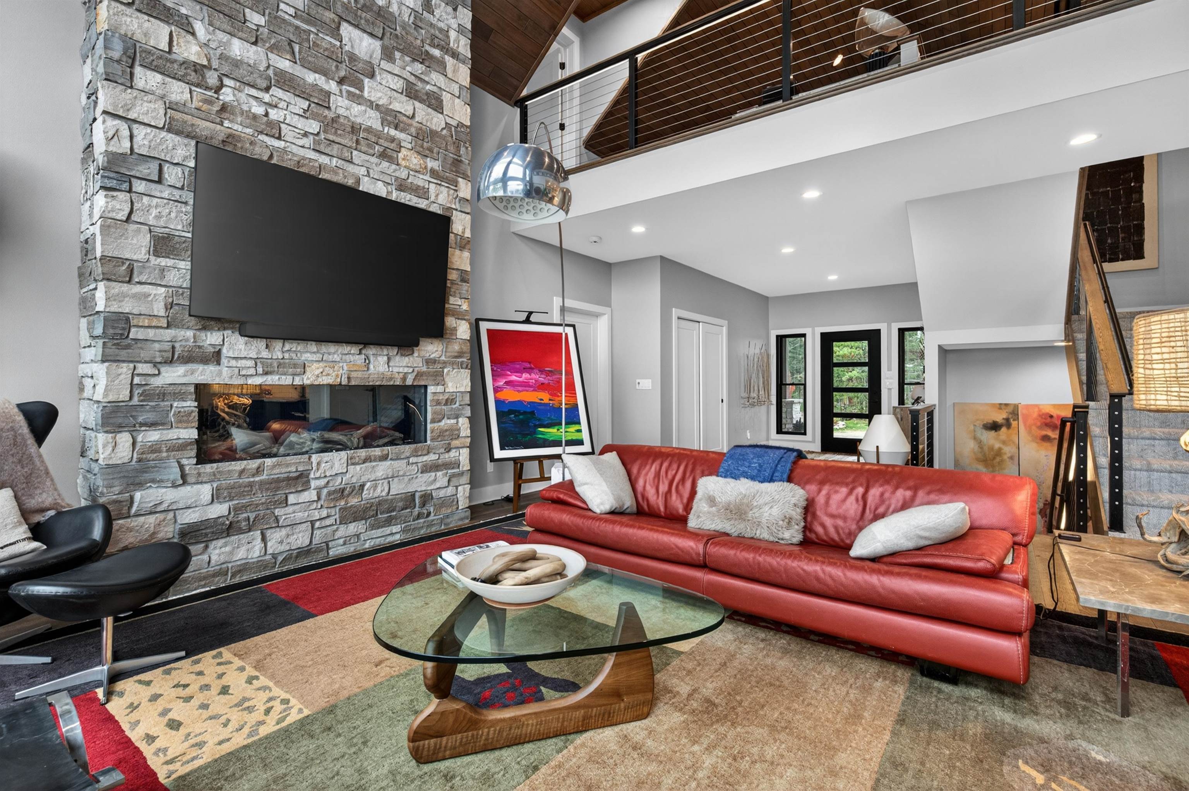
Luxury lakefront living on Big Crawling Stone Lake, part of the coveted Fence Lake Chain. Completed in 2024, this nearly 4,000 sq ft retreat blends modern luxury with timeless Northwoods character and breathtaking sunrise views over a protected bay. The open-concept design features granite countertops, custom stone and tile work, heavy glass showers, and premium Sub-Zero and Wolf appliances. The main-level primary suite offers a spa-inspired bath, walk-in closet, and private lakeside porch. With 4 bedrooms, 3.5 baths, wet bar with full refrigerator, exercise room, SONOS sound system, security/camera system, satellite internet equipment, whole-house Generac generator, heated 3-car garage, maintenance-free exterior, and blacktop driveway with custom entry, every detail was designed for comfort and entertaining. Outside enjoy a top-deck boathouse, expansive dock system, lakeside firepit, barrel sauna, and multiple gathering spaces.

Save
Ask
Tour
Hide
Share
Listing Snapshot
Price 
$2,475,000
Days On Site 
73 Days
Bedrooms 
4
Inside Area (SqFt) 
3,944 sqft
Total Baths 
3.5
Full Baths 
3
Partial Baths 
1
Lot Size 
0.66 Acres
Year Built 
2024
MLS® Number 
2022791
Status 
Pending
Property Tax 
$6,829
HOA/Condo/Coop Fees 
N/A
Sq Ft Source 
N/A
Friends & Family
Recent Activity
a month agoListing updated with changes from the MLS®
a month agoStatus changed to Pending
2 months agoListing first seen on site
General Features
Acres 
0.66
Garage 
Yes
Garage Spaces 
3
Parking 
Garage Door OpenerDetachedHeated Garage
Property Sub Type 
Single Family Residence
SqFt Above 
2940
SqFt Below 
1004
Style 
Contemporary
Interior Features
Appliances 
DryerWasherRefrigeratorMicrowaveDishwasherDisposal
Basement 
FinishedFullWalk-Out Access
Cooling 
Central Air
Electric 
Generator
Fireplace Features 
Gas
Heating 
Forced AirRadiantRadiant Floor
Interior 
Breakfast Bar
Laundry Features 
Main Level
Bedroom 1 
Dimensions - 12x15
Bedroom 2 
Dimensions - 12x18
Bedroom 3 
Dimensions - 11x13
LaundryRoom 
Dimensions - 12x8
Other Room 1 
Dimensions - 14x15
Other Room 2 
Dimensions - 14x16
Save
Ask
Tour
Hide
Share
Exterior Features
Exterior 
Boat Slip
Frontage 
126
Lot Features 
WoodedWaterfront
Other Structures 
Boat House
Patio And Porch 
DeckPatio
Waterfront 
Yes
Waterfront Features 
Lake
Community Features
School District 
Lac du Flambeau
Schools
School District
Lac du Flambeau
Elementary School
Call School District
Middle School
Call School District
High School
Call School District
Listing courtesy of Thomas Bird of First Weber Inc


Listing information is provided by Participants of the South Central Wisconsin MLS. IDX information is provided exclusively for personal, non-commercial use, and may not be used for any purpose other than to identify prospective properties consumers may be interested in purchasing. Information is deemed reliable but not guaranteed. Information is supplied by seller and other third parties and has not been verified. Copyright 2026, South Central Wisconsin MLS Corporation. All rights reserved.
Last checked: 2026-07-21 11:59 AM UTC

Neighborhood & Commute
Source: Walkscore
Disclosure: Community information and market data powered by Constellation Data Labs. Information is deemed reliable but not guaranteed.
Save
Ask
Tour
Hide
Share