

8 Trillium LaneGalena, IL 61036
Mortgage Calculator
Monthly Payment (Est.)
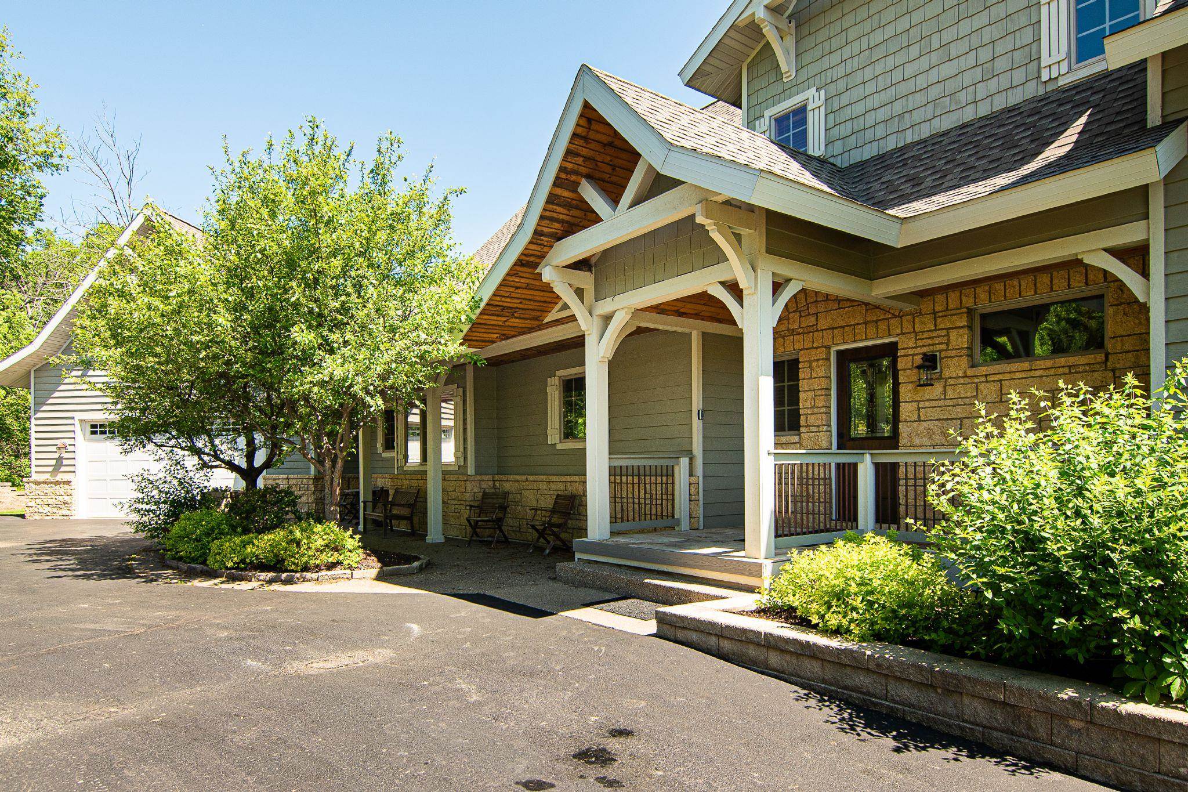
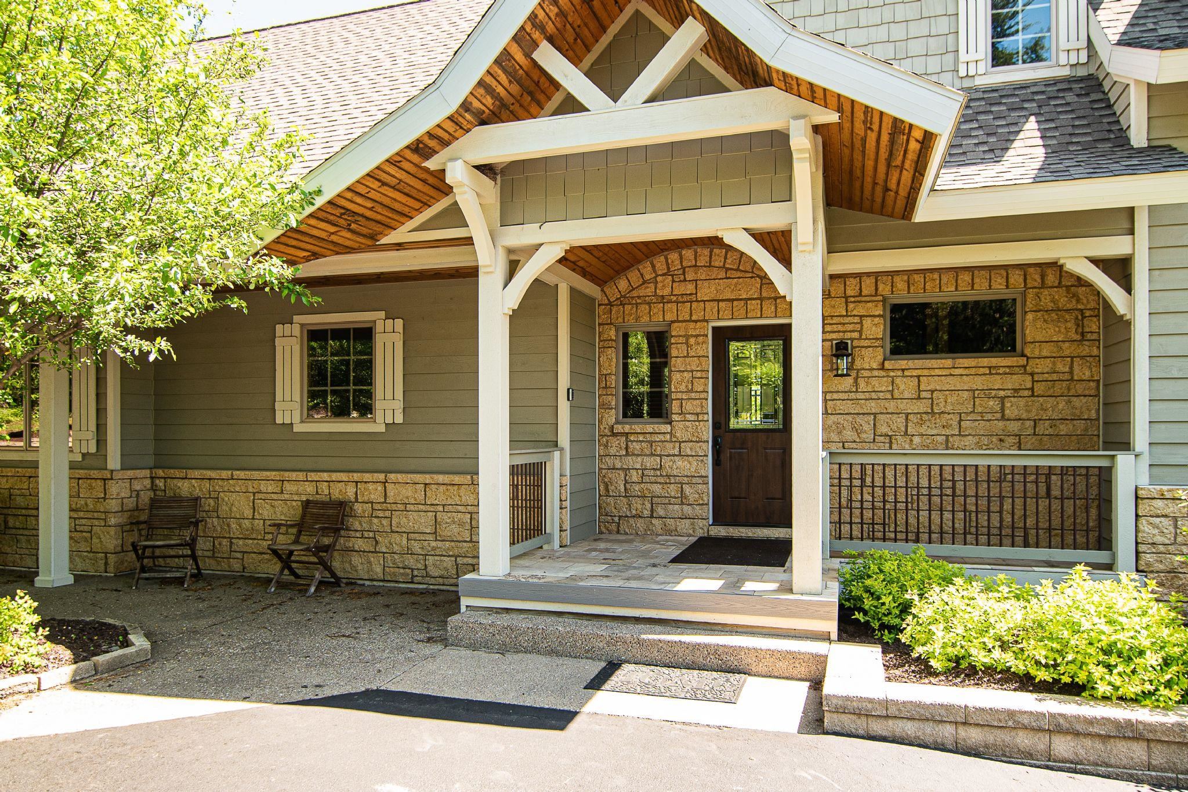
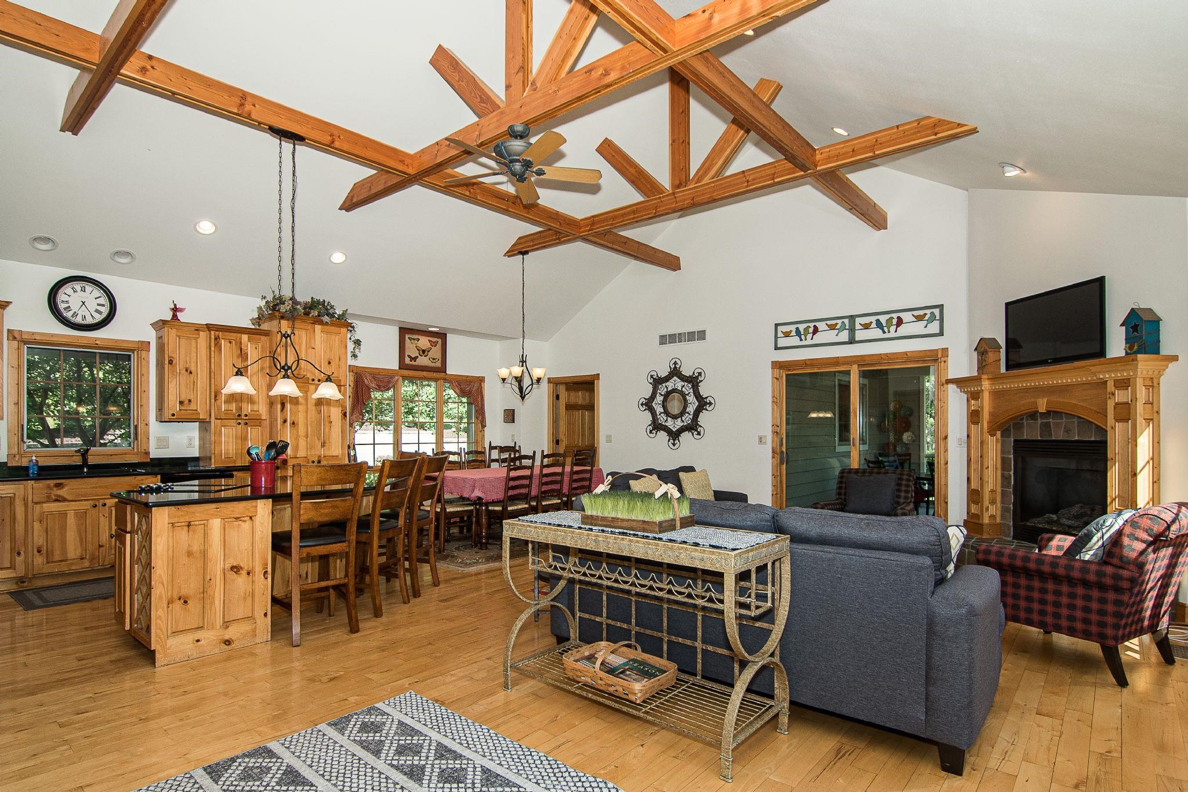
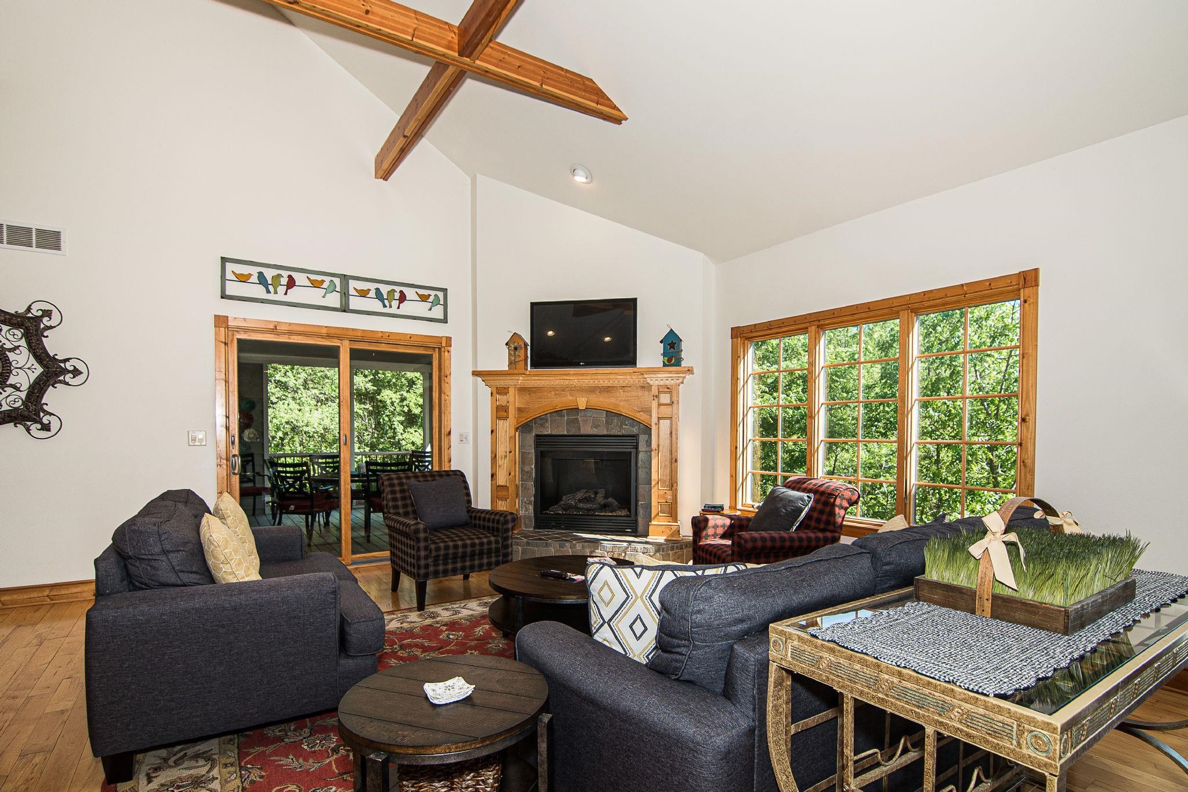
Enter an interest rate to see your estimated monthly payment.A MUST SEE! Spectacular Owner/Builder's TURN KEY home. Unique opportunity to own this fully furnished property that holds an accommodations license. Buy for yourself or as an investment property. This home is near the main entrance and only 3 miles to the Galena Territory Association Owners Club, 8 miles to Downtown Galena, yet quietly tucked away by itself on a beautiful cul de sac. This property also has a HIGHLY sought-after unique weekend rental license included!! This 5022 square foot home is newer construction and full of upgrades. Our Trillium home boasts 6 bedrooms, 2 Master Suites,and 2 Princess Suites. Additional bonus room/loft/6th bedroom and full bath above the garage. Enjoy the open concept family room kitchen and dining and find serenity on the screen porch or all season room (13'x16', not included in published sqft). The attention to detail in this home will astound you. The upscale finishes, outdoor deck with wooded view, outdoor hot tub and walk out full lower level a
| 4 weeks ago | Listing updated with changes from the MLS | |
| 2 months ago | Status changed to Active | |
| 2 months ago | Price changed to $969,000 | |
| 5 months ago | Listing first seen on site |

Listing information is provided by Participants of the South Central Wisconsin MLS. IDX information is provided exclusively for personal, non-commercial use, and may not be used for any purpose other than to identify prospective properties consumers may be interested in purchasing. Information is deemed reliable but not guaranteed. Information is supplied by seller and other third parties and has not been verified. Copyright 2026, South Central Wisconsin MLS Corporation. All rights reserved.
Last checked: 2026-10-19 08:08 AM UTC