Save
Ask
Tour
Hide
Share
$380,000
68 Days On Site

9096 E Stagecoach Trail
Warren, IL 61087

For Sale|Single Family Residence|Active
4
Beds
2.5
Total Baths
2
Full Baths
1
Partial Bath
3,388
SqFt
$112
/SqFt
1992
Built
County:
Jo Daviess
Listing courtesy of Courtney Martins of DC Rise Real Estate
Call Now: +1 (563) 542-9722
Is this the listing for you? We can help make it yours.
+1 (563) 542-9722
9096 E Stagecoach Trail9096 E Stagecoach Trail9096 E Stagecoach Trail9096 E Stagecoach Trail
Save
Ask
Tour
Hide
Share

Mortgage Calculator

Monthly Payment (Est.)

$1,734
Calculator powered by Showcase IDX, a Constellation1 Company. Copyright ©2026 Information is deemed reliable but not guaranteed.

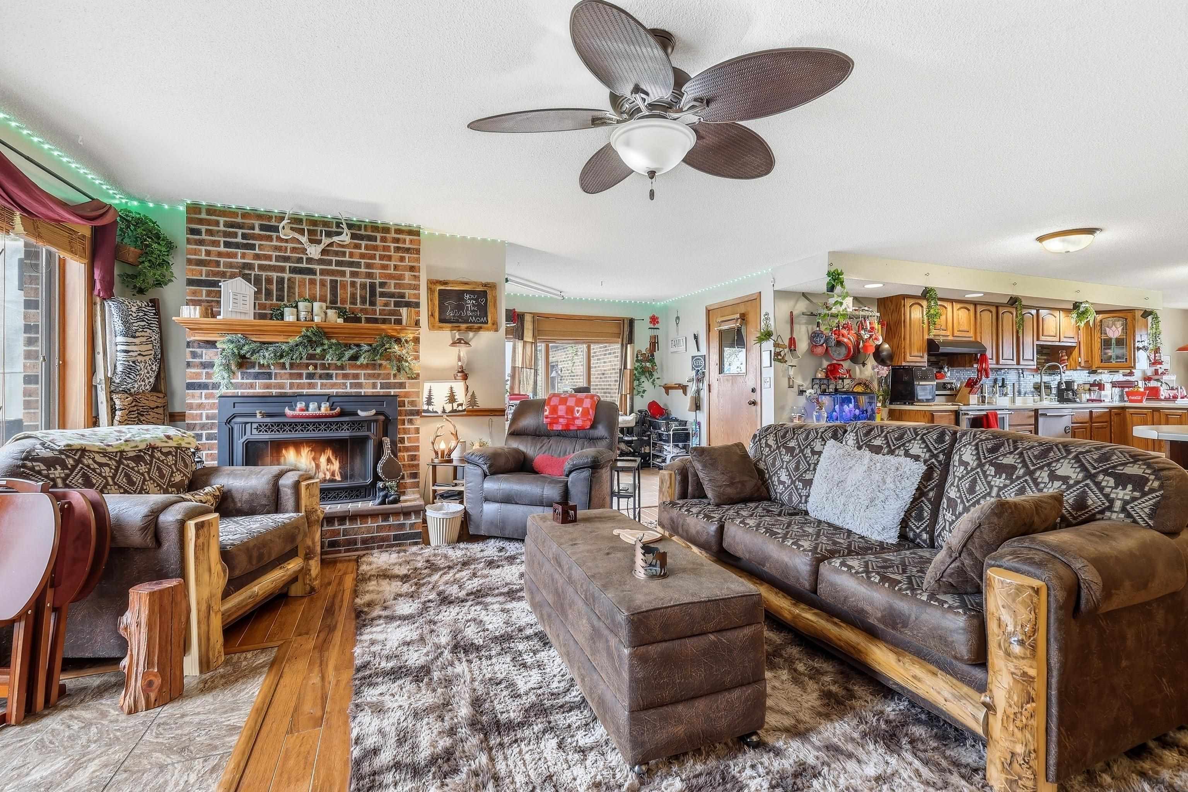
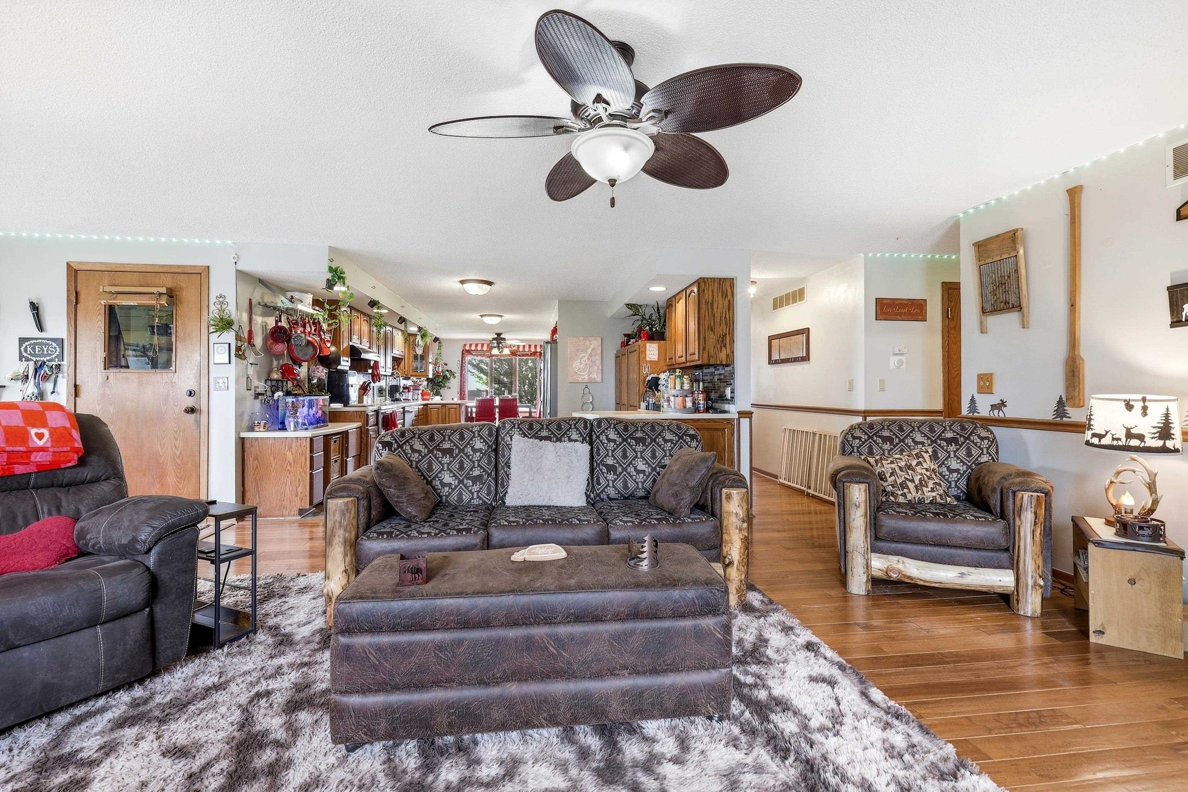
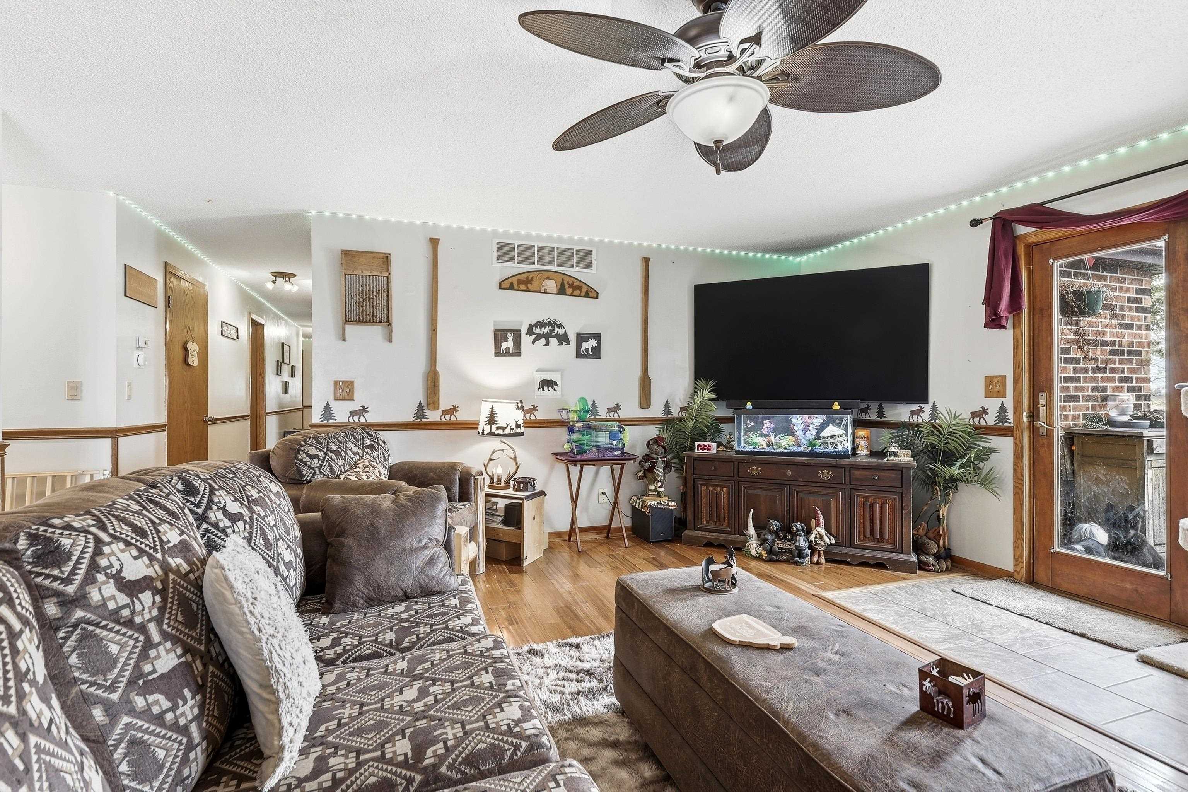
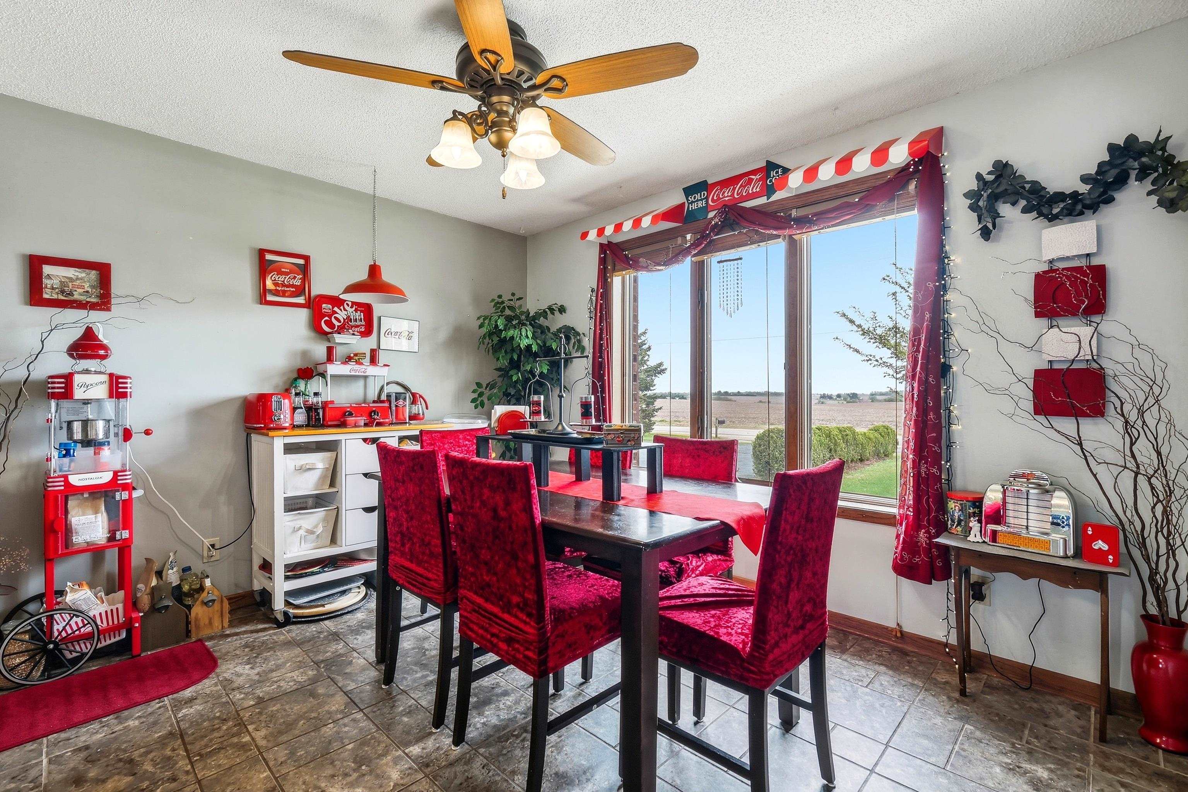
Built for entertaining and easy living, this 4BR/2.5BA full brick ranch sits on 1.22 scenic acres just outside Warren. The great room impresses with a huge kitchen featuring custom built-in cabinetry, multiple pantries, and an eat-in dining area that flows into a sunken formal dining room. Cozy up by the gas brick fireplace in the living room, or step out through patio doors to the deck and newly added pool deck for outdoor entertaining. A main-floor office nook adds flexible work-from-home space. The primary suite offers a private bath, and three additional main-floor bedrooms plus convenient main-floor laundry round out the layout. Downstairs, the finished lower level delivers a large family room with a wet bar, an additional flex room, a half bath, and a mechanical room — ideal for hosting or extra living space. Enjoy peaceful country views from every window, all just minutes from town. Don't miss this rare combination of acreage, entertaining space, and main-floor living.

Save
Ask
Tour
Hide
Share
Listing Snapshot
Price 
$380,000
Days On Site 
68 Days
Bedrooms 
4
Inside Area (SqFt) 
3,388 sqft
Total Baths 
2.5
Full Baths 
2
Partial Baths 
1
Lot Size 
1.22 Acres
Year Built 
1992
MLS® Number 
2023154
Status 
Active
Property Tax 
$8,630
HOA/Condo/Coop Fees 
N/A
Sq Ft Source 
N/A
Friends & Family
Recent Activity
2 weeks agoListing updated with changes from the MLS®
2 weeks agoPrice changed to $380,000
2 months agoListing first seen on site
General Features
Acres 
1.22
Attached Garage 
Yes
Garage 
Yes
Garage Spaces 
2
Parking 
Garage Door OpenerAttached
Property Sub Type 
Single Family Residence
SqFt Above 
2488
SqFt Below 
900
Style 
Ranch
Interior Features
Appliances 
DryerWasherRefrigeratorMicrowaveDishwasherRangeOvenWater Softener Owned
Basement 
FullPartially FinishedSump Pump
Cooling 
Central Air
Fireplace 
Yes
Fireplace Features 
Gas
Fireplaces 
1
Heating 
Forced Air
Interior 
Wet BarCeiling Fan(s)Pantry
Bedroom 1 
Dimensions - 10x14
Bedroom 2 
Dimensions - 10x12
Bedroom 3 
Dimensions - 12x12
Other Room 1 
Dimensions - 13x12
Save
Ask
Tour
Hide
Share
Exterior Features
Fencing 
Fenced
Patio And Porch 
DeckPatio
Community Features
School District 
Freeport
Schools
School District
Freeport
Elementary School
Call School District
Middle School
Call School District
High School
Call School District
Listing courtesy of Courtney Martins of DC Rise Real Estate


Listing information is provided by Participants of the South Central Wisconsin MLS. IDX information is provided exclusively for personal, non-commercial use, and may not be used for any purpose other than to identify prospective properties consumers may be interested in purchasing. Information is deemed reliable but not guaranteed. Information is supplied by seller and other third parties and has not been verified. Copyright 2026, South Central Wisconsin MLS Corporation. All rights reserved.
Last checked: 2026-07-21 12:26 PM UTC

Neighborhood & Commute
Source: Walkscore
Disclosure: Community information and market data powered by Constellation Data Labs. Information is deemed reliable but not guaranteed.
Save
Ask
Tour
Hide
Share