

Save
Ask
Tour
Hide
$334,900
71 Days On Site
1475 Jody CirclePlatteville, WI 53818
For Sale|Condominium|Active
2
Beds
2
Total Baths
2
Full Baths
1,484
SqFt
$226
/SqFt
2015
Built
County:
Grant
Listing courtesy of Renee Winkler of Platteville Realty LLC
Call Now: +1 (563) 542-9722
Is this the listing for you? We can help make it yours.
+1 (563) 542-9722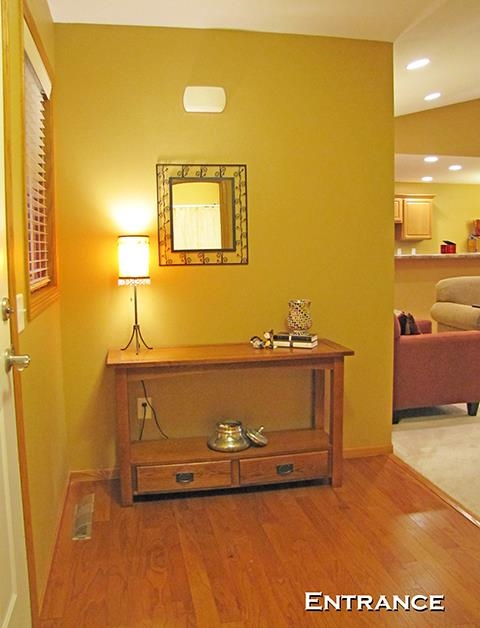
Save
Ask
Tour
Hide
Mortgage Calculator
Monthly Payment (Est.)
$1,528Calculator powered by Showcase IDX, a Constellation1 Company. Copyright ©2026 Information is deemed reliable but not guaranteed.
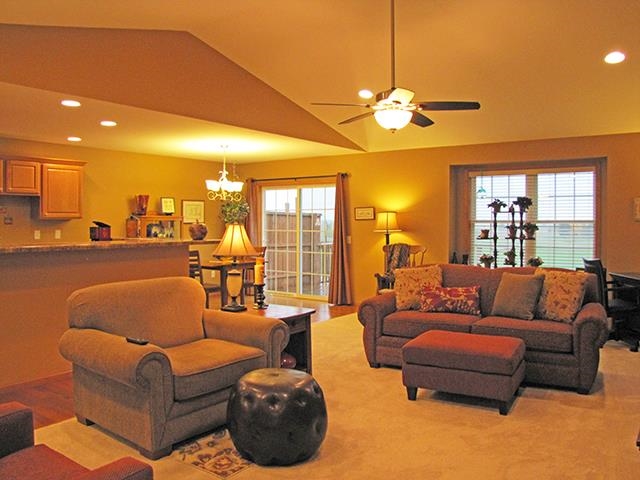
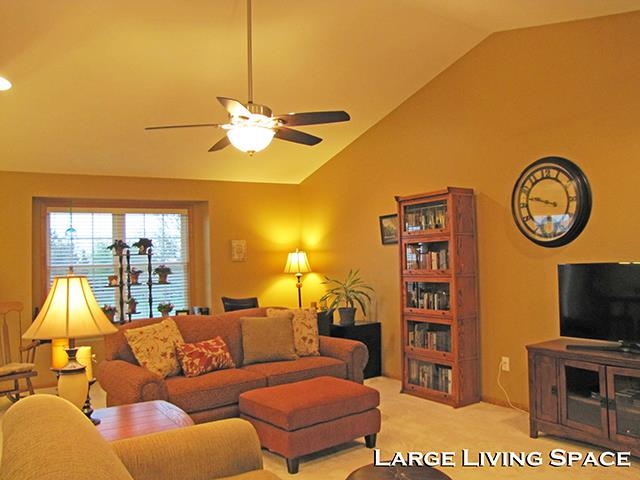
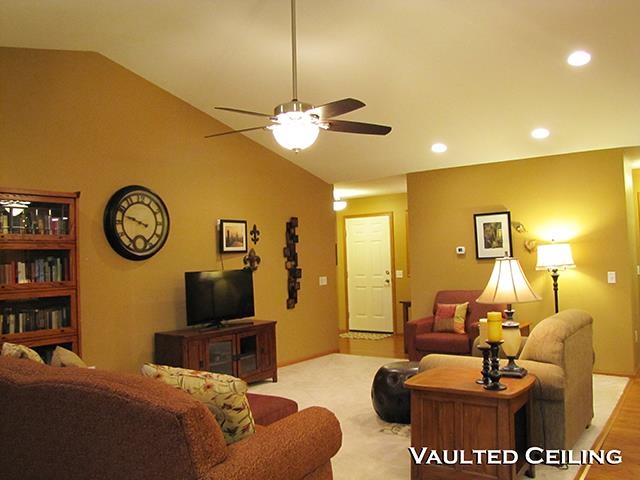
Step right into this spacious condo with a zero grade entrance! It's one floor living at its finest. With almost 1500 square feet on the main level, you'll have space to spread out and relax. The open floor plan includes a vaulted ceiling in the large living room. Enjoy a countryside view and a view of our big "M" with this edge of town location. The kitchen has beautiful cabinetry, wood floor pantry space. You'll love the large primary bedroom, with with the adjoining bath with double sinks, and a tiled walk-in oversized shower, plus a huge walk in closet. 1st floor laundry! It has a good sized, dry basement provides great storage, and big enough to finish a rec space. Located near the golf course and walking trail.
Save
Ask
Tour
Hide
Listing Snapshot
Price
$334,900
Days On Site
71 Days
Bedrooms
2
Inside Area (SqFt)
1,484 sqft
Total Baths
2
Full Baths
2
Partial Baths
N/A
Lot Size
N/A
Year Built
2015
MLS® Number
2023207
Status
Active
Property Tax
$4,562
HOA/Condo/Coop Fees
$125
Sq Ft Source
N/A
Friends & Family
Recent Activity
| 2 months ago | Listing updated with changes from the MLS® | |
| 2 months ago | Status changed to Active | |
| 2 months ago | Listing first seen on site |
General Features
Attached Garage
Yes
Garage
Yes
Garage Spaces
2
Parking
AttachedGarage Door Opener
Pets
Yes
Property Sub Type
Condominium
Sewer
Public Sewer
SqFt Above
1484
Style
Ranch-1 StoryShared Wall/Half duplexEnd Unit
Utilities
Cable Available
Water Source
Public
Interior Features
Appliances
DryerWasherDishwasherRefrigeratorCooktopWater SoftenerDisposalMicrowaveRangeOven
Basement
PartialPartially FinishedSump Pump
Cooling
Central Air
Heating
Natural GasForced Air
Interior
Vaulted Ceiling(s)Walk-In Closet(s)Breakfast Bar
Window Features
Low Emissivity Windows
Bedroom 1
Dimensions - 12x10
Save
Ask
Tour
Hide
Exterior Features
Construction Details
Vinyl SidingStone
Patio And Porch
Patio
Windows/Doors
Low Emissivity Windows
Community Features
Accessibility Features
Accessible Full BathGrip-Accessible FeaturesAccessible DoorsAccessible Hallway(s)Accessible Approach with Ramp
Association Dues
125
School District
Platteville
Schools
School District
Platteville
Elementary School
Call School District
Middle School
Platteville
High School
Platteville
Listing courtesy of Renee Winkler of Platteville Realty LLC

Listing information is provided by Participants of the South Central Wisconsin MLS. IDX information is provided exclusively for personal, non-commercial use, and may not be used for any purpose other than to identify prospective properties consumers may be interested in purchasing. Information is deemed reliable but not guaranteed. Information is supplied by seller and other third parties and has not been verified. Copyright 2026, South Central Wisconsin MLS Corporation. All rights reserved.
Last checked: 2026-07-21 04:37 PM UTC
Listing information is provided by Participants of the South Central Wisconsin MLS. IDX information is provided exclusively for personal, non-commercial use, and may not be used for any purpose other than to identify prospective properties consumers may be interested in purchasing. Information is deemed reliable but not guaranteed. Information is supplied by seller and other third parties and has not been verified. Copyright 2026, South Central Wisconsin MLS Corporation. All rights reserved.
Last checked: 2026-07-21 04:37 PM UTC
Neighborhood & Commute
Source: Walkscore
Disclosure: Community information and market data powered by Constellation Data Labs. Information is deemed reliable but not guaranteed.
Save
Ask
Tour
Hide