

Save
Ask
Tour
Hide
$1,459,000
68 Days On Site
8766 Colby RoadMount Horeb, WI 53572
For Sale|Single Family Residence|Active
3
Beds
2.5
Total Baths
2
Full Baths
1
Partial Bath
2,877
SqFt
$507
/SqFt
1994
Built
County:
Dane
Listing courtesy of Kathy Bartels of Stark Company, REALTORS
Call Now: +1 (563) 542-9722
Is this the listing for you? We can help make it yours.
+1 (563) 542-9722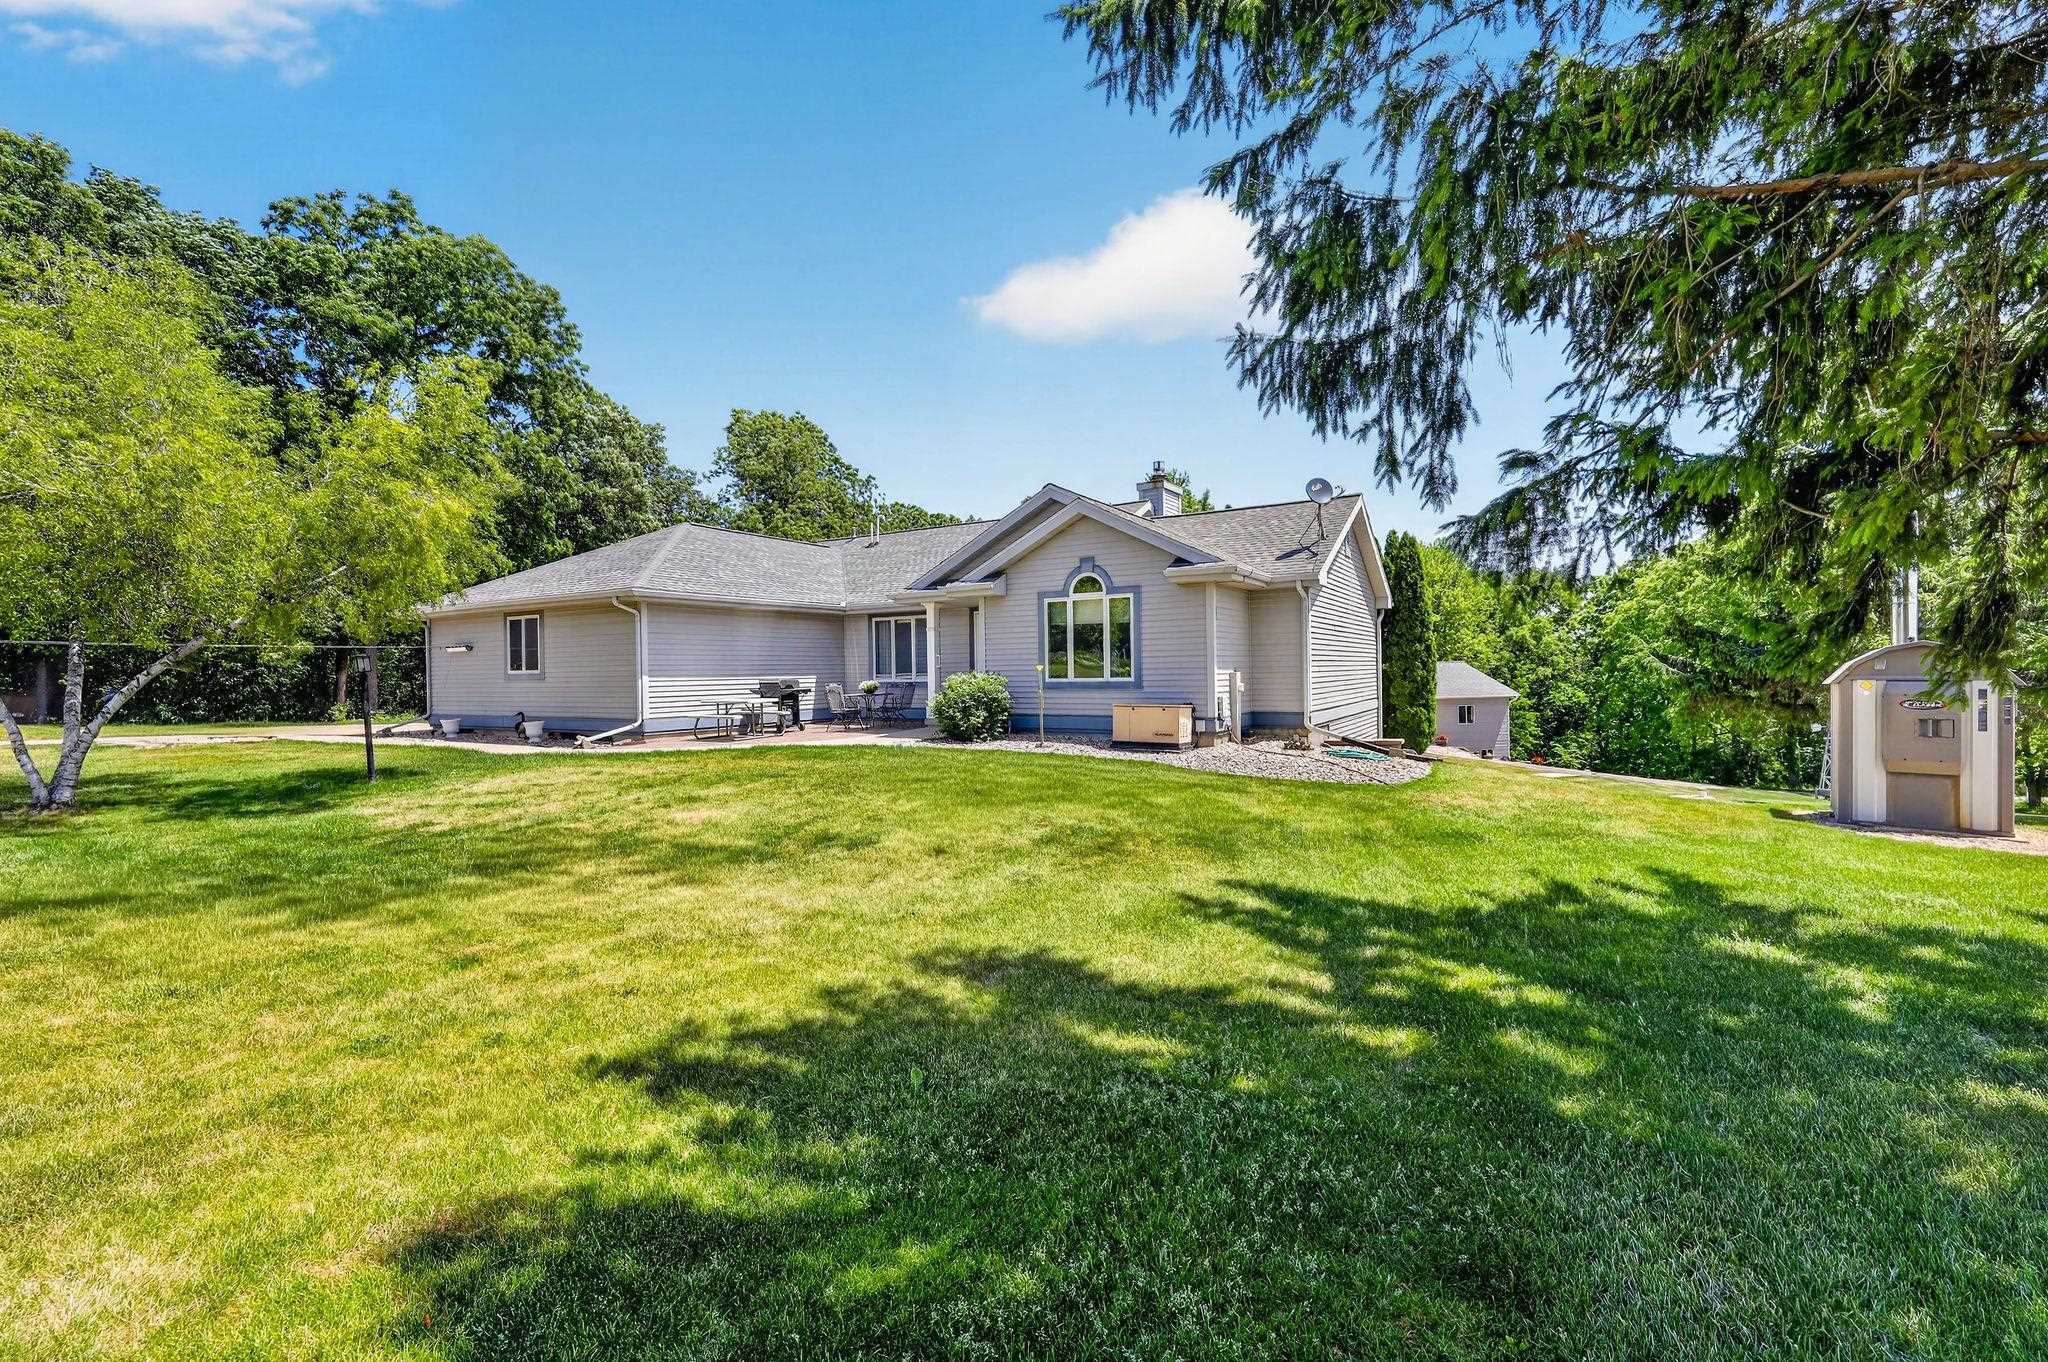
Save
Ask
Tour
Hide
Mortgage Calculator
Monthly Payment (Est.)
$6,657Calculator powered by Showcase IDX, a Constellation1 Company. Copyright ©2026 Information is deemed reliable but not guaranteed.
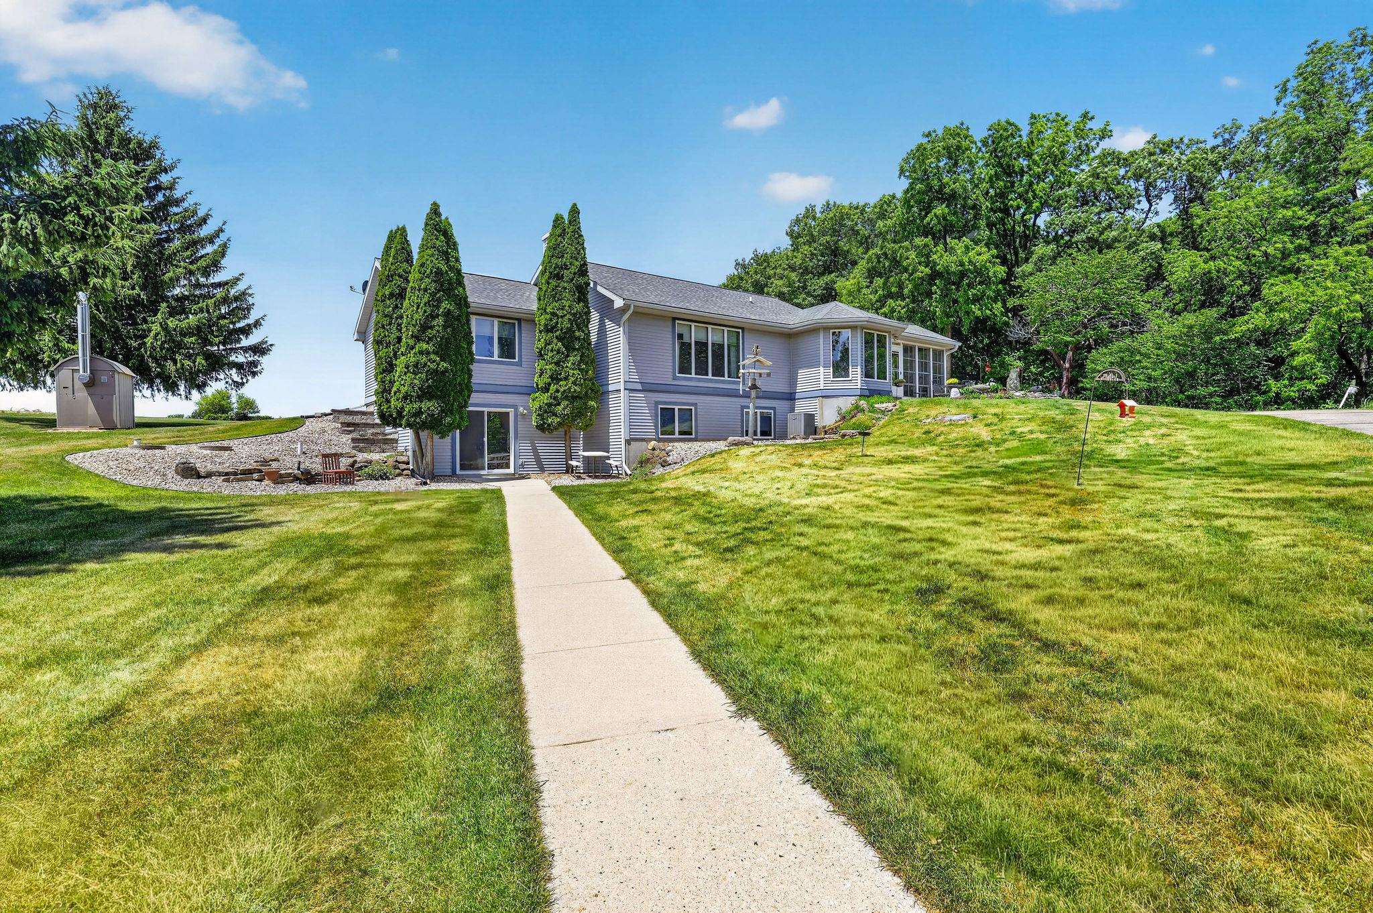
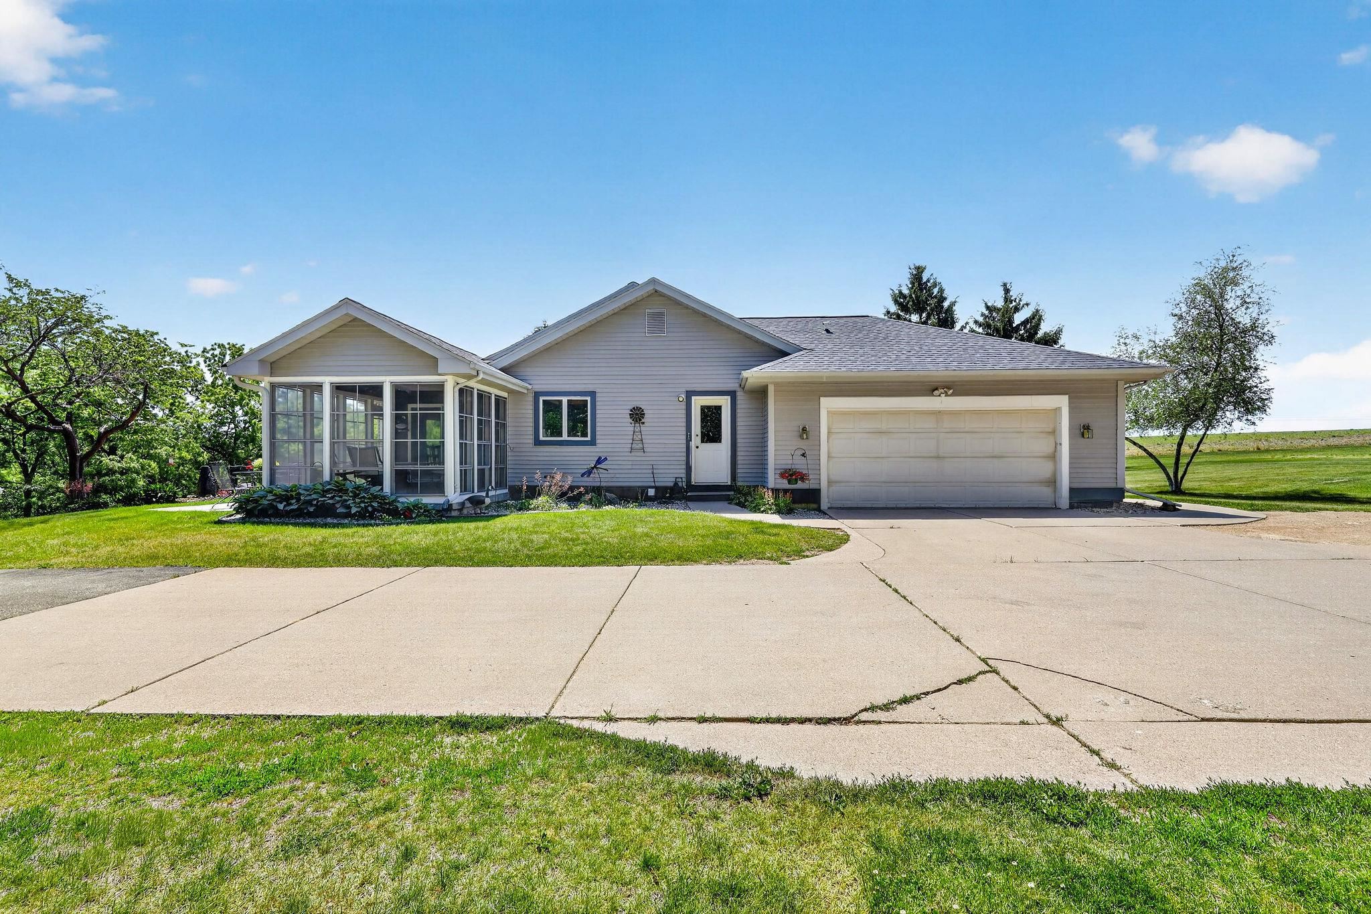
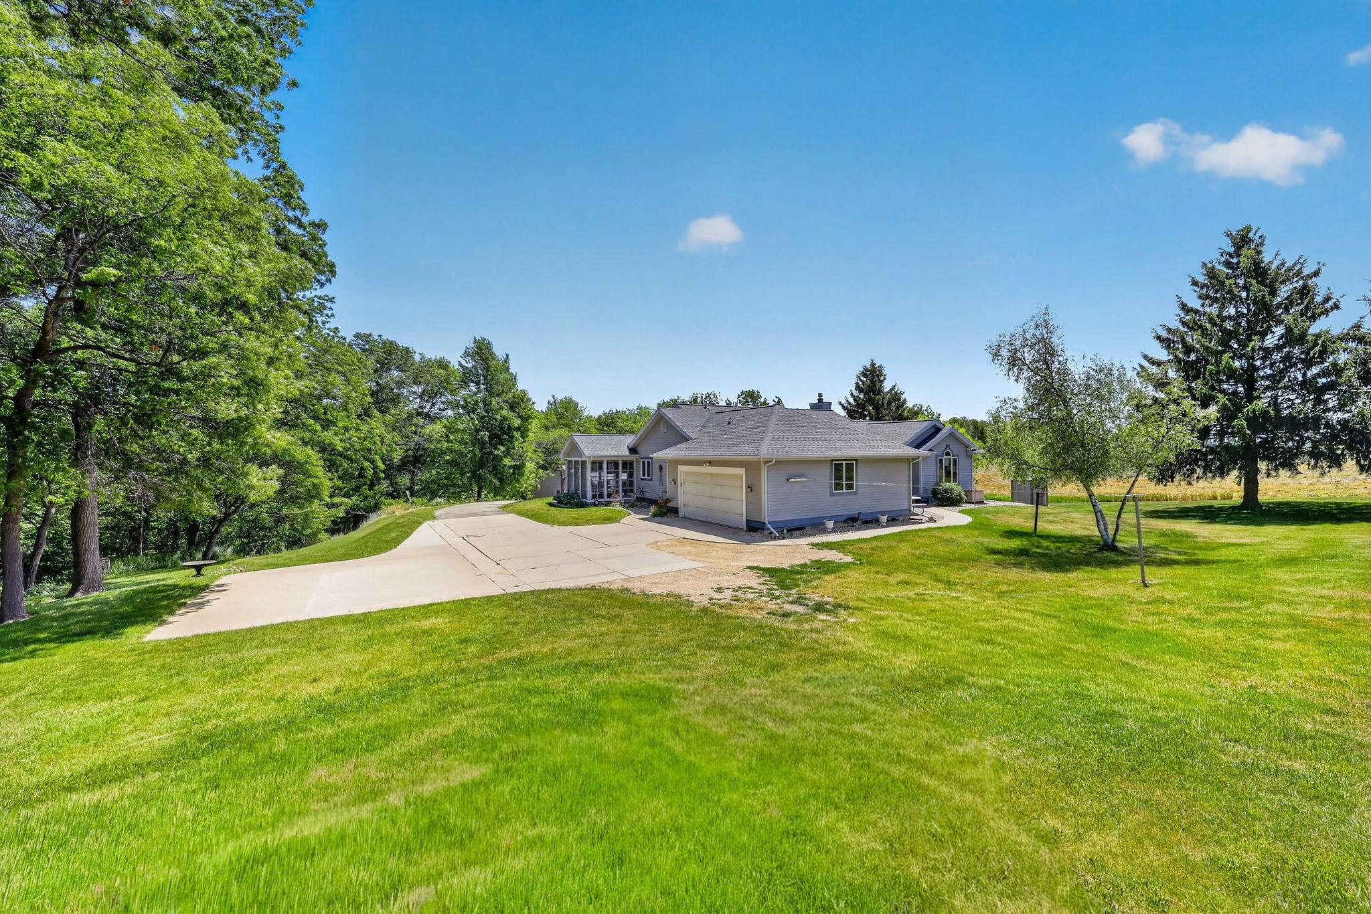
Private Oasis on 10.2 acres atop a hill with beautiful views, a variety of colorful flowers and trees, and abundance of wildlife. This well taken care of 3 bedroom Ranch home with walk out finished lower level is a country livin' dream. Vaulted and open spaces, with primary bedroom and laundry on main floor. A 3000sq ft. Quality constructed Workshop with garage attached on main level and a walkout lower level provides storage and a variety of other potential uses. Outdoor wood furnace included, Radon system installed. A stones throw to Donald Park w/equestrian trails. This gorgeous property is one not to miss. Beauty, and Peacefulness galore.
Save
Ask
Tour
Hide
Listing Snapshot
Price
$1,459,000
Days On Site
68 Days
Bedrooms
3
Inside Area (SqFt)
2,877 sqft
Total Baths
2.5
Full Baths
2
Partial Baths
1
Lot Size
10.25 Acres
Year Built
1994
MLS® Number
2023389
Status
Active
Property Tax
$8,997
HOA/Condo/Coop Fees
N/A
Sq Ft Source
N/A
Friends & Family
Recent Activity
| 3 weeks ago | Listing updated with changes from the MLS® | |
| 3 weeks ago | Price changed to $1,459,000 | |
| a month ago | Status changed to Active | |
| 2 months ago | Listing first seen on site |
General Features
Acres
10.25
Attached Garage
Yes
Garage
Yes
Garage Spaces
2
Parking
Garage Door OpenerAttached
Property Sub Type
Single Family Residence
SqFt Above
2065
SqFt Below
822
Style
Ranch
Interior Features
Appliances
DryerWasherRefrigeratorMicrowaveDishwasherRangeOvenWater Softener Owned
Basement
FinishedFullWalk-Out Access
Cooling
Central Air
Fireplace
Yes
Fireplace Features
Gas
Fireplaces
1
Heating
Forced Air
Interior
Walk-In Closet(s)Vaulted Ceiling(s)Breakfast BarKitchen Island
Laundry Features
Main Level
Bedroom 1
Dimensions - 11x11
Bedroom 2
Dimensions - 11x11
LaundryRoom
Other Room 1
Dimensions - 22x14
Save
Ask
Tour
Hide
Exterior Features
Lot Features
Corner Lot
Other Structures
Storage
Patio And Porch
Patio
Community Features
School District
Mount Horeb
Schools
School District
Mount Horeb
Elementary School
Call School District
Middle School
Call School District
High School
Mount Horeb
Listing courtesy of Kathy Bartels of Stark Company, REALTORS

Listing information is provided by Participants of the South Central Wisconsin MLS. IDX information is provided exclusively for personal, non-commercial use, and may not be used for any purpose other than to identify prospective properties consumers may be interested in purchasing. Information is deemed reliable but not guaranteed. Information is supplied by seller and other third parties and has not been verified. Copyright 2026, South Central Wisconsin MLS Corporation. All rights reserved.
Last checked: 2026-07-21 08:41 PM UTC
Listing information is provided by Participants of the South Central Wisconsin MLS. IDX information is provided exclusively for personal, non-commercial use, and may not be used for any purpose other than to identify prospective properties consumers may be interested in purchasing. Information is deemed reliable but not guaranteed. Information is supplied by seller and other third parties and has not been verified. Copyright 2026, South Central Wisconsin MLS Corporation. All rights reserved.
Last checked: 2026-07-21 08:41 PM UTC
Neighborhood & Commute
Source: Walkscore
Disclosure: Community information and market data powered by Constellation Data Labs. Information is deemed reliable but not guaranteed.
Save
Ask
Tour
Hide