Save
Ask
Tour
Hide
Share
$1,449,000
68 Days On Site

10609 Shore View Place 102/402
Sister Bay, WI 54234

For Sale|Condominium|Active
3
Beds
2
Total Baths
2
Full Baths
1,744
SqFt
$831
/SqFt
2022
Built
County:
Door
Listing courtesy of Tami McFarlane of Restaino & Associates
Call Now: +1 (563) 542-9722
Is this the listing for you? We can help make it yours.
+1 (563) 542-9722
10609 Shore View Place 102/40210609 Shore View Place 102/40210609 Shore View Place 102/40210609 Shore View Place 102/402
Save
Ask
Tour
Hide
Share

Mortgage Calculator

Monthly Payment (Est.)

$6,611
Calculator powered by Showcase IDX, a Constellation1 Company. Copyright ©2026 Information is deemed reliable but not guaranteed.

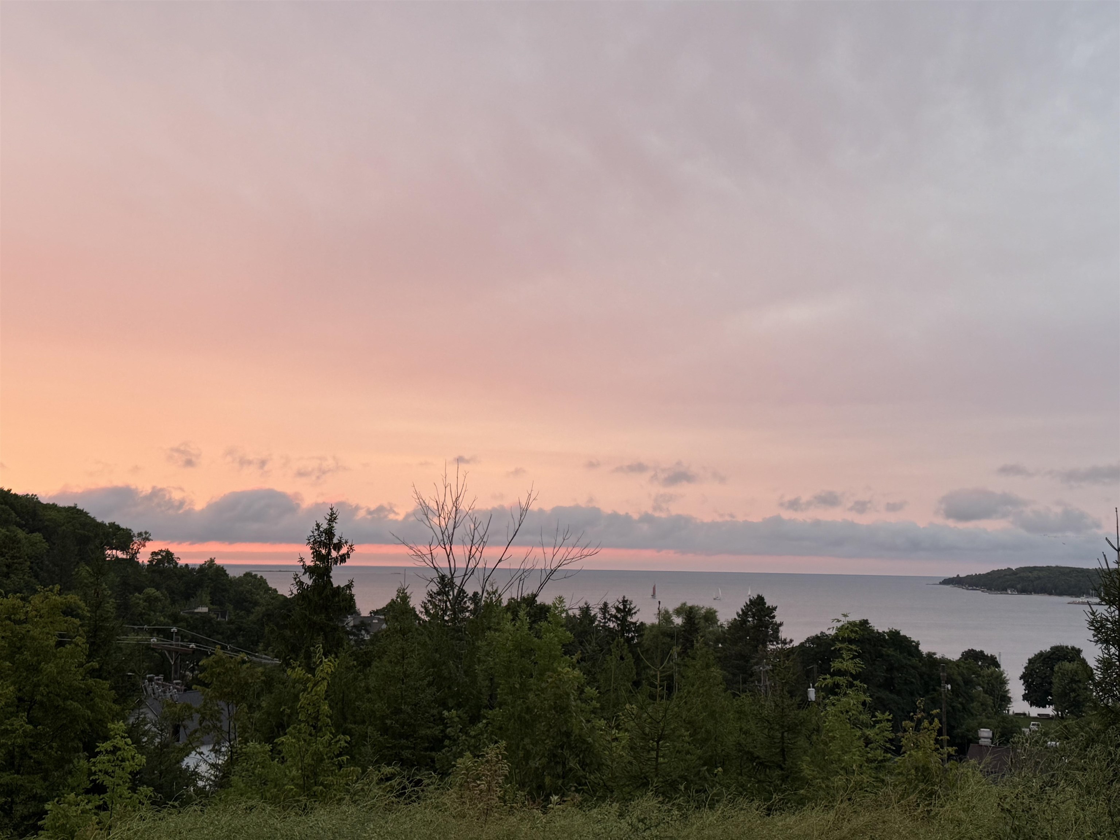
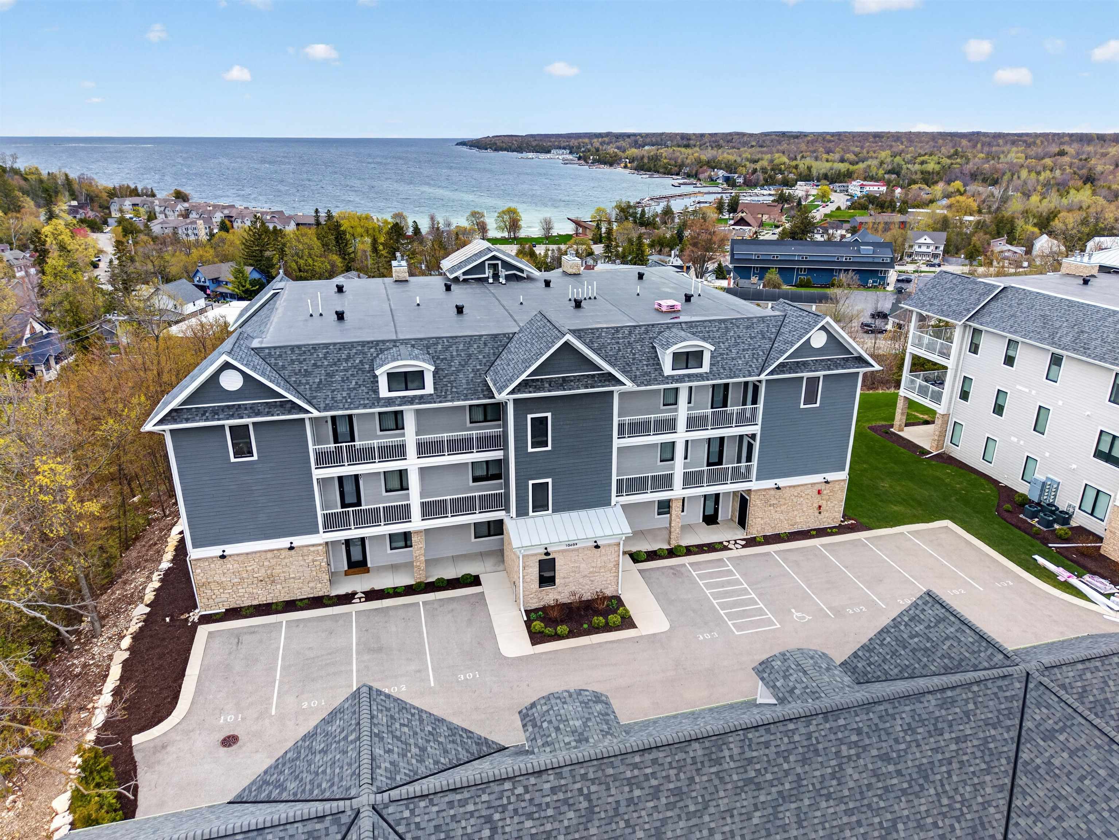
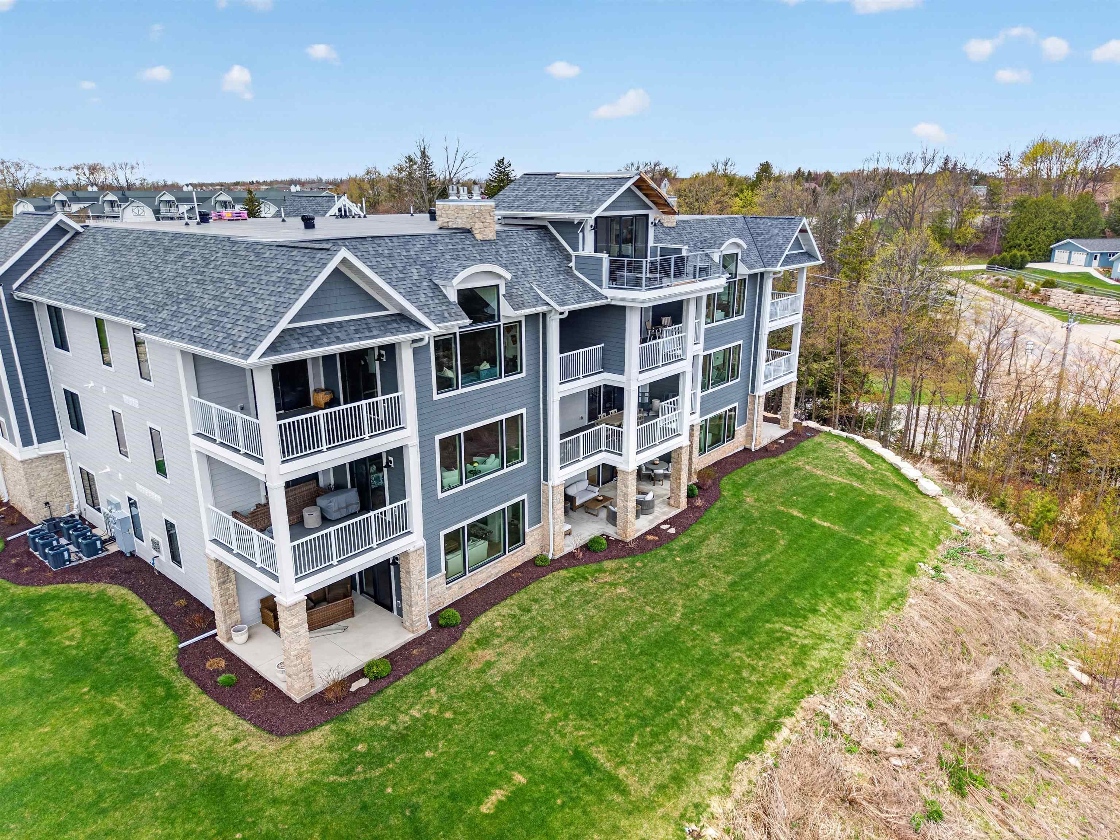
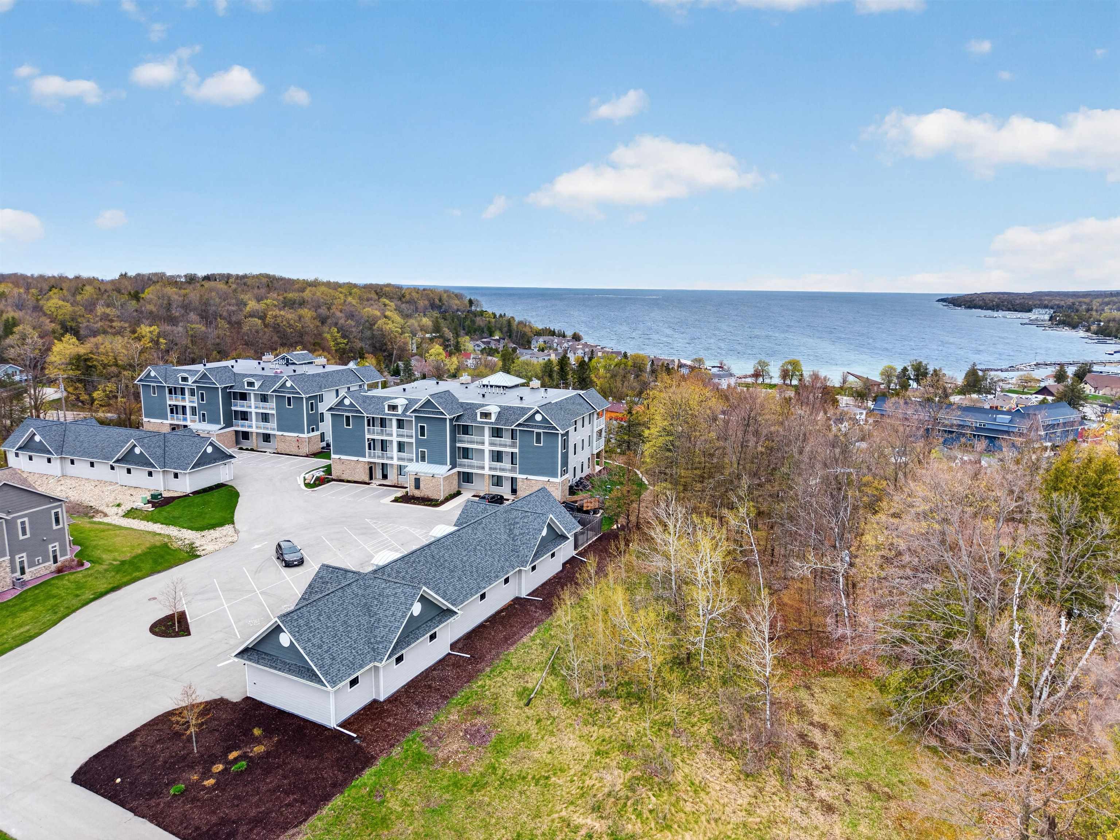
LUXURY CONDO w/some of the best views in Sister Bay, short walk to beach, marina/boat launch, shopping & restaurant. Enjoy breathtaking sunsets & panoramic water/village views, custom built & designed in 2022 w/high-end upgrades in main floor unit w/luxurious amenities,1+ car garage, no-step entry, keyless access, Hunter Douglas motorized blinds, upgraded flring & exceptional storage throughout. The custom chef’s kitchen features Wilco custom cabinetry, SS appliances, gas stove, tile backsplash, designer hardware, quartz countertops, custom lighting. The spacious great rm has direct access to expansive 13x33 covered patio—creating exceptional indoor-outdoor living space. The primary suite features patio access, abundant storage and a private ensuite bath w/double sinks & walk-in tiled shower. Two generously sized guest bedrms w/king-size beds.The full guest bath offers double sinks, a walk-in glass/tiled shower, abundant storage, & convenient access from both the hallway & guest bdrm.

Save
Ask
Tour
Hide
Share
Listing Snapshot
Price 
$1,449,000
Days On Site 
68 Days
Bedrooms 
3
Inside Area (SqFt) 
1,744 sqft
Total Baths 
2
Full Baths 
2
Partial Baths 
N/A
Lot Size 
N/A
Year Built 
2022
MLS® Number 
2023397
Status 
Active
Property Tax 
$9,233
HOA/Condo/Coop Fees 
$552
Sq Ft Source 
N/A
Friends & Family
Recent Activity
a week agoListing updated with changes from the MLS®
a week agoPrice changed to $1,449,000
2 months agoListing first seen on site
General Features
Garage 
Yes
Garage Spaces 
1
Parking 
DetachedGarage Door Opener
Pets 
Yes
Property Sub Type 
Condominium
Sewer 
Public Sewer
SqFt Above 
1744
Style 
Ranch-1 Story
Water Source 
Public
Interior Features
Appliances 
DryerWasherWater SoftenerDishwasherRefrigeratorMicrowaveRangeDisposalOven
Cooling 
Central Air
Fireplace 
Yes
Fireplace Features 
Gas
Fireplaces 
1
Heating 
Forced AirPropane
Interior 
ElevatorKitchen IslandHigh Speed InternetEntrance Foyer
Bedroom 1 
Dimensions - 14x14
Bedroom 2 
Dimensions - 13x13
Dining Room 
Dimensions - 18x12
Other Room 1 
Dimensions - 7x16
Save
Ask
Tour
Hide
Share
Exterior Features
Construction Details 
Fiber Cement
Lot Features 
Cul-De-Sac
Patio And Porch 
Patio
View 
Water
Waterview 
Water
Community Features
Accessibility Features 
Accessible Full BathAccessible Approach with Ramp
Association Dues 
552
School District 
Gibraltar Area
Schools
School District
Gibraltar Area
Elementary School
Call School District
Middle School
Call School District
High School
Call School District
Listing courtesy of Tami McFarlane of Restaino & Associates


Listing information is provided by Participants of the South Central Wisconsin MLS. IDX information is provided exclusively for personal, non-commercial use, and may not be used for any purpose other than to identify prospective properties consumers may be interested in purchasing. Information is deemed reliable but not guaranteed. Information is supplied by seller and other third parties and has not been verified. Copyright 2026, South Central Wisconsin MLS Corporation. All rights reserved.
Last checked: 2026-07-22 09:44 PM UTC

Neighborhood & Commute
Source: Walkscore
Disclosure: Community information and market data powered by Constellation Data Labs. Information is deemed reliable but not guaranteed.
Save
Ask
Tour
Hide
Share