Save
Ask
Tour
Hide
Share
$349,500
63 Days On Site

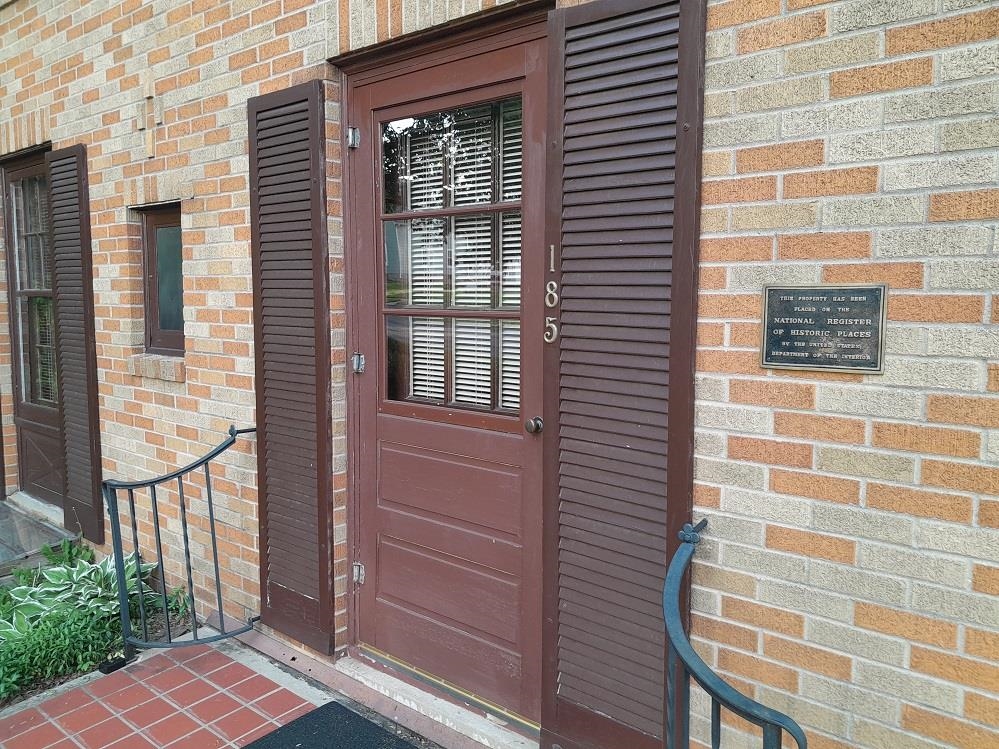
185 Bayley Avenue
Platteville, WI 53818

For Sale|Single Family Residence|Active
3
Beds
2.5
Total Baths
2
Full Baths
1
Partial Bath
2,066
SqFt
$169
/SqFt
1939
Built
Subdivision:
Homestead Addition
County:
Grant
Listing courtesy of Casey Kerkenbush of Jon Miles Real Estate
Call Now: +1 (563) 542-9722
Is this the listing for you? We can help make it yours.
+1 (563) 542-9722
185 Bayley Avenue185 Bayley Avenue185 Bayley Avenue185 Bayley Avenue
Save
Ask
Tour
Hide
Share

Mortgage Calculator

Monthly Payment (Est.)

$1,595
Calculator powered by Showcase IDX, a Constellation1 Company. Copyright ©2026 Information is deemed reliable but not guaranteed.

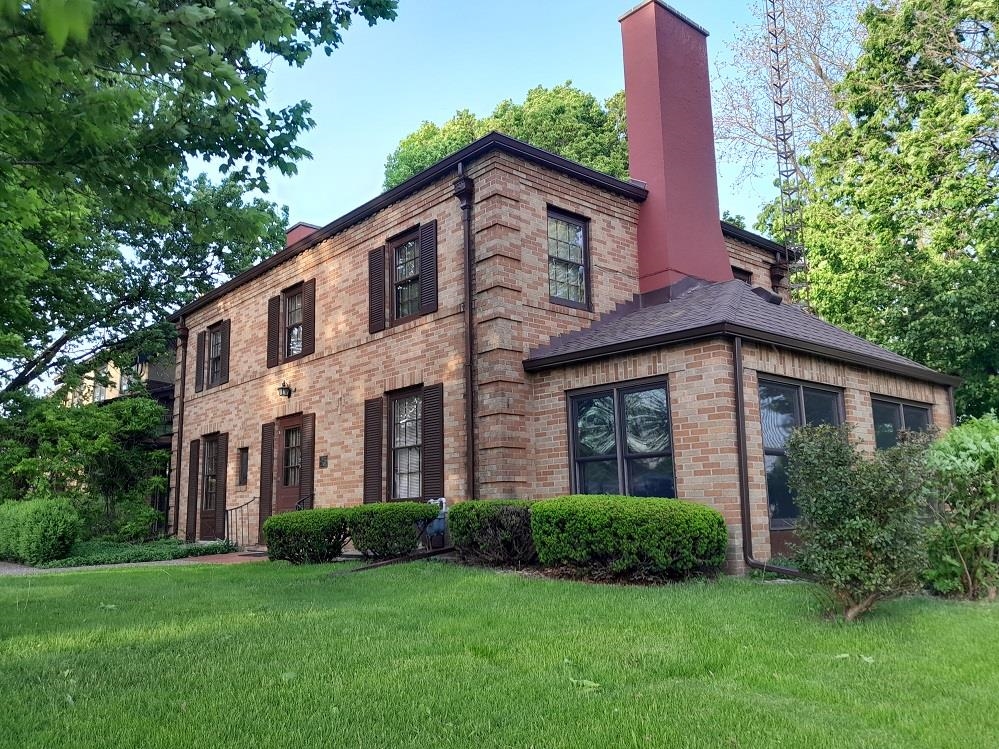
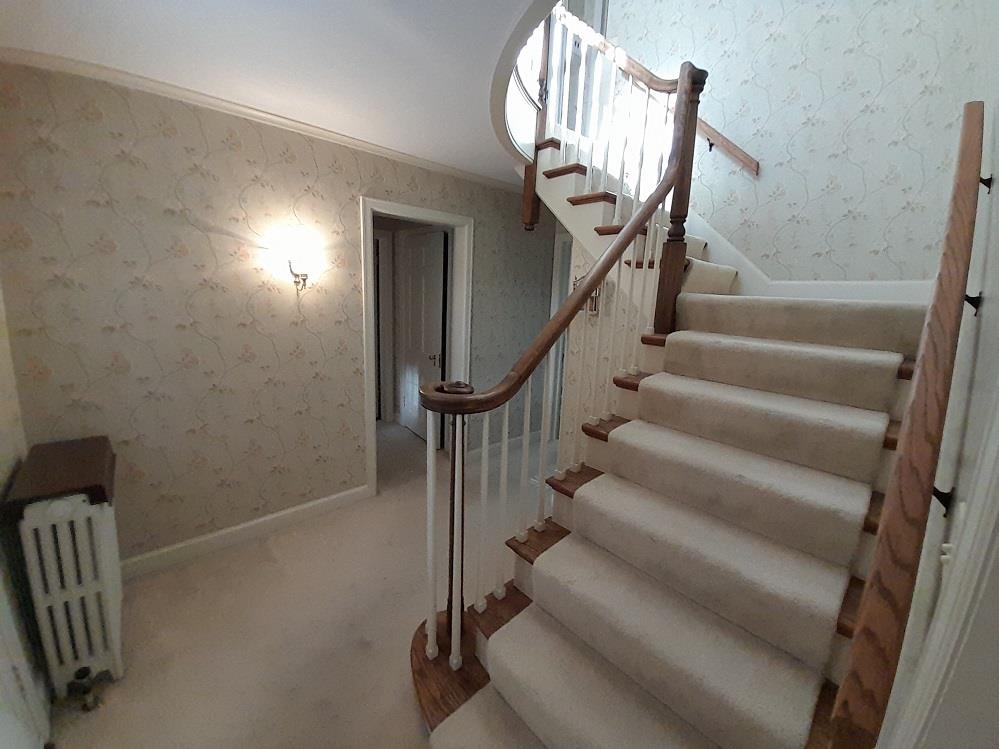
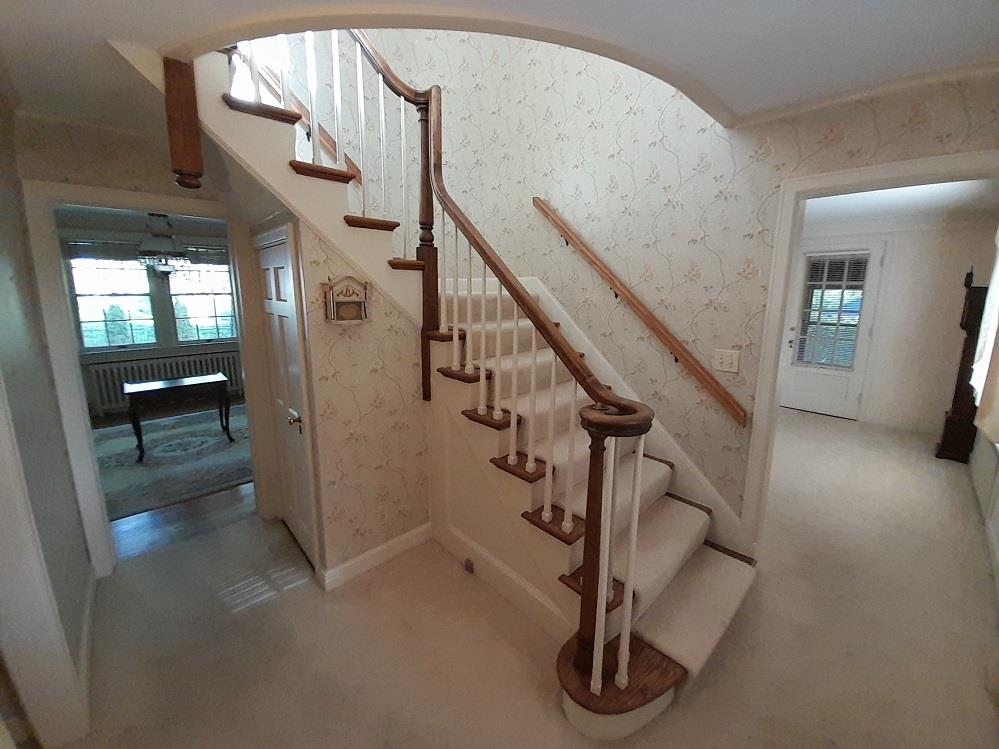
Welcome to this all brick, three bedroom, 2.5 bath home that is conveniently located close to shopping and downtown Platteville. This comfortable home has many great features, including a large primary bedroom with an en suite bathroom, large living room with fireplace, dining room with plenty of natural light, family room off the kitchen with first floor laundry, den/home office with ample storage, and a bright sunporch that walks out onto an expansive patio. There is amazing woodwork with plenty of built-ins, closets, and an attached two-car garage. The new roof, gutters, leaf guards, downspouts, and new heating unit offer peace of mind that comes with a property of this caliber. Come see this beautiful low maintenance, energy efficient home.

Save
Ask
Tour
Hide
Share
Listing Snapshot
Price 
$349,500
Days On Site 
63 Days
Bedrooms 
3
Inside Area (SqFt) 
2,066 sqft
Total Baths 
2.5
Full Baths 
2
Partial Baths 
1
Lot Size 
0.16 Acres
Year Built 
1939
MLS® Number 
2023525
Status 
Active
Property Tax 
$4,131
HOA/Condo/Coop Fees 
N/A
Sq Ft Source 
N/A
Friends & Family
Recent Activity
yesterdayListing updated with changes from the MLS®
6 days agoPrice changed to $349,500
2 months agoListing first seen on site
General Features
Acres 
0.16
Attached Garage 
Yes
Garage 
Yes
Garage Spaces 
2
Parking 
Garage Door OpenerAttached
Property Sub Type 
Single Family Residence
SqFt Above 
2066
Style 
Tudor/ProvincialOther
Utilities 
Cable Available
Interior Features
Appliances 
DryerWasherRefrigeratorDishwasherDisposalRangeOvenWater Softener Owned
Basement 
Crawl SpacePartial
Fireplace 
Yes
Fireplace Features 
Wood Burning
Fireplaces 
1
Heating 
Radiant
Interior 
Breakfast BarHigh Speed InternetEntrance Foyer
Laundry Features 
Main Level
Bedroom 1 
Dimensions - 9x11
Bedroom 2 
Dimensions - 11x13
LaundryRoom 
Dimensions - 3x6
Other Room 1 
Dimensions - 8x10
Other Room 2 
Dimensions - 5x9
Other Room 3 
Dimensions - 8x19
Other Room 4 
Dimensions - 26x26
Save
Ask
Tour
Hide
Share
Exterior Features
Lot Features 
Corner Lot
Patio And Porch 
Patio
Community Features
School District 
Platteville
Schools
School District
Platteville
Elementary School
Call School District
Middle School
Platteville
High School
Platteville
Listing courtesy of Casey Kerkenbush of Jon Miles Real Estate


Listing information is provided by Participants of the South Central Wisconsin MLS. IDX information is provided exclusively for personal, non-commercial use, and may not be used for any purpose other than to identify prospective properties consumers may be interested in purchasing. Information is deemed reliable but not guaranteed. Information is supplied by seller and other third parties and has not been verified. Copyright 2026, South Central Wisconsin MLS Corporation. All rights reserved.
Last checked: 2026-07-21 02:20 PM UTC

Neighborhood & Commute
Source: Walkscore
Disclosure: Community information and market data powered by Constellation Data Labs. Information is deemed reliable but not guaranteed.
Save
Ask
Tour
Hide
Share