Save
Ask
Tour
Hide
Share
$365,000
153 Days On Site

7 Copperwood Gap Road
Galena, IL 61036

For Sale|Single Family Residence|Active
3
Beds
2
Total Baths
2
Full Baths
1,471
SqFt
$248
/SqFt
1994
Built
County:
Jo Daviess
Listing courtesy of Courtney Martins of DC Rise Real Estate
Call Now: +1 (563) 542-9722
Is this the listing for you? We can help make it yours.
+1 (563) 542-9722
7 Copperwood Gap Road7 Copperwood Gap Road7 Copperwood Gap Road7 Copperwood Gap Road
Save
Ask
Tour
Hide
Share

Mortgage Calculator

Monthly Payment (Est.)

Enter an interest rate to see your estimated monthly payment.
Calculator powered by Showcase IDX, a Constellation1 Company. Copyright ©2026 Information is deemed reliable but not guaranteed.

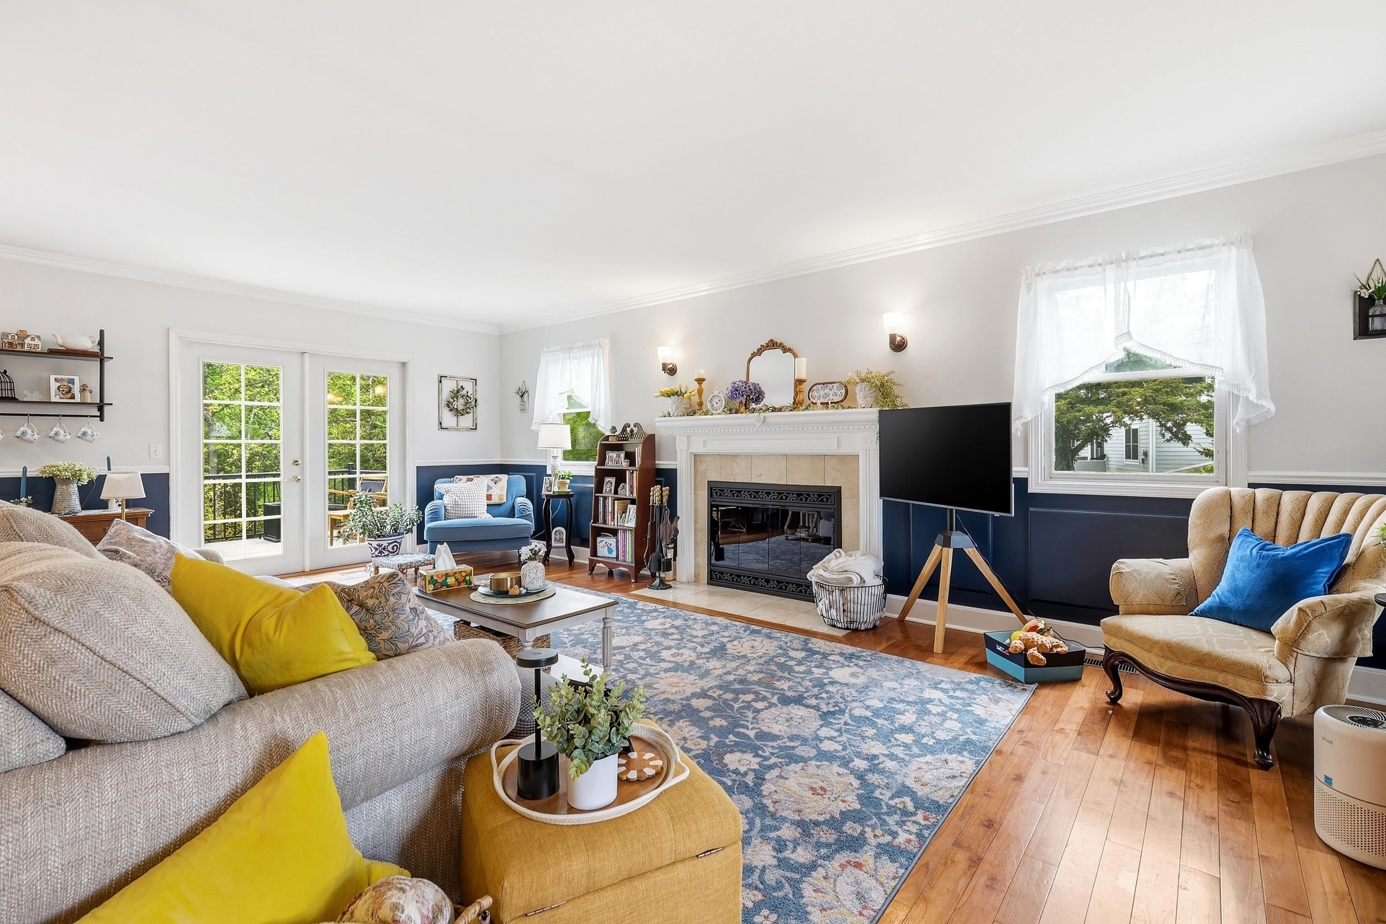
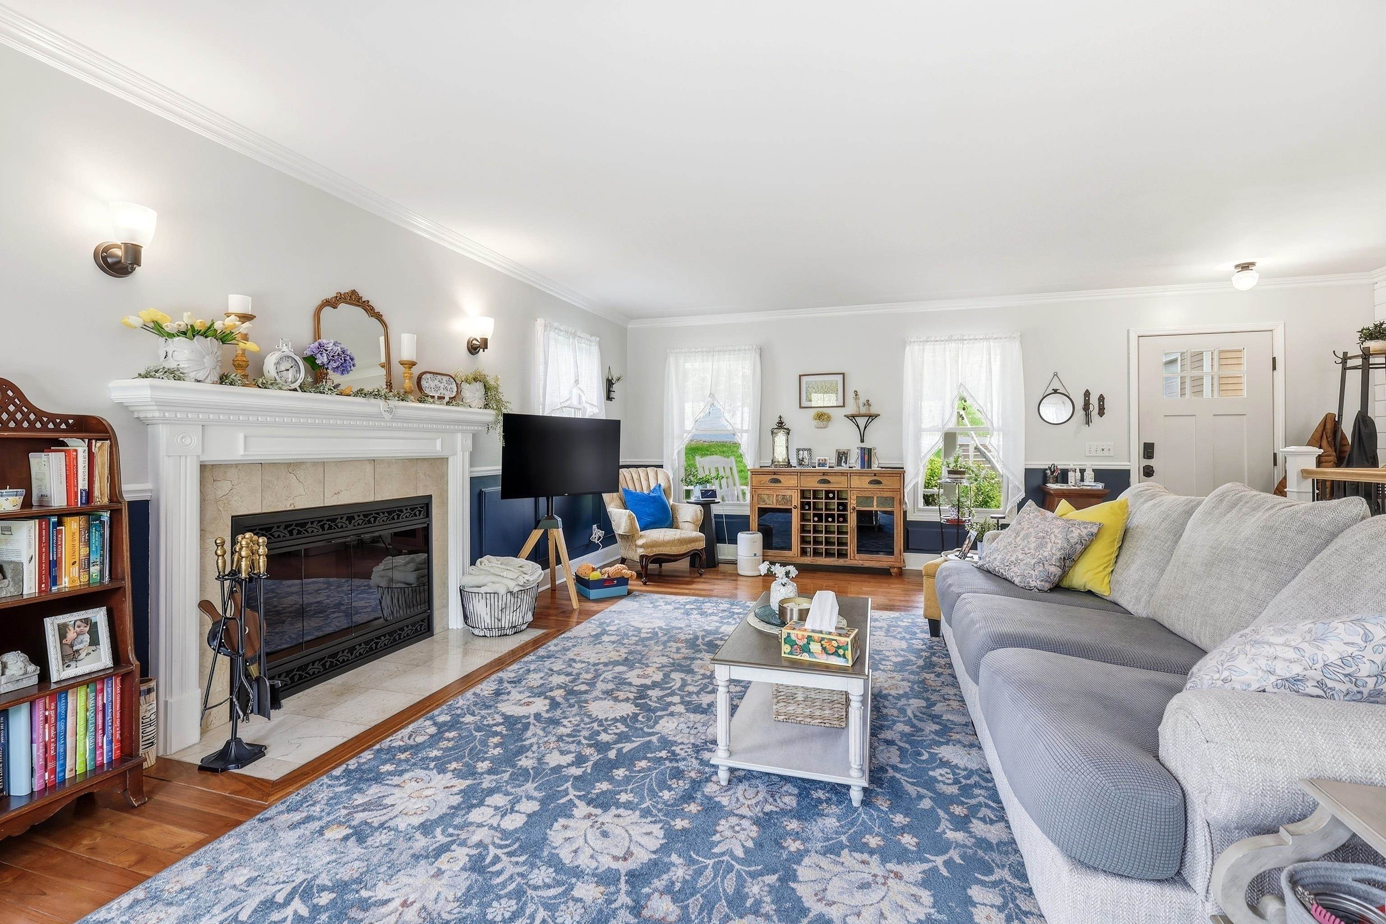
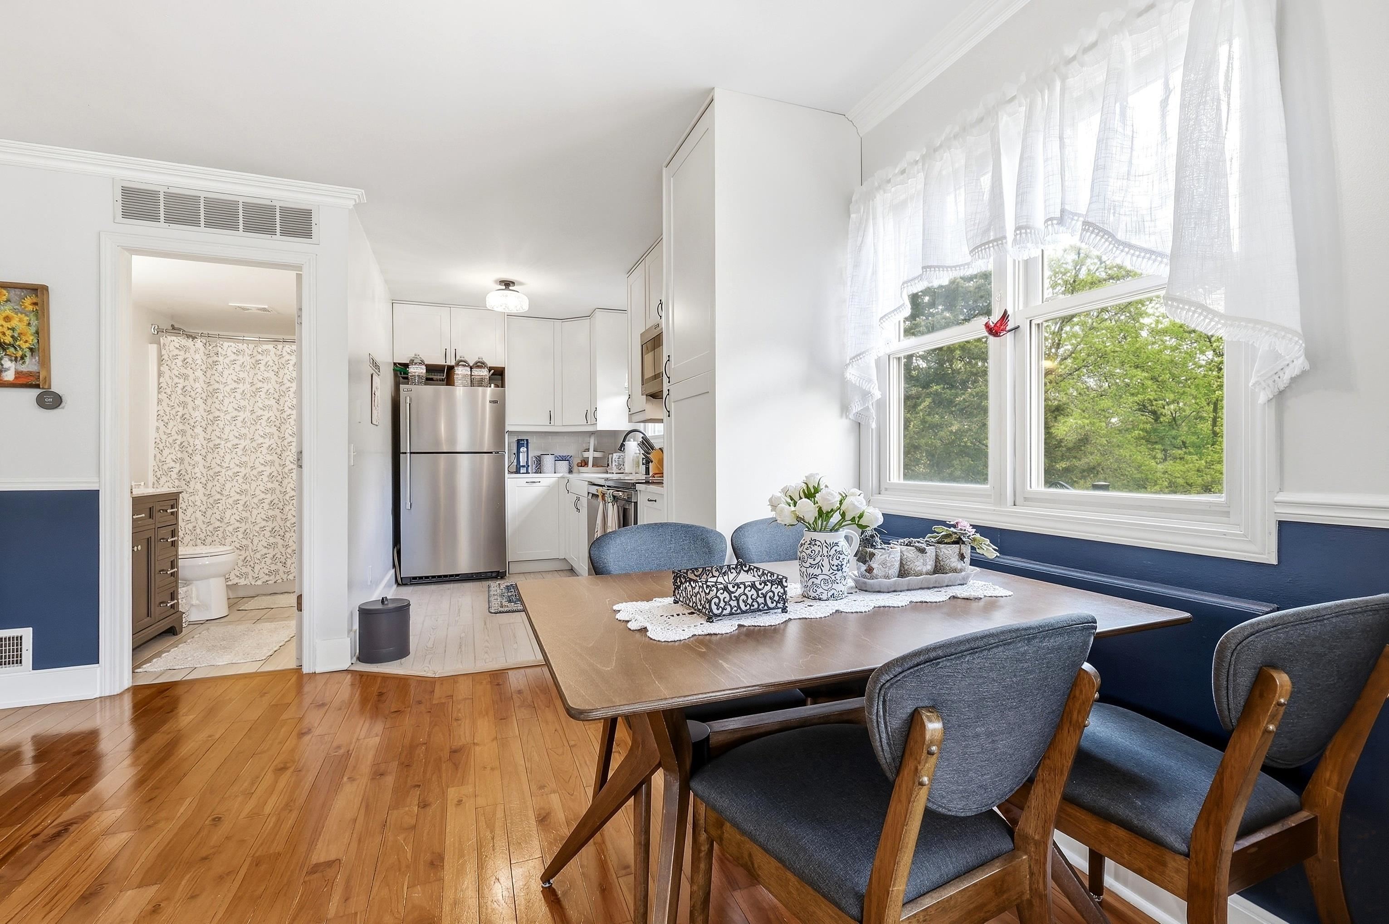
Tucked on .82 of an acre and backing to 20+ acres of greenspace, this beautifully updated 3-bedroom, 2-bath home is pure cottage charm with modern comfort layered in, ideal as a full-time residence or a weekend escape. The spacious living room welcomes you with hardwood floors, a cozy fireplace, fresh paint, and updated lighting. The newly remodeled kitchen pairs style with real functionality, and a main-floor bedroom makes single-level living easy. Downstairs, a large family room, two additional bedrooms, and a private bath offer plenty of room to spread out. Outdoor living is just as inviting: unwind on the brand-new, maintenance-free upper deck or head down to the lower-level walk-out deck. The expansive backyard sets the stage for entertaining, campfires, and games, while a new limestone retaining wall adds a polished touch of curb appeal. A detached 2-car garage with electricity and a large unfinished upper level rounds things out, ready to become your hobby space!

Save
Ask
Tour
Hide
Share
Listing Snapshot
Price 
$365,000
Days On Site 
153 Days
Bedrooms 
3
Inside Area (SqFt) 
1,471 sqft
Total Baths 
2
Full Baths 
2
Partial Baths 
N/A
Lot Size 
0.82 Acres
Year Built 
1994
MLS Number 
2023618
Status 
Active
Property Tax 
$3,832
HOA/Condo/Coop Fees 
N/A
Sq Ft Source 
N/A
Friends & Family
Recent Activity
4 weeks agoListing updated with changes from the MLS
4 weeks agoPrice changed to $365,000
3 months agoStatus changed to Active
5 months agoListing first seen on site
General Features
Acres 
0.82
Garage 
Yes
Garage Spaces 
2
Property Sub Type 
Single Family Residence
SqFt Above 
816
SqFt Below 
655
Style 
Ranch
Interior Features
Appliances 
DryerWasherRefrigeratorMicrowaveDishwasher
Basement 
FinishedFull
Cooling 
Central Air
Fireplace 
Yes
Fireplace Features 
Wood Burning
Fireplaces 
1
Heating 
Forced Air
Interior 
PantryHigh Speed Internet
Bedroom 2 
Dimensions - 12x12
Bedroom 3 
Dimensions - 11x11
Family Room 
Dimensions - 19x11
Kitchen 
Dimensions - 18x12
Living Room 
Dimensions - 23x17
Master Bedroom 
Dimensions - 13x11
Save
Ask
Tour
Hide
Share
Exterior Features
Lot Features 
Wooded
Patio And Porch 
Deck
Community Features
School District 
River Ridge
Schools
School District
River Ridge
Elementary School
River Ridge
Middle School
River Ridge
High School
River Ridge
Listing courtesy of Courtney Martins of DC Rise Real Estate


Listing information is provided by Participants of the South Central Wisconsin MLS. IDX information is provided exclusively for personal, non-commercial use, and may not be used for any purpose other than to identify prospective properties consumers may be interested in purchasing. Information is deemed reliable but not guaranteed. Information is supplied by seller and other third parties and has not been verified. Copyright 2026, South Central Wisconsin MLS Corporation. All rights reserved.
Last checked: 2026-10-20 11:31 AM UTC

Neighborhood & Commute
Source: Walkscore
Disclosure: Community information and market data powered by Constellation Data Labs. Information is deemed reliable but not guaranteed.
Save
Ask
Tour
Hide
Share