Save
Ask
Tour
Hide
Share
$1,600,000
64 Days On Site

7672 Leta Way
Verona, WI 53593

Single Family Residence|Pending
5
Beds
3.5
Total Baths
3
Full Baths
1
Partial Bath
5,028
SqFt
$318
/SqFt
1995
Built
Subdivision:
Moraine Highland
County:
Dane
Listing courtesy of Joel Hinsey of Stark Company, REALTORS
Call Now: +1 (563) 542-9722
Is this the listing for you? We can help make it yours.
+1 (563) 542-9722
7672 Leta Way7672 Leta Way7672 Leta Way7672 Leta Way
Save
Ask
Tour
Hide
Share

Mortgage Calculator

Monthly Payment (Est.)

$7,300
Calculator powered by Showcase IDX, a Constellation1 Company. Copyright ©2026 Information is deemed reliable but not guaranteed.

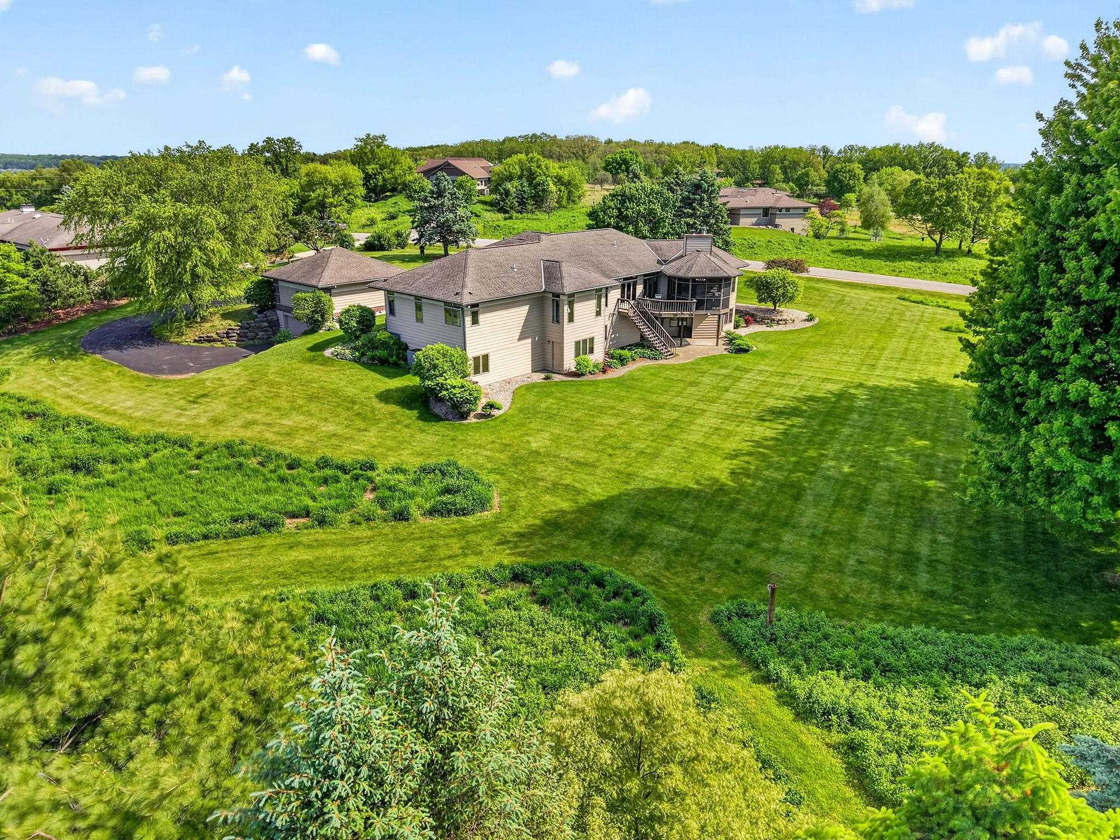
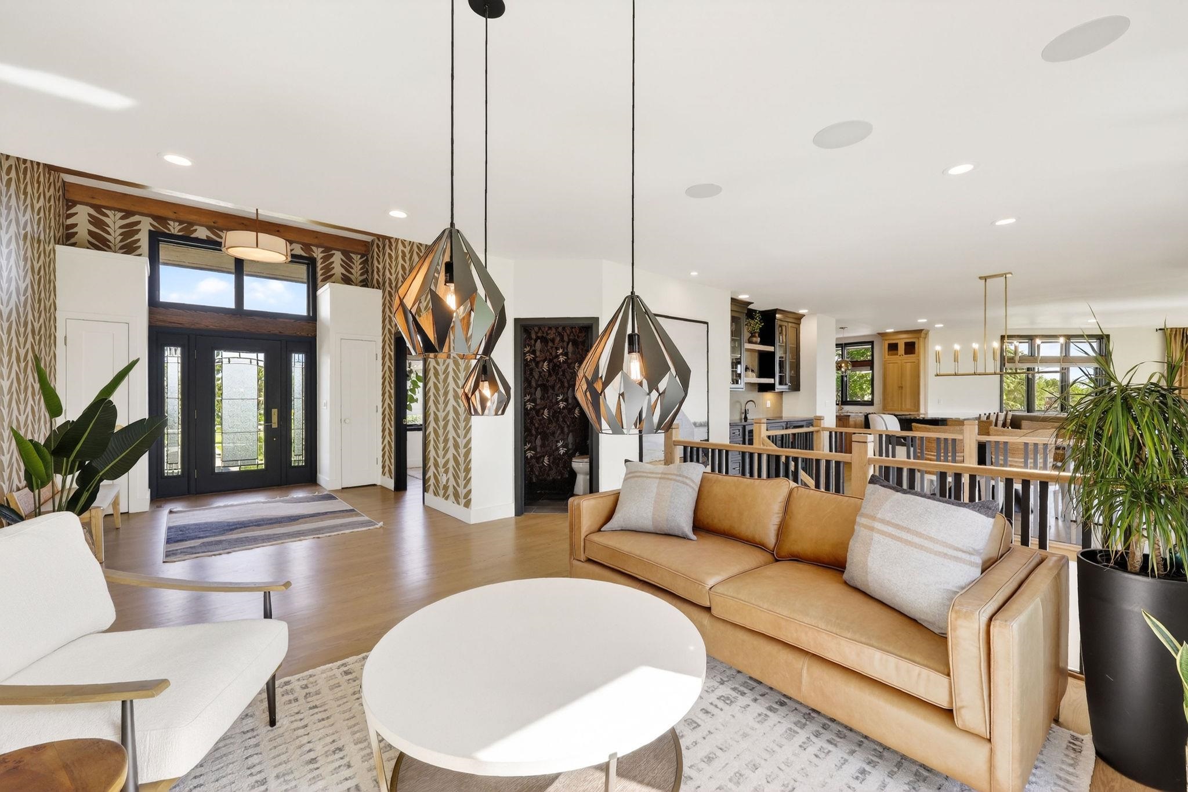
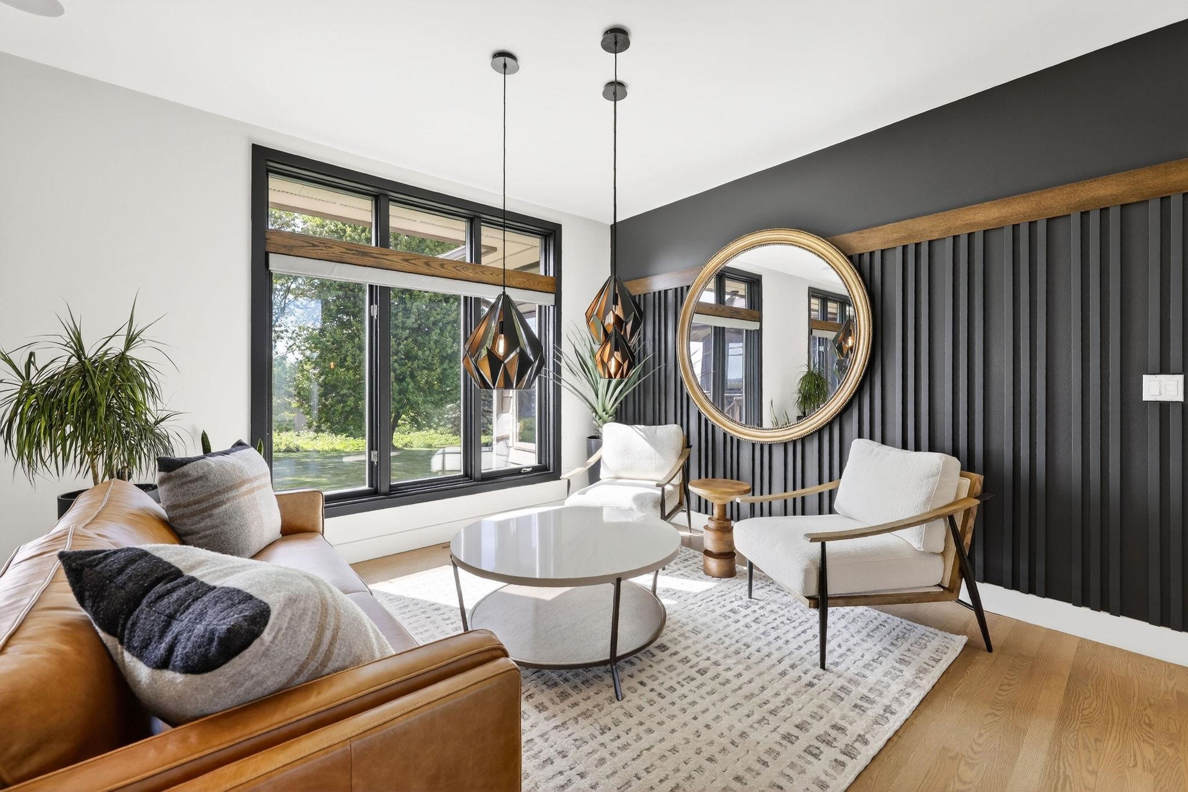
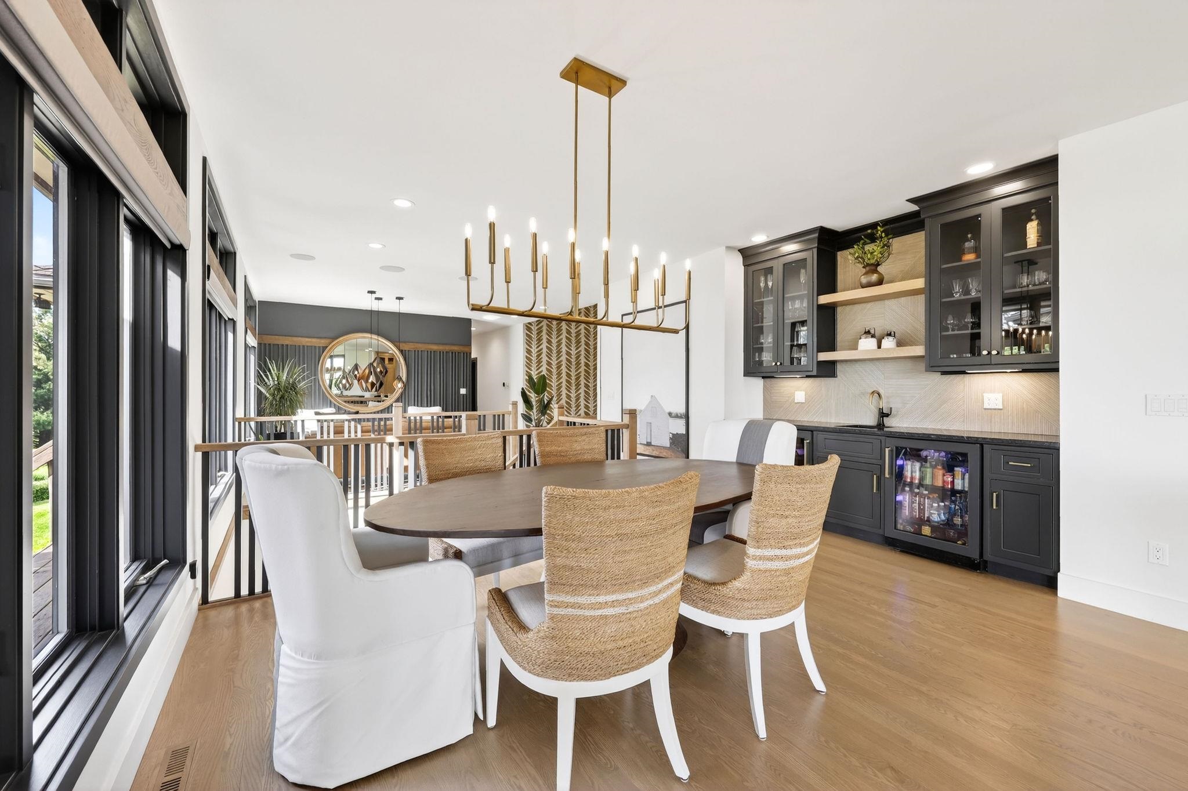
Designed by renowned architect Ed Linville, this stunning prairie-style home offers timeless architecture, modern updates, and breathtaking natural surroundings within walking distance to the Ice Age Trail. Set on 1.5 beautifully curated acres, the property features panoramic long-distance views with unforgettable sunsets. The fully updated interior centers around an expansive open-concept chef’s kitchen designed for both everyday living and entertaining. Generous living spaces are filled with natural light and seamlessly connect to the incredible outdoor scenery. The grounds offer a harmonious mix of natural prairie, professional landscaping, organic vegetable gardens, and mature trees that provide both beauty and privacy. An attached 2-car garage plus an additional detached 4-car garage provide exceptional storage and flexibility. Located in the Middleton-Cross Plains School District, this is an opportunity to own an architecturally significant home in an extraordinary setting.

Save
Ask
Tour
Hide
Share
Listing Snapshot
Price 
$1,600,000
Days On Site 
64 Days
Bedrooms 
5
Inside Area (SqFt) 
5,028 sqft
Total Baths 
3.5
Full Baths 
3
Partial Baths 
1
Lot Size 
1.59 Acres
Year Built 
1995
MLS® Number 
2023650
Status 
Pending
Property Tax 
$13,159
HOA/Condo/Coop Fees 
$29.17 monthly
Sq Ft Source 
N/A
Friends & Family
Recent Activity
2 months agoListing updated with changes from the MLS®
2 months agoStatus changed to Pending
2 months agoListing first seen on site
General Features
Acres 
1.59
Attached Garage 
Yes
Garage 
Yes
Garage Spaces 
4
Parking 
Garage Door OpenerAttachedDetached
Property Sub Type 
Single Family Residence
SqFt Above 
3143
SqFt Below 
1885
Style 
Prairie/Craftsman
Utilities 
Cable Available
Interior Features
Appliances 
DryerWasherRefrigeratorDishwasherDisposalRangeOvenWater Softener Owned
Basement 
FinishedFullWalk-Out Access
Cooling 
Central Air
Fireplace 
Yes
Fireplace Features 
Gas
Fireplaces 
2
Heating 
Forced Air
Interior 
Central VacuumWalk-In Closet(s)Vaulted Ceiling(s)Breakfast BarKitchen IslandPantry
Laundry Features 
Main Level
Bedroom 1 
Dimensions - 14x13
Bedroom 2 
Dimensions - 14x16
Bedroom 3 
Dimensions - 13x12
Bedroom 4 
Dimensions - 22x12
Dining Room 
Dimensions - 8x16
LaundryRoom 
Dimensions - 8x14
Other Room 1 
Dimensions - 13x14
Other Room 2 
Dimensions - 11x11
Other Room 3 
Dimensions - 25x38
Other Room 4 
Dimensions - 26x22
Save
Ask
Tour
Hide
Share
Exterior Features
Fencing 
Invisible
Lot Features 
Cul-De-Sac
Other Structures 
Second Garage
Patio And Porch 
DeckPorchScreened
Community Features
Association Dues 
350
HOA Fee Frequency 
Annually
School District 
Middleton-Cross Plains
Schools
School District
Middleton-Cross Plains
Elementary School
West Middleton
Middle School
Glacier Creek
High School
Middleton
Listing courtesy of Joel Hinsey of Stark Company, REALTORS


Listing information is provided by Participants of the South Central Wisconsin MLS. IDX information is provided exclusively for personal, non-commercial use, and may not be used for any purpose other than to identify prospective properties consumers may be interested in purchasing. Information is deemed reliable but not guaranteed. Information is supplied by seller and other third parties and has not been verified. Copyright 2026, South Central Wisconsin MLS Corporation. All rights reserved.
Last checked: 2026-07-21 07:10 PM UTC

Neighborhood & Commute
Source: Walkscore
Disclosure: Community information and market data powered by Constellation Data Labs. Information is deemed reliable but not guaranteed.
Save
Ask
Tour
Hide
Share