Save
Ask
Tour
Hide
Share
$2,000,000
61 Days On Site

7606 Driftless Ridge Way
Verona, WI 53593

For Sale|Condominium|Active
5
Beds
4.5
Total Baths
4
Full Baths
1
Partial Bath
5,581
SqFt
$358
/SqFt
2019
Built
County:
Dane
Listing courtesy of Ferraro Real Estate Team of EXP Realty, LLC
Call Now: +1 (563) 542-9722
Is this the listing for you? We can help make it yours.
+1 (563) 542-9722
Upcoming Open Houses
Sun, Jul 26, 11:00 AM - 1:00 PM
7606 Driftless Ridge Way7606 Driftless Ridge Way7606 Driftless Ridge Way7606 Driftless Ridge Way
Save
Ask
Tour
Hide
Share

Mortgage Calculator

Monthly Payment (Est.)

$9,125
Calculator powered by Showcase IDX, a Constellation1 Company. Copyright ©2026 Information is deemed reliable but not guaranteed.

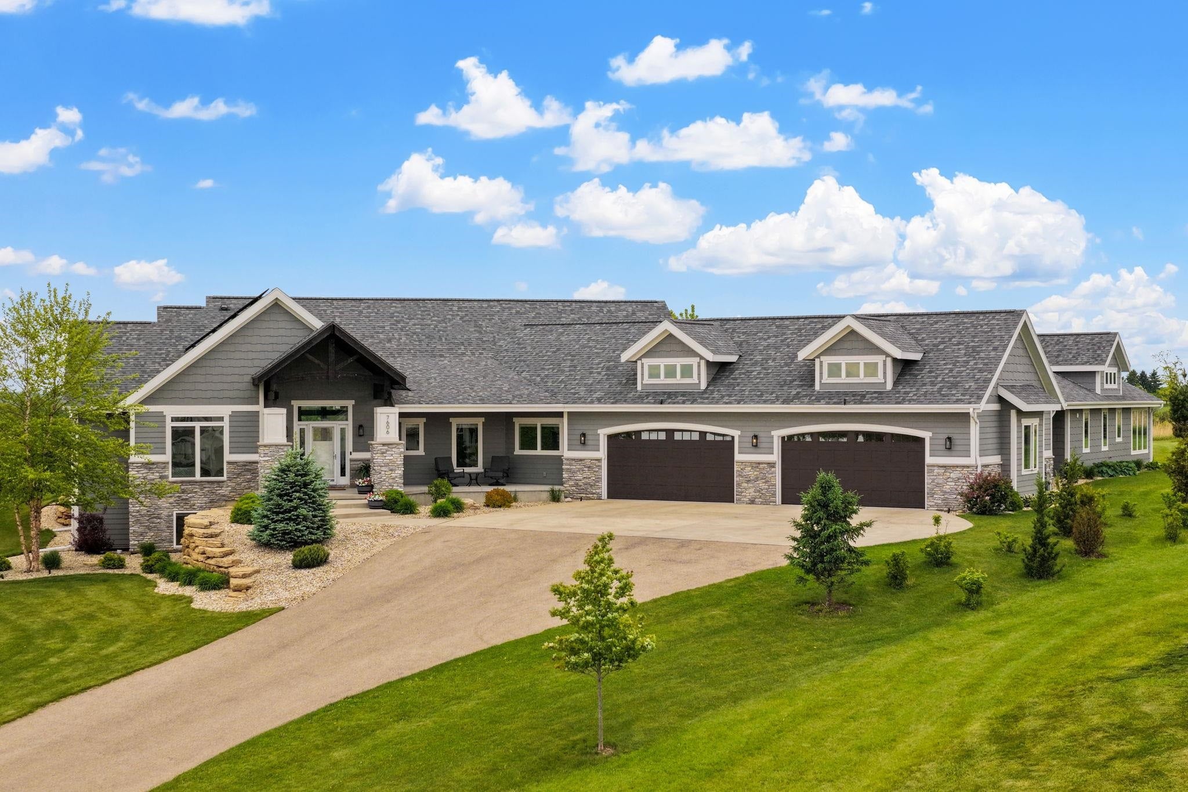
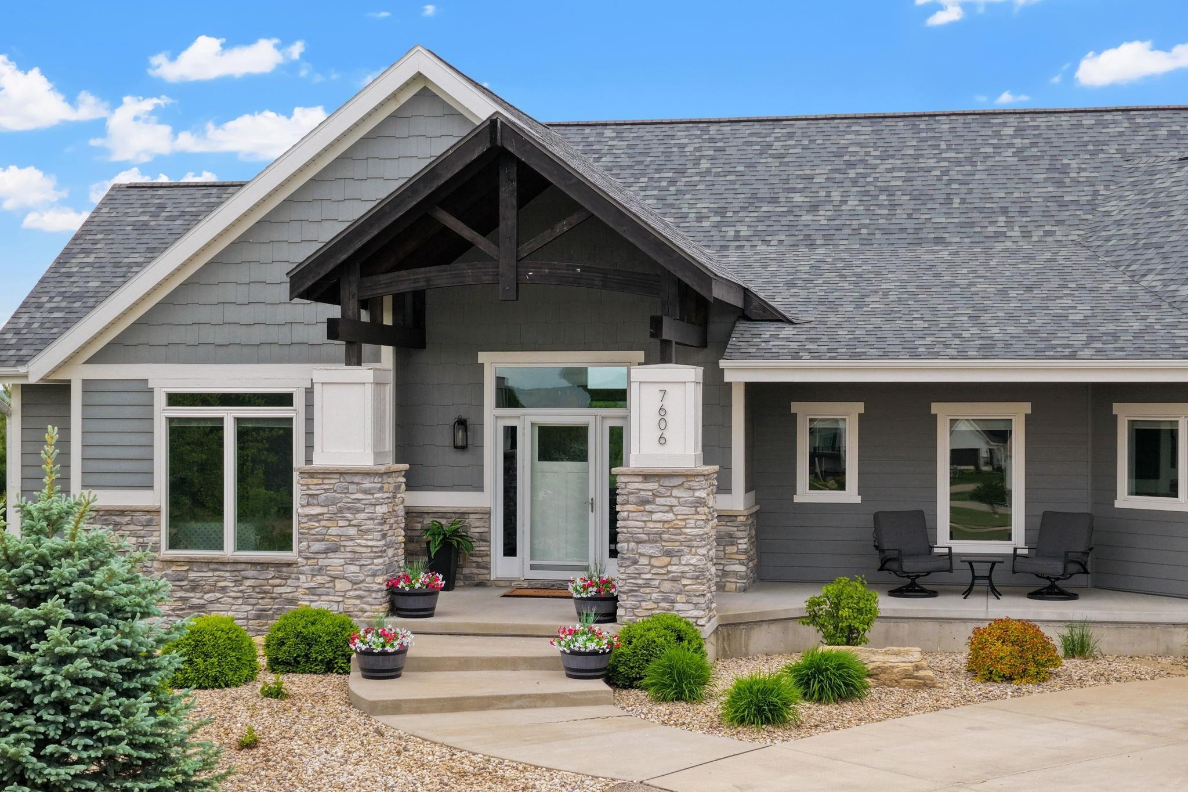
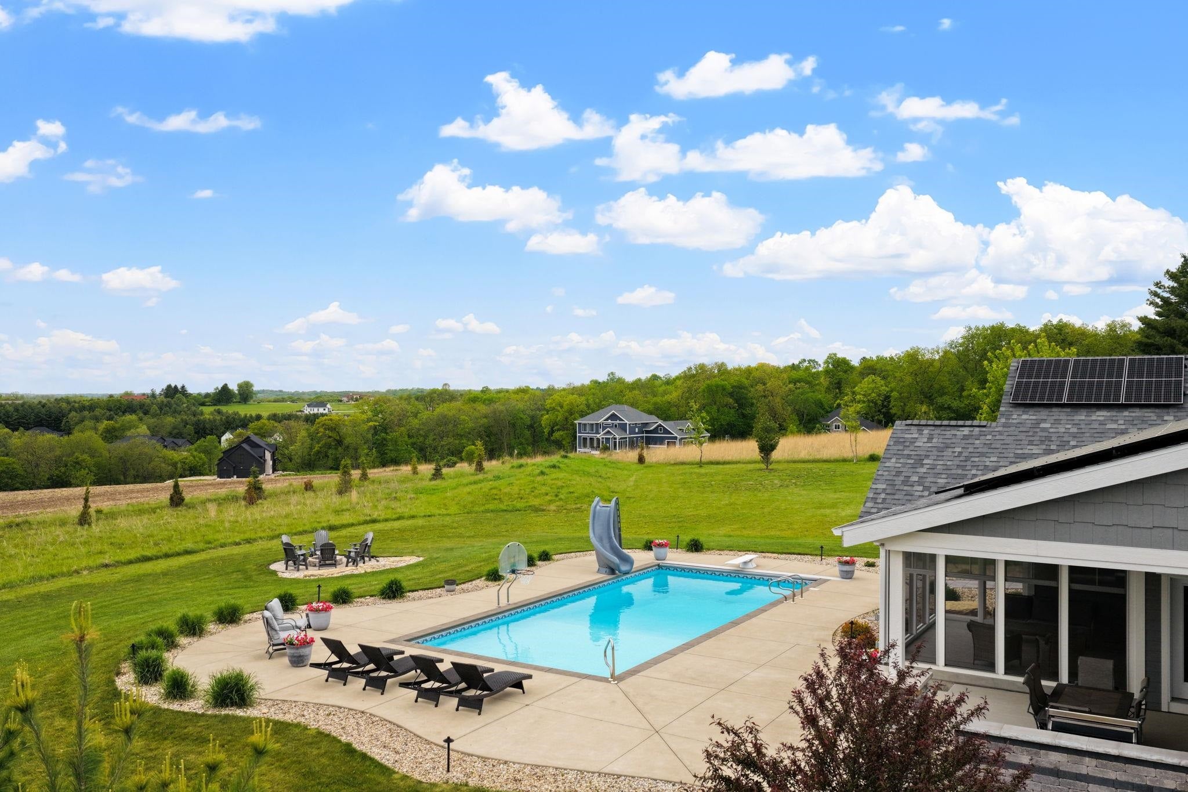
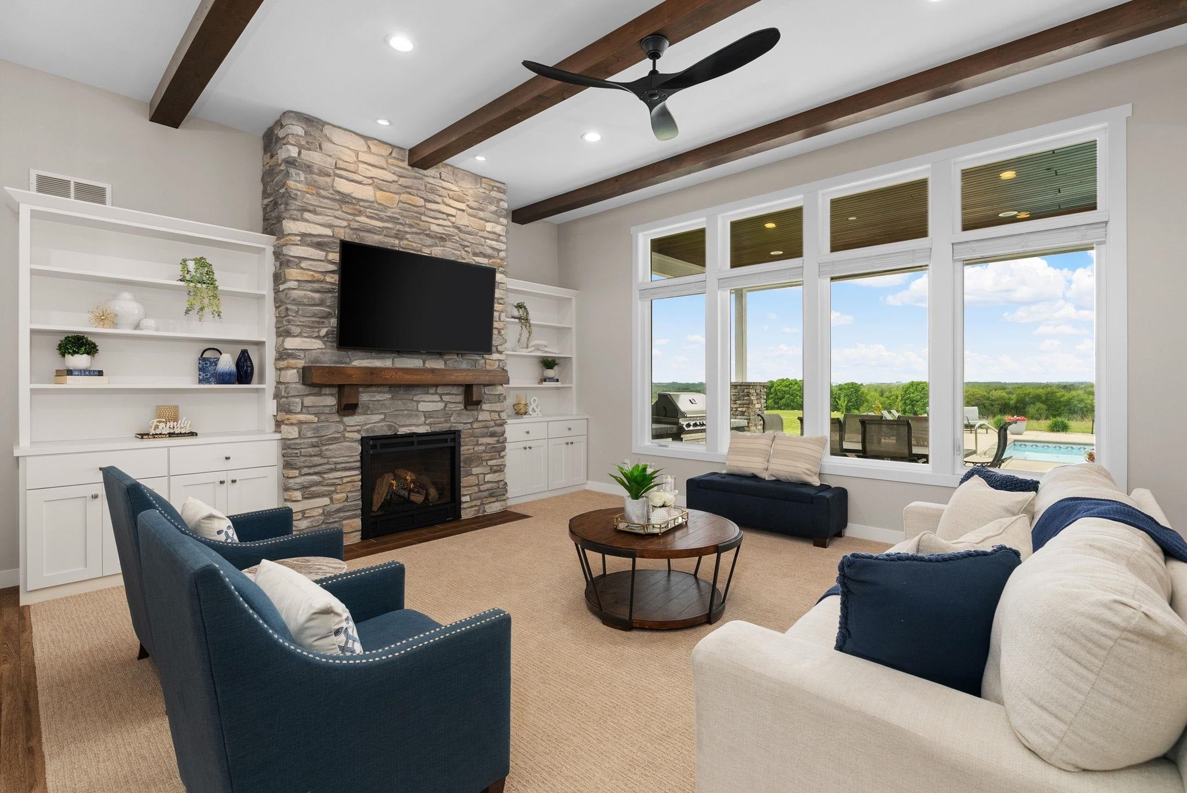
This is the one you've been waiting for. Wake up to sweeping, unobstructed views stretching all the way to Blue Mounds. This extraordinary estate delivers a lifestyle that's nearly impossible to replicate. Entertain in style with a saltwater pool, a covered outdoor kitchen, and a firepit perfectly positioned for those breathtaking sunset views. Inside, soaring ceilings with exposed beams, a chef's kitchen, a theatre room, and a luxurious primary suite with heated floors, jetted tub, and spa shower set an exceptional tone throughout. A fully self-contained 5,581 SF apartment offers rare multigenerational flexibility — complete with heated floors throughout, a sunroom, private patio, gas fireplace, vaulted ceilings, built-in breakfast nook, walk-in pantry, and its own mechanicals. Whether for aging parents, adult children, or guests, it delivers total privacy without leaving the property. Some homes are just houses. This one is a life upgrade.

Save
Ask
Tour
Hide
Share
Listing Snapshot
Price 
$2,000,000
Days On Site 
61 Days
Bedrooms 
5
Inside Area (SqFt) 
5,581 sqft
Total Baths 
4.5
Full Baths 
4
Partial Baths 
1
Lot Size 
N/A
Year Built 
2019
MLS® Number 
2023957
Status 
Active
Property Tax 
$23,541
HOA/Condo/Coop Fees 
$67
Sq Ft Source 
N/A
Friends & Family
Recent Activity
5 days agoListing updated with changes from the MLS®
5 days agoPrice changed to $2,000,000
2 months agoStatus changed to Active
2 months agoListing first seen on site
General Features
Attached Garage 
Yes
Garage 
Yes
Garage Spaces 
3
Parking 
AttachedHeated Garage
Pets 
Yes
Property Sub Type 
Condominium
SqFt Above 
4270
SqFt Below 
1311
Style 
Ranch-1 StoryStand Alone
Utilities 
Cable Available
Water Source 
WellPrivate
Interior Features
Appliances 
DryerWasherWater SoftenerDishwasherRefrigeratorMicrowaveRangeOven
Basement 
FinishedFullSump Pump
Cooling 
Central Air
Fireplace 
Yes
Fireplaces 
2
Heating 
Natural GasSolarForced AirRadiant FloorZoned
Interior 
Vaulted Ceiling(s)Walk-In Closet(s)Wet BarBreakfast BarKitchen IslandPantryBeamed Ceilings
Bedroom 1 
Dimensions - 14x12
Bedroom 2 
Dimensions - 12x13
Bedroom 3 
Dimensions - 12x13
Dining Room 
Dimensions - 13x10
Other Room 1 
Dimensions - 14x16
Other Room 2 
Dimensions - 16x11
Other Room 3 
Dimensions - 23x15
Other Room 4 
Dimensions - 13x14
Save
Ask
Tour
Hide
Share
Exterior Features
Construction Details 
Fiber CementStone
Lot Features 
Cul-De-Sac
Patio And Porch 
PatioPorchScreened
Pool Features 
In Ground
Community Features
Accessibility Features 
Therapeutic WhirlpoolAccessible Full BathGrip-Accessible FeaturesAccessible DoorsAccessible Hallway(s)Accessible Approach with Ramp
Association Dues 
67
School District 
Verona
Schools
School District
Verona
Elementary School
Country View
Middle School
Badger Ridge
High School
Verona
Listing courtesy of Ferraro Real Estate Team of EXP Realty, LLC


Listing information is provided by Participants of the South Central Wisconsin MLS. IDX information is provided exclusively for personal, non-commercial use, and may not be used for any purpose other than to identify prospective properties consumers may be interested in purchasing. Information is deemed reliable but not guaranteed. Information is supplied by seller and other third parties and has not been verified. Copyright 2026, South Central Wisconsin MLS Corporation. All rights reserved.
Last checked: 2026-07-21 11:59 AM UTC

Neighborhood & Commute
Source: Walkscore
Disclosure: Community information and market data powered by Constellation Data Labs. Information is deemed reliable but not guaranteed.
Save
Ask
Tour
Hide
Share