Save
Ask
Tour
Hide
Share
$2,775,000
152 Days On Site

S8295 Dale Road
Loganville, WI 53943

For Sale|Single Family Residence|Active
4
Beds
4
Total Baths
3
Full Baths
2
Partial Baths
5,737
SqFt
$484
/SqFt
2005
Built
County:
Sauk
Listing courtesy of Paula Dollard of Bunbury & Assoc, REALTORS
Call Now: +1 (563) 542-9722
Is this the listing for you? We can help make it yours.
+1 (563) 542-9722
S8295 Dale RoadS8295 Dale RoadS8295 Dale RoadS8295 Dale Road
Save
Ask
Tour
Hide
Share

Mortgage Calculator

Monthly Payment (Est.)

Enter an interest rate to see your estimated monthly payment.
Calculator powered by Showcase IDX, a Constellation1 Company. Copyright ©2026 Information is deemed reliable but not guaranteed.

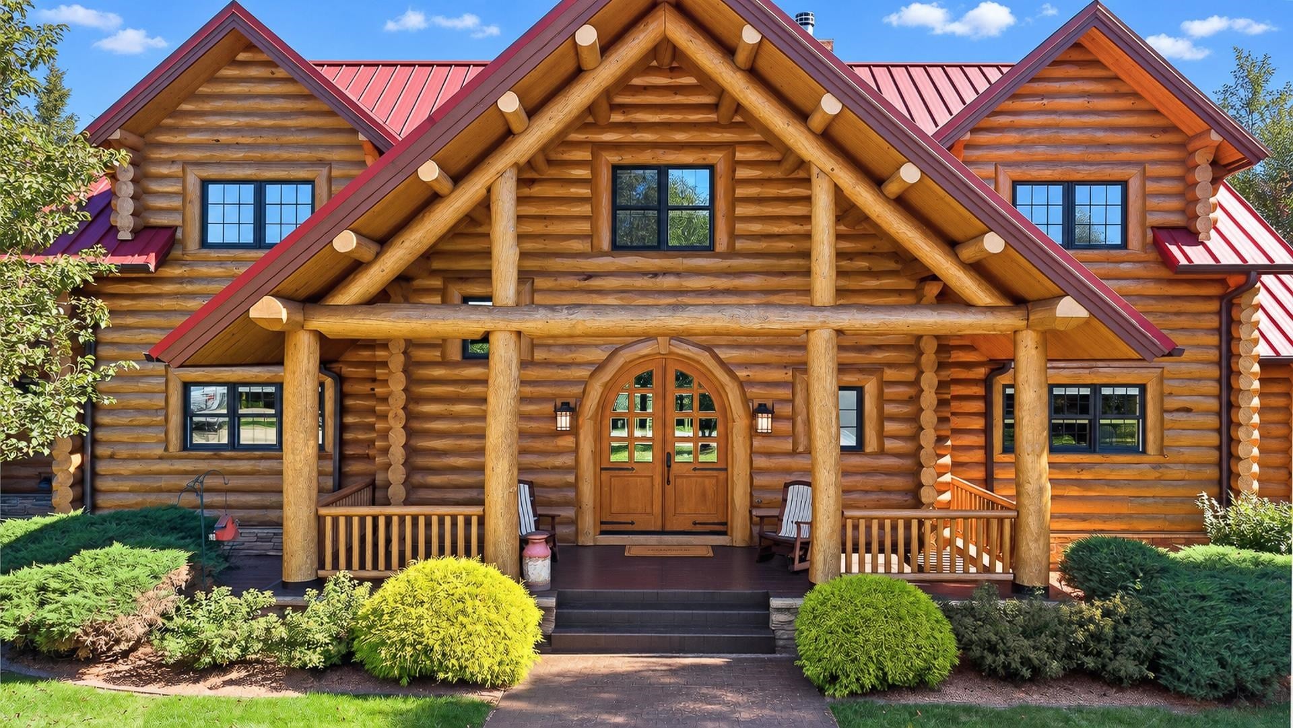
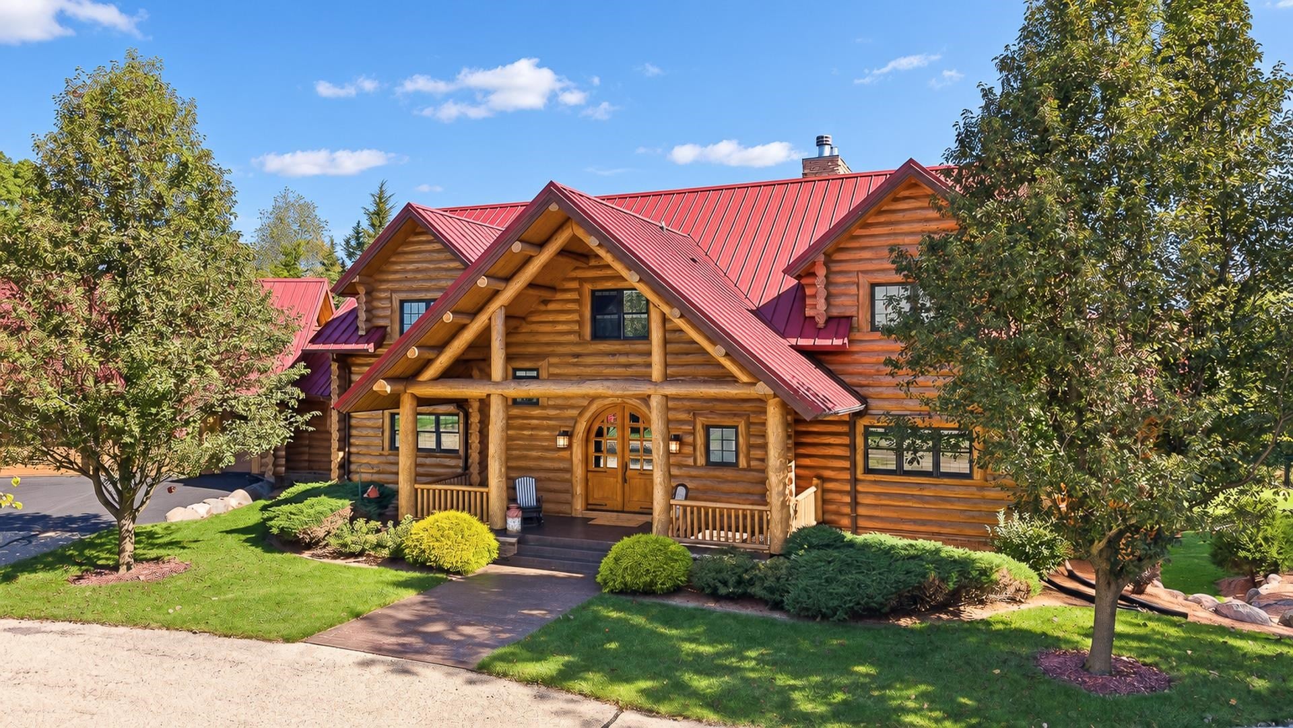
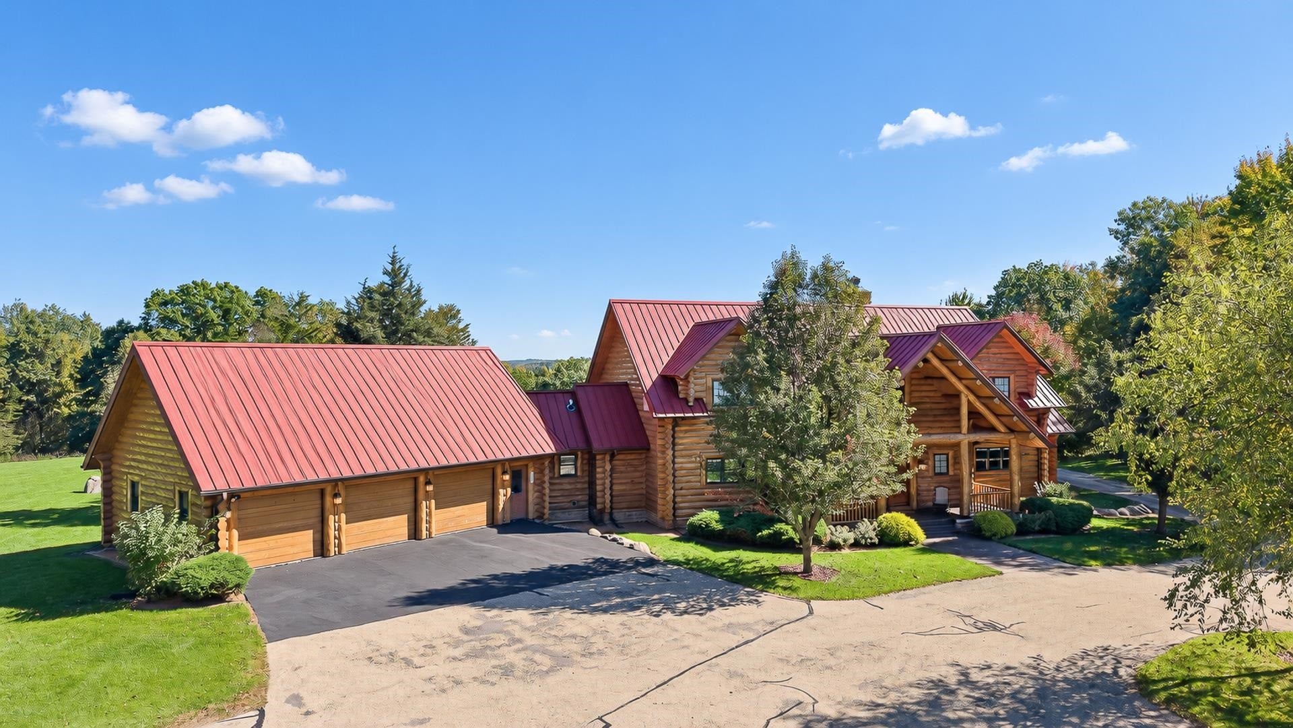
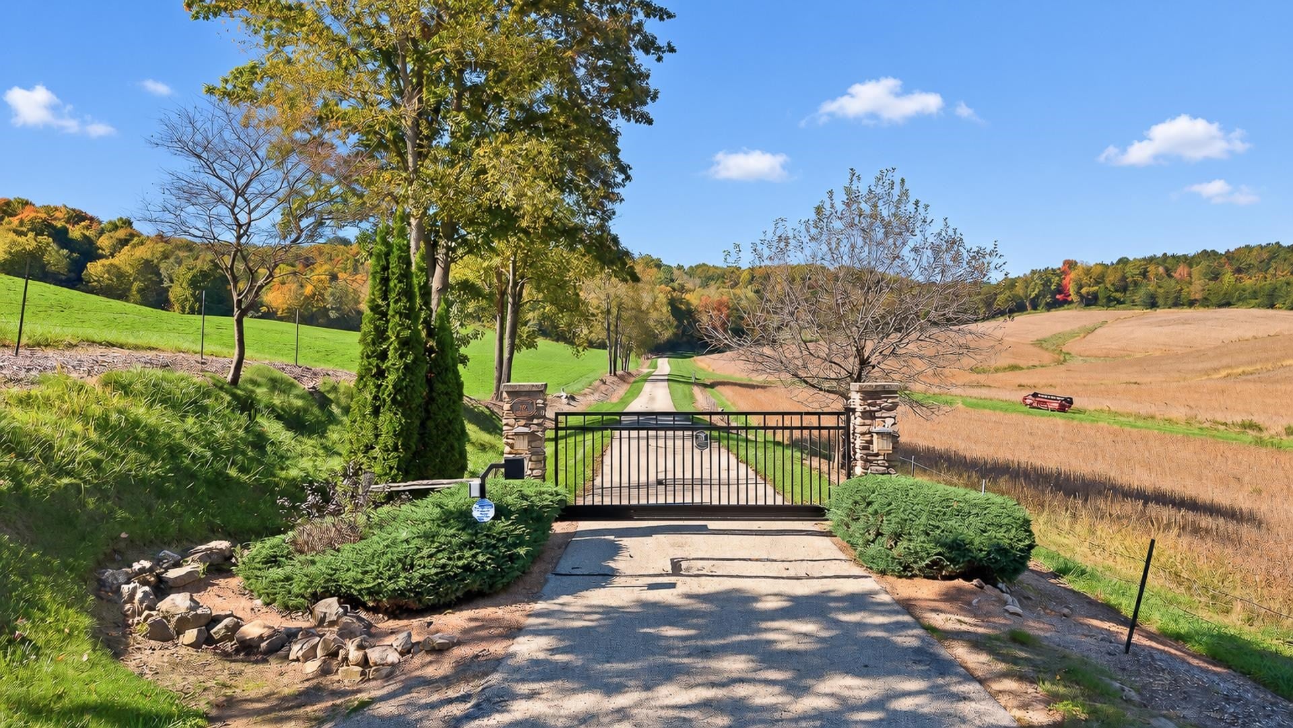
New exterior fall photos!! Discover a private retreat where 75 acres of woods, open ground & tillable fields create a setting that feels worlds away. Set nearly a mile from the road behind a gated entrance, this fully furnished, custom Amish-built log home offers exceptional privacy & room to roam. Trails, abundant deer & turkey, and space to explore invite outdoor recreation in every season. Inside, a soaring two-story great room, wall of windows & floor-to-ceiling stone fireplace bring the outdoors in. The chef’s kitchen features Viking appliances, soapstone counters & custom cabinetry. Unwind in the primary suite or home gym/spa, gather on the Tigerwood deck, or enjoy the walk-out LL with wet bar, rec, bunk & hobby rooms. Enjoy quiet evenings beneath star-filled skies. A second stone fireplace, newer metal roof, 2-stall outbuilding & fiber internet complete the property. Near WI Dells & area communities, this inviting estate offers room to gather, explore & make lasting memories.

Save
Ask
Tour
Hide
Share
Listing Snapshot
Price 
$2,775,000
Days On Site 
152 Days
Bedrooms 
4
Inside Area (SqFt) 
5,737 sqft
Total Baths 
4
Full Baths 
3
Partial Baths 
2
Lot Size 
75 Acres
Year Built 
2005
MLS Number 
2024068
Status 
Active
Property Tax 
$20,768
HOA/Condo/Coop Fees 
N/A
Sq Ft Source 
N/A
Friends & Family
Recent Activity
3 days agoListing updated with changes from the MLS
3 months agoPrice changed to $2,775,000
5 months agoStatus changed to Active
5 months agoListing first seen on site
General Features
Acres 
75
Attached Garage 
Yes
Garage 
Yes
Garage Spaces 
3
Parking 
Garage Door OpenerAttachedDetached
Property Sub Type 
Single Family Residence
Security 
Security System
SqFt Above 
2937
SqFt Below 
2800
Style 
Log Home
Interior Features
Appliances 
DryerWasherDishwasherMicrowaveRangeOvenRefrigeratorWater Softener Owned
Basement 
FinishedFullWalk-Out Access
Cooling 
Central Air
Electric 
Generator
Fireplace 
Yes
Fireplace Features 
GasWood Burning
Fireplaces 
2
Heating 
Forced AirZoned
Interior 
Walk-In Closet(s)Wet BarSmart ThermostatCeiling Fan(s)Vaulted Ceiling(s)Breakfast BarKitchen IslandPantryHigh Speed Internet
Laundry Features 
Main Level
Spa 
Yes
Bedroom 2 
Dimensions - 15x16
Bedroom 3 
Dimensions - 15x16
Bedroom 4 
Dimensions - 10x14
Dining Room 
Dimensions - 18x10Level - Main
Family Room 
Dimensions - 36x24
Kitchen 
Dimensions - 18x15
Laundry 
Dimensions - 6x10Level - Main
Living Room 
Dimensions - 24x22
Master Bedroom 
Dimensions - 17x14
Other Room 1 
Dimensions - 11x14
Other Room 2 
Dimensions - 12x20Level - Lower
Other Room 3 
Dimensions - 11x16Level - Lower
Other Room 4 
Dimensions - 11x8Level - Lower
Save
Ask
Tour
Hide
Share
Exterior Features
Lot Features 
Wooded
Other Structures 
StorageSecond Garage
Patio And Porch 
DeckPatio
Spa 
Yes
Community Features
School District 
Sauk Prairie
Schools
School District
Sauk Prairie
Elementary School
Call School District
Middle School
Sauk Prairie
High School
Sauk Prairie
Listing courtesy of Paula Dollard of Bunbury & Assoc, REALTORS


Listing information is provided by Participants of the South Central Wisconsin MLS. IDX information is provided exclusively for personal, non-commercial use, and may not be used for any purpose other than to identify prospective properties consumers may be interested in purchasing. Information is deemed reliable but not guaranteed. Information is supplied by seller and other third parties and has not been verified. Copyright 2026, South Central Wisconsin MLS Corporation. All rights reserved.
Last checked: 2026-10-19 08:08 AM UTC

Neighborhood & Commute
Source: Walkscore
Disclosure: Community information and market data powered by Constellation Data Labs. Information is deemed reliable but not guaranteed.
Save
Ask
Tour
Hide
Share