Save
Ask
Tour
Hide
Share
$1,295,000
62 Days On Site

211 S Henry Street 603
Madison, WI 53703

For Sale|Condominium|Active
2
Beds
2
Total Baths
2
Full Baths
1,694
SqFt
$764
/SqFt
2019
Built
County:
Dane
Listing courtesy of Maria Antoinette Cannarella of Restaino & Associates
Call Now: +1 (563) 542-9722
Is this the listing for you? We can help make it yours.
+1 (563) 542-9722
211 S Henry Street 603211 S Henry Street 603211 S Henry Street 603211 S Henry Street 603
Save
Ask
Tour
Hide
Share

Mortgage Calculator

Monthly Payment (Est.)

$5,908
Calculator powered by Showcase IDX, a Constellation1 Company. Copyright ©2026 Information is deemed reliable but not guaranteed.

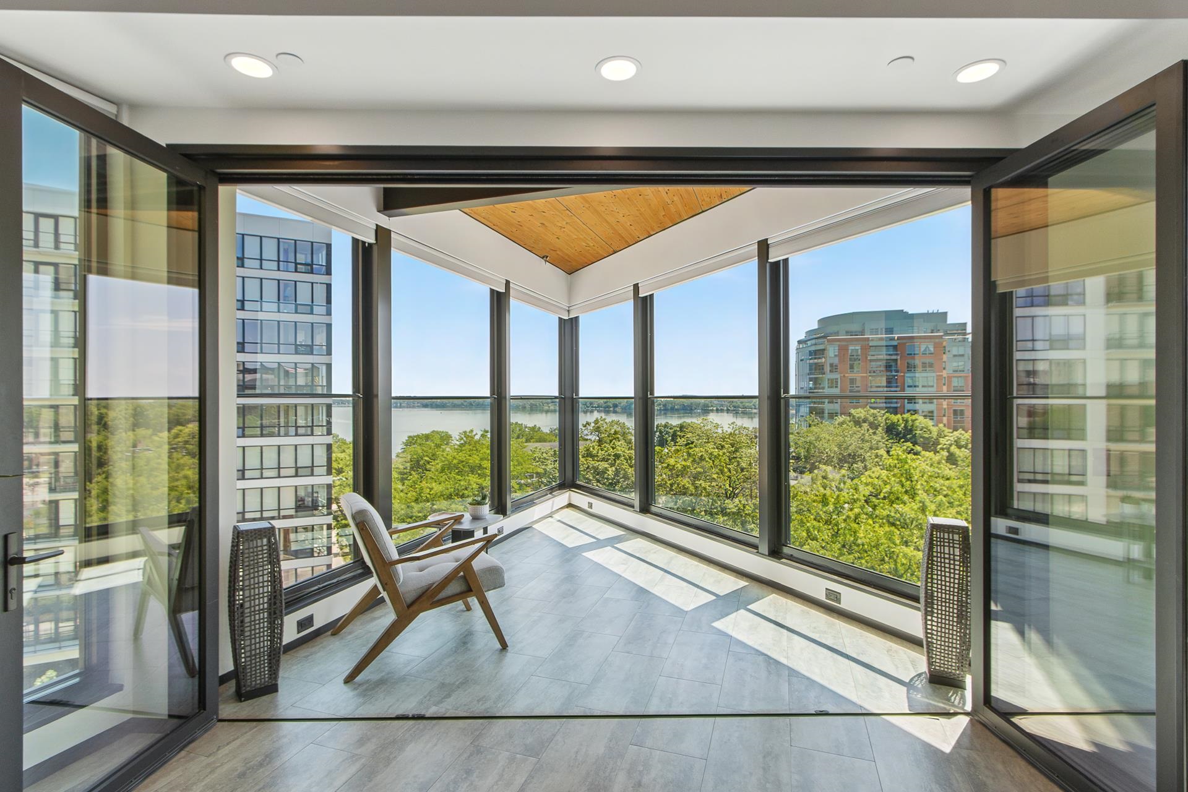
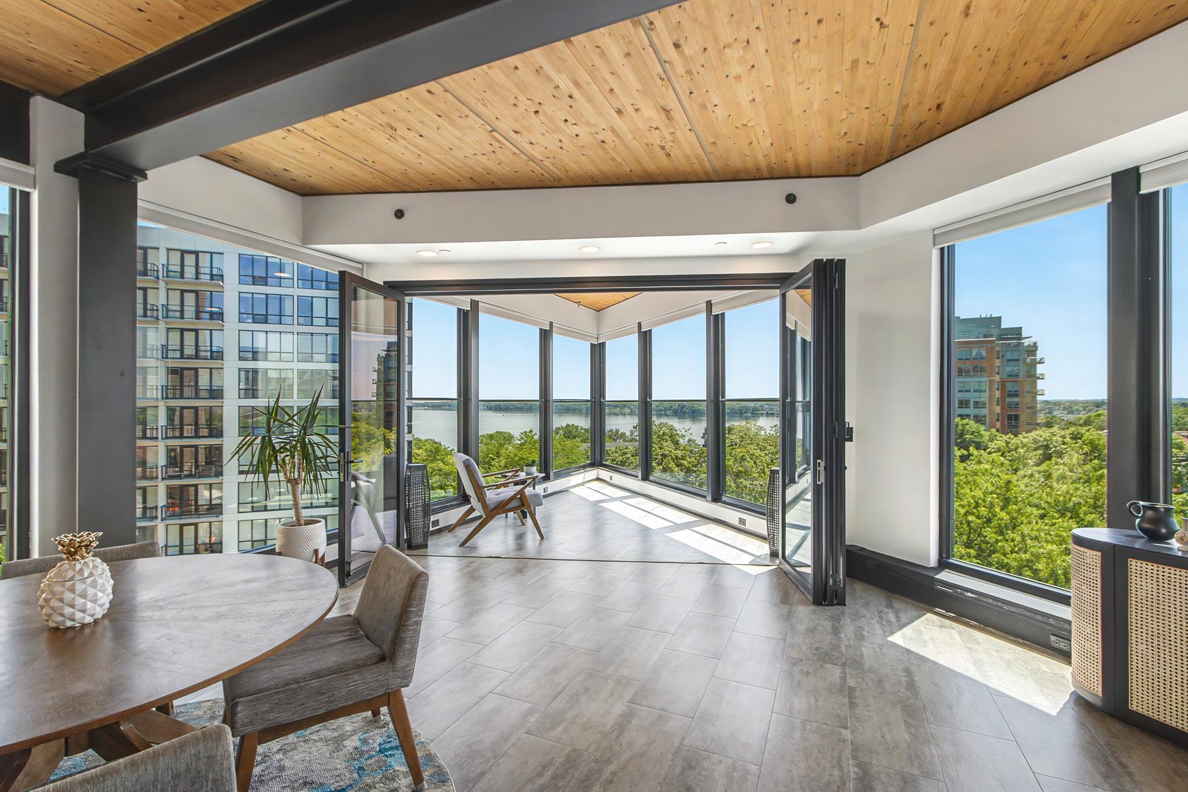
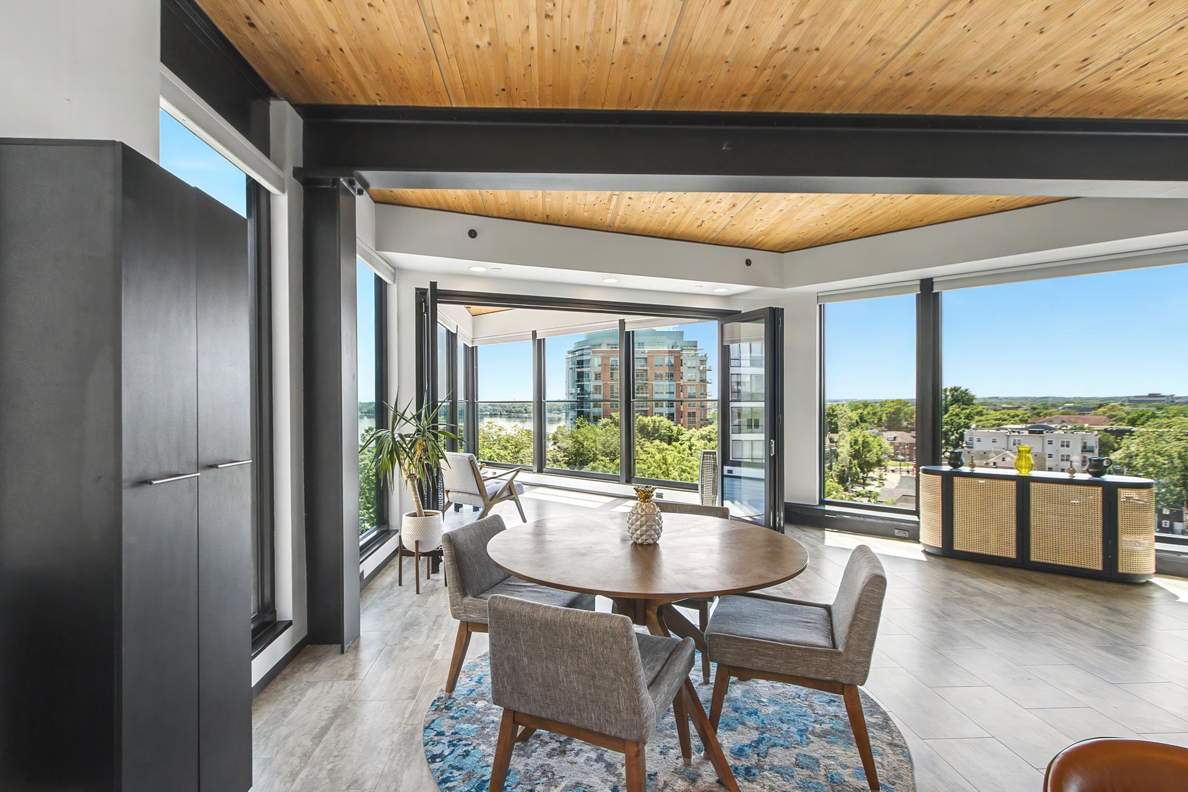
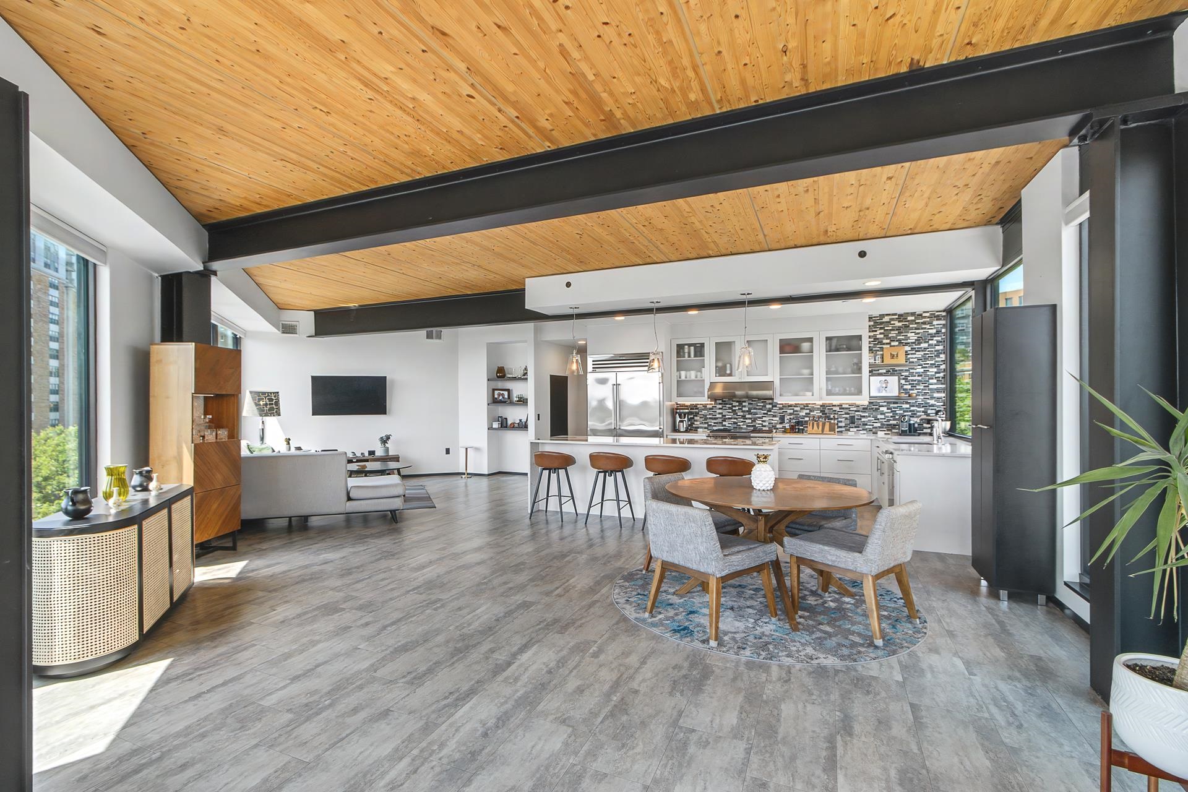
Experience elevated downtown living in this stunning modern luxury condominium overlooking Lake Monona and the iconic Wisconsin State Capitol. Designed with sophistication and comfort in mind, this exceptional residence features soaring 10-foot ceilings, dramatic floor-to-ceiling windows, serene sleeping porch perfectly positioned to capture breathtaking lake views and evening sunsets. A rare highlight of the home is the expansive private rooftop terrace spanning approximately 65'x52' square feet — an extraordinary outdoor retreat in the heart of downtown Madison. Thoughtfully designed for casual or elegant entertaining, curated gardens, al fresco dining, and quiet moments of retreat above the city. Both expansive and intimate, this elevated sanctuary offers an unparalleled lifestyle defined by privacy, design, and breathtaking urban-lakefront scenery.

Save
Ask
Tour
Hide
Share
Listing Snapshot
Price 
$1,295,000
Days On Site 
62 Days
Bedrooms 
2
Inside Area (SqFt) 
1,694 sqft
Total Baths 
2
Full Baths 
2
Partial Baths 
N/A
Lot Size 
N/A
Year Built 
2019
MLS® Number 
2024113
Status 
Active
Property Tax 
$19,707
HOA/Condo/Coop Fees 
$641
Sq Ft Source 
N/A
Friends & Family
Recent Activity
a week agoListing updated with changes from the MLS®
2 months agoStatus changed to Active
2 months agoListing first seen on site
General Features
Attached Garage 
Yes
Parking 
AttachedUndergroundTandemGarage Door OpenerHeated Garage
Pets 
Yes
Property Sub Type 
Condominium
Sewer 
Public Sewer
SqFt Above 
1694
Style 
Garden
Utilities 
Cable Available
Water Source 
Public
Interior Features
Appliances 
DryerWasherDishwasherRefrigeratorMicrowaveRangeOvenDisposal
Cooling 
Central Air
Heating 
Natural GasHeat PumpRadiant
Interior 
ElevatorWalk-In Closet(s)Kitchen Island
Bedroom 1 
Dimensions - 12x12
Dining Room 
Dimensions - 20x12
Other Room 1 
Dimensions - 15x10
Save
Ask
Tour
Hide
Share
Exterior Features
Construction Details 
Vinyl Siding
Exterior 
BalconyStorage
Patio And Porch 
DeckPatio
View 
Water
Waterview 
Water
Community Features
Accessibility Features 
Accessible Full BathAccessible Approach with Ramp
Association Dues 
641
School District 
Madison
Schools
School District
Madison
Elementary School
Franklin/Randall
Middle School
Hamilton
High School
West
Listing courtesy of Maria Antoinette Cannarella of Restaino & Associates


Listing information is provided by Participants of the South Central Wisconsin MLS. IDX information is provided exclusively for personal, non-commercial use, and may not be used for any purpose other than to identify prospective properties consumers may be interested in purchasing. Information is deemed reliable but not guaranteed. Information is supplied by seller and other third parties and has not been verified. Copyright 2026, South Central Wisconsin MLS Corporation. All rights reserved.
Last checked: 2026-07-21 08:53 PM UTC

Neighborhood & Commute
Source: Walkscore
Disclosure: Community information and market data powered by Constellation Data Labs. Information is deemed reliable but not guaranteed.
Save
Ask
Tour
Hide
Share