Save
Ask
Tour
Hide
Share
$1,949,000
54 Days On Site

7536 California Love Trail
Middleton, WI 53562

For Sale|Single Family Residence|Active
4
Beds
3.5
Total Baths
3
Full Baths
1
Partial Bath
3,625
SqFt
$538
/SqFt
2026
Built
Subdivision:
Belle Farm
County:
Dane
Listing courtesy of Beth Davis of Compass Real Estate Wisconsin
Call Now: +1 (563) 542-9722
Is this the listing for you? We can help make it yours.
+1 (563) 542-9722
7536 California Love Trail7536 California Love Trail7536 California Love Trail7536 California Love Trail
Save
Ask
Tour
Hide
Share

Mortgage Calculator

Monthly Payment (Est.)

$8,892
Calculator powered by Showcase IDX, a Constellation1 Company. Copyright ©2026 Information is deemed reliable but not guaranteed.

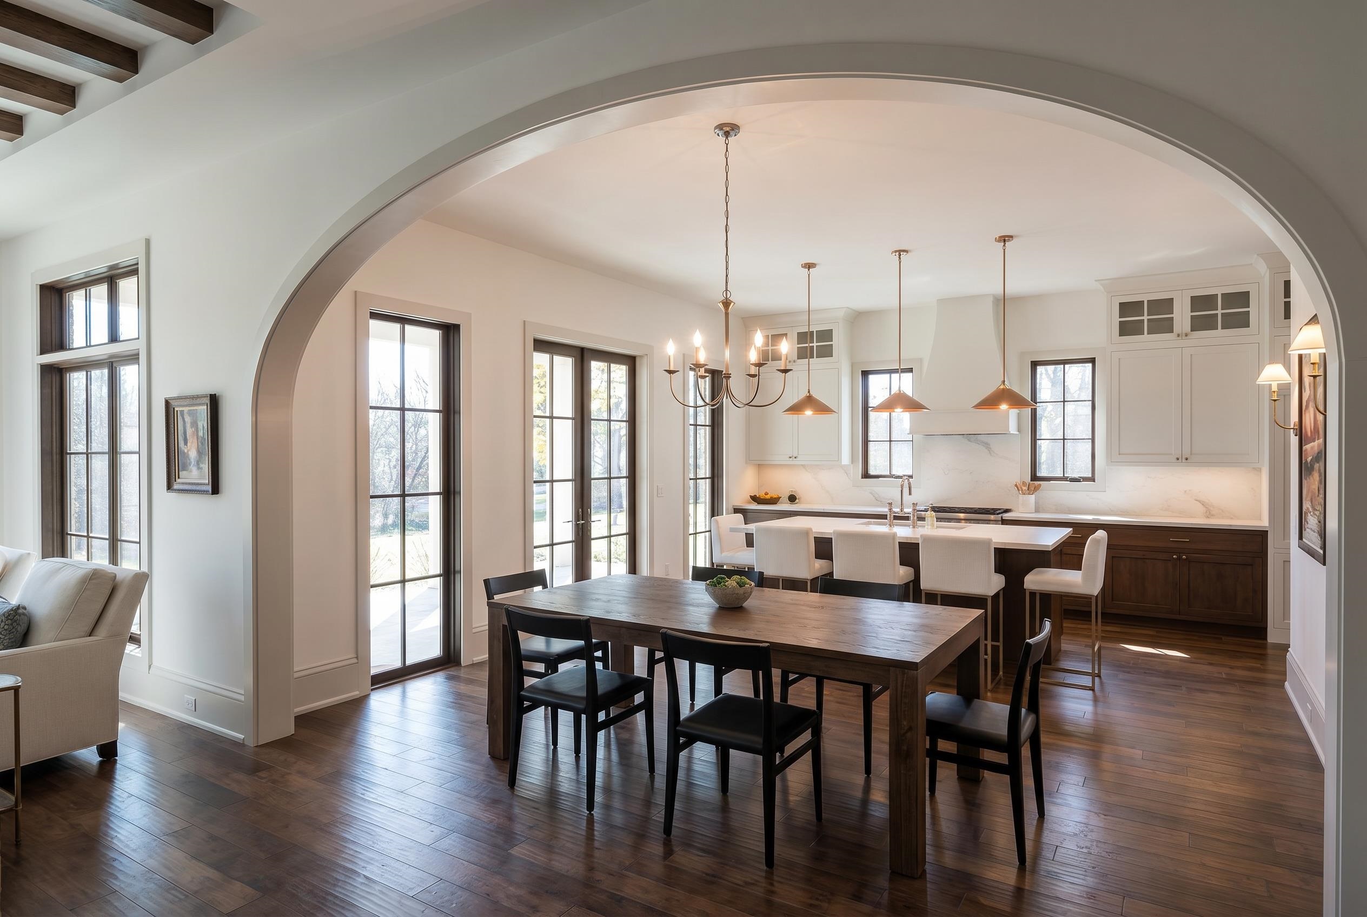
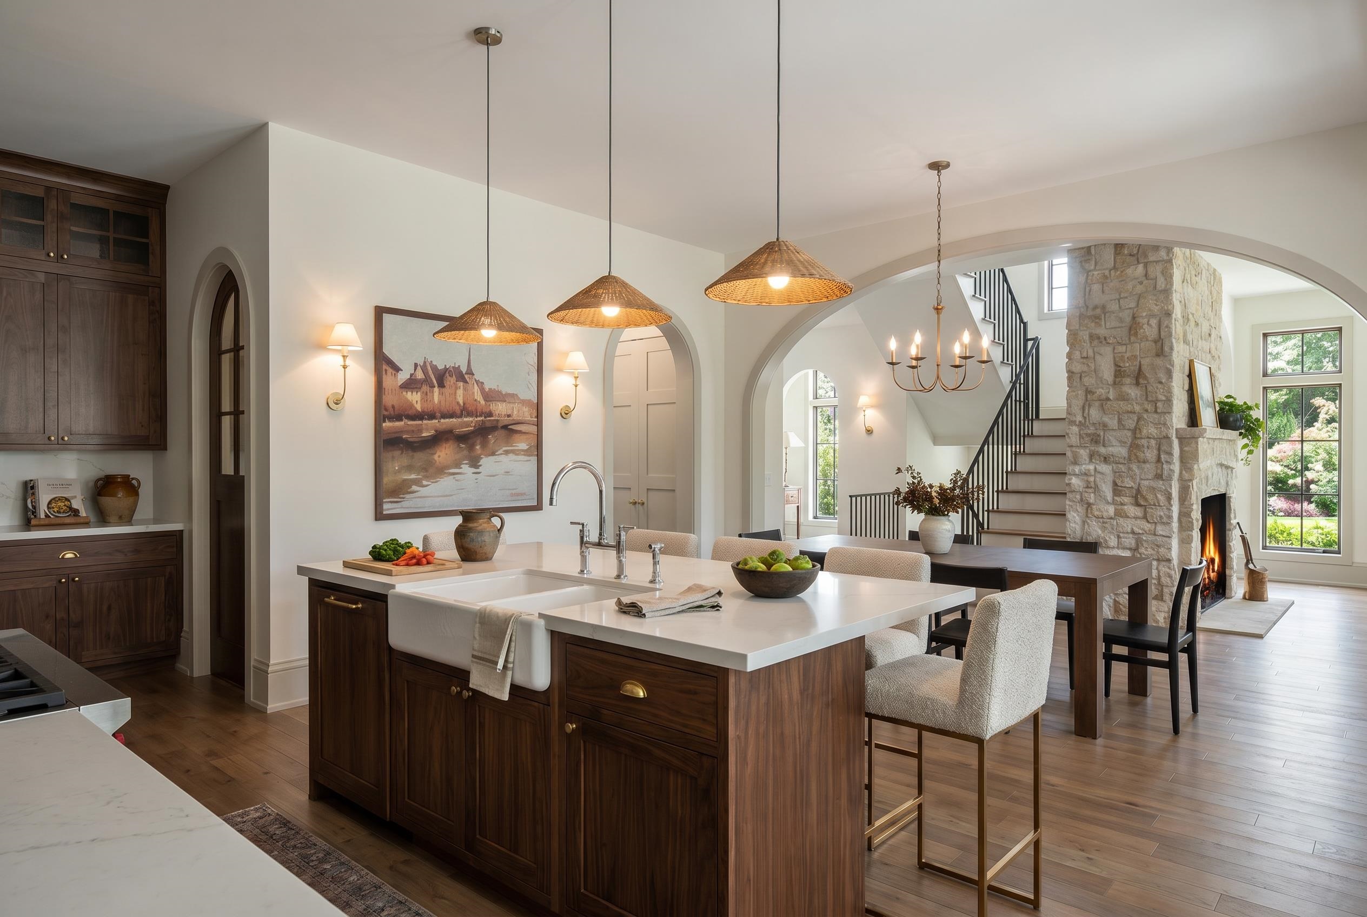
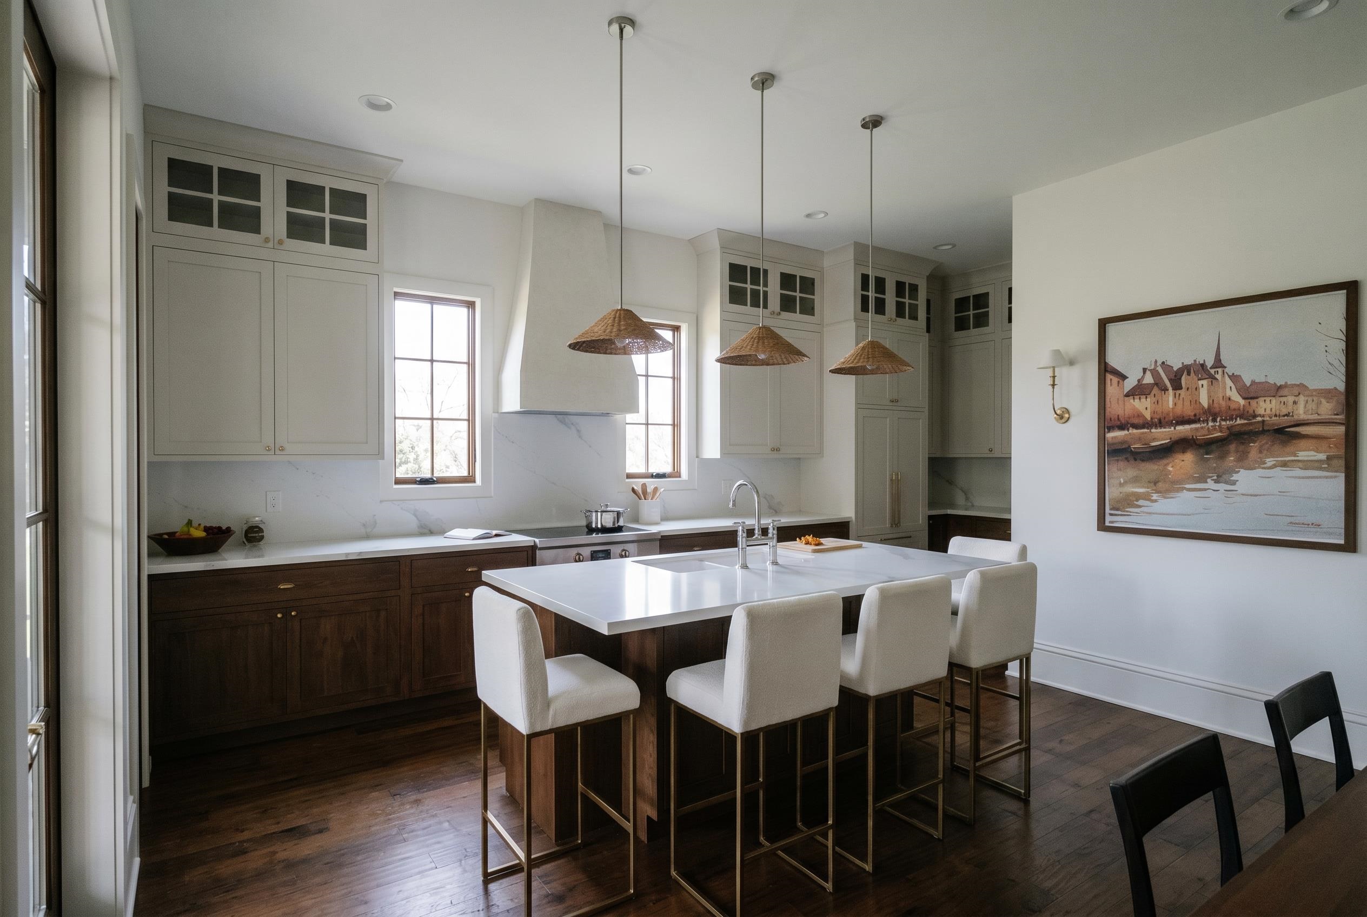
Imagine coming home to this stunning Twilight Tudor in one of the Madison area’s most desirable communities. With Brio Design Homes in Belle Farm, you get a lot Middleton’s newest development, a 3,625 sq ft concept home design personalized to your needs or custom designed from scratch, in-house interior design, sustainable construction and more. Brio combines design and construction under one roof so you can enjoy a seamless experience and results that truly reflect you. Belle Farm features preserved open space, net-zero construction, intentional connection, and future amenities including a coffee shop, yoga studio, and restaurant. Take advantage of this turn-key new home opportunity and enjoy stunning design and craftsmanship in a one-of-a-kind neighborhood.

Save
Ask
Tour
Hide
Share
Listing Snapshot
Price 
$1,949,000
Days On Site 
54 Days
Bedrooms 
4
Inside Area (SqFt) 
3,625 sqft
Total Baths 
3.5
Full Baths 
3
Partial Baths 
1
Lot Size 
0.1 Acres
Year Built 
2026
MLS® Number 
2024407
Status 
Active
Property Tax 
N/A
HOA/Condo/Coop Fees 
N/A
Sq Ft Source 
N/A
Friends & Family
Recent Activity
4 weeks agoListing updated with changes from the MLS®
2 months agoListing first seen on site
General Features
Acres 
0.1
Attached Garage 
Yes
Garage 
Yes
Garage Spaces 
2
Parking 
Attached
Property Sub Type 
Single Family Residence
Security 
Closed Circuit Camera(s)
SqFt Above 
2750
SqFt Below 
875
Style 
Tudor/Provincial
Interior Features
Appliances 
DryerWasherRefrigeratorMicrowaveDishwasherRangeOvenWater Softener Owned
Basement 
FinishedFull
Cooling 
Central AirWhole House Fan
Heating 
Forced AirGeothermalZoned
Interior 
Walk-In Closet(s)Smart ThermostatVaulted Ceiling(s)Kitchen IslandHigh Speed Internet
Laundry Features 
Upper Level
Bedroom 1 
Dimensions - 15x12
Bedroom 2 
Dimensions - 12x13
Bedroom 3 
Dimensions - 16x11
Dining Room 
Dimensions - 9x16
LaundryRoom 
Dimensions - 10x8
Other Room 1 
Dimensions - 16x6
Other Room 2 
Dimensions - 7x6
Other Room 3 
Dimensions - 24x14
Save
Ask
Tour
Hide
Share
Exterior Features
Patio And Porch 
DeckPorchScreened
Community Features
School District 
Middleton-Cross Plains
Schools
School District
Middleton-Cross Plains
Elementary School
Northside
Middle School
Kromrey
High School
Middleton
Listing courtesy of Beth Davis of Compass Real Estate Wisconsin


Listing information is provided by Participants of the South Central Wisconsin MLS. IDX information is provided exclusively for personal, non-commercial use, and may not be used for any purpose other than to identify prospective properties consumers may be interested in purchasing. Information is deemed reliable but not guaranteed. Information is supplied by seller and other third parties and has not been verified. Copyright 2026, South Central Wisconsin MLS Corporation. All rights reserved.
Last checked: 2026-07-22 06:14 PM UTC

Neighborhood & Commute
Source: Walkscore
Disclosure: Community information and market data powered by Constellation Data Labs. Information is deemed reliable but not guaranteed.
Save
Ask
Tour
Hide
Share