

Save
Ask
Tour
Hide
$249,900
42 Days On Site
1465 Country Club CourtPlatteville, WI 53818
For Sale|Single Family Residence|Active
2
Beds
1.5
Total Baths
1
Full Bath
1
Partial Bath
1,432
SqFt
$175
/SqFt
1975
Built
Subdivision:
Country Club Court Sub. Lot 8
County:
Grant
Listing courtesy of Renee Winkler of Platteville Realty LLC
Call Now: +1 (563) 542-9722
Is this the listing for you? We can help make it yours.
+1 (563) 542-9722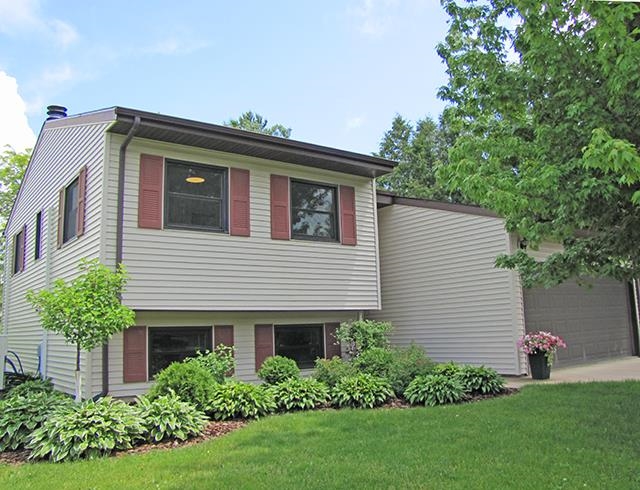
Save
Ask
Tour
Hide
Mortgage Calculator
Monthly Payment (Est.)
$1,140Calculator powered by Showcase IDX, a Constellation1 Company. Copyright ©2026 Information is deemed reliable but not guaranteed.
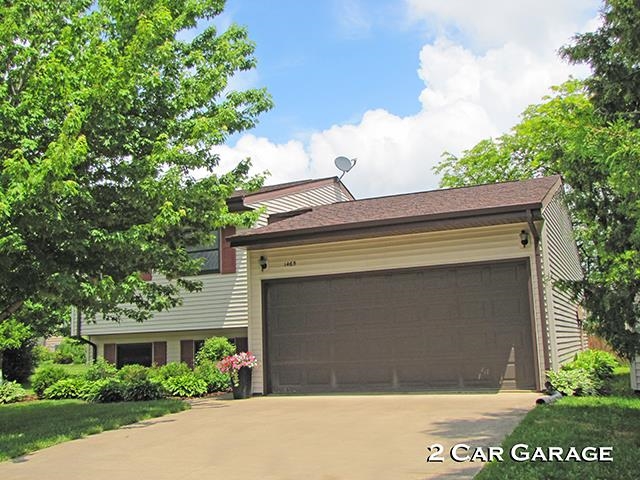
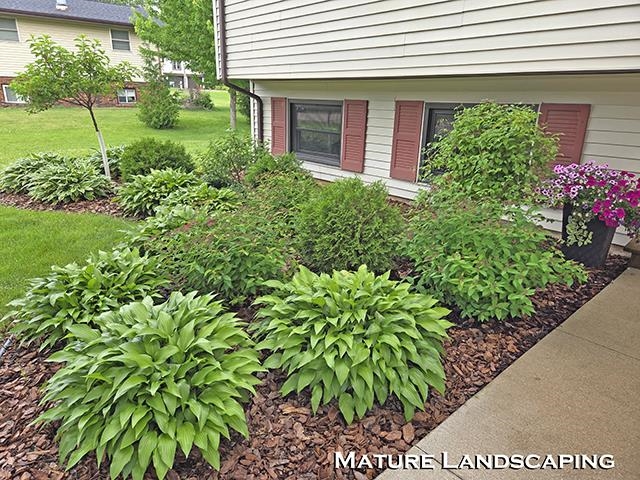
This move in and relax home has ALL of the work done! Move in by the 4th and enjoy the summer! Freshly painted and completely cleaned throughout! It has replacement windows, new roof, a kitchen update, most flooring replaced, and the siding has been repaired since the hail storm! Move in, unpack, relax on the deck in your fenced in back yard. It's a 2 bedroom, 1 1/2 bath, with a 2 car garage tri-level. This home is located in a quiet neighborhood, not far from the golf course and the walking trail. This one is ready to call home!
Save
Ask
Tour
Hide
Listing Snapshot
Price
$249,900
Days On Site
42 Days
Bedrooms
2
Inside Area (SqFt)
1,432 sqft
Total Baths
1.5
Full Baths
1
Partial Baths
1
Lot Size
0.26 Acres
Year Built
1975
MLS® Number
2025512
Status
Active
Property Tax
$2,835
HOA/Condo/Coop Fees
N/A
Sq Ft Source
N/A
Friends & Family
Recent Activity
| a month ago | Listing updated with changes from the MLS® | |
| a month ago | Status changed to Active | |
| a month ago | Listing first seen on site |
General Features
Acres
0.26
Attached Garage
Yes
Garage
Yes
Garage Spaces
2
Parking
Attached
Property Sub Type
Single Family Residence
SqFt Above
964
SqFt Below
576
Style
Tri-level
Interior Features
Appliances
RefrigeratorDishwasherRangeOven
Basement
FinishedFull
Cooling
Wall Unit(s)
Fireplace Features
Wood Burning
Heating
Radiant
Interior
Walk-In Closet(s)
Laundry Features
Main Level
Bedroom 1
Dimensions - 10x17
Dining Room
Dimensions - 10x11
LaundryRoom
Dimensions - 4x6
Save
Ask
Tour
Hide
Exterior Features
Fencing
Fenced
Other Structures
Storage
Patio And Porch
Deck
Community Features
School District
Platteville
Schools
School District
Platteville
Elementary School
Call School District
Middle School
Platteville
High School
Platteville
Listing courtesy of Renee Winkler of Platteville Realty LLC

Listing information is provided by Participants of the South Central Wisconsin MLS. IDX information is provided exclusively for personal, non-commercial use, and may not be used for any purpose other than to identify prospective properties consumers may be interested in purchasing. Information is deemed reliable but not guaranteed. Information is supplied by seller and other third parties and has not been verified. Copyright 2026, South Central Wisconsin MLS Corporation. All rights reserved.
Last checked: 2026-07-21 02:20 PM UTC
Listing information is provided by Participants of the South Central Wisconsin MLS. IDX information is provided exclusively for personal, non-commercial use, and may not be used for any purpose other than to identify prospective properties consumers may be interested in purchasing. Information is deemed reliable but not guaranteed. Information is supplied by seller and other third parties and has not been verified. Copyright 2026, South Central Wisconsin MLS Corporation. All rights reserved.
Last checked: 2026-07-21 02:20 PM UTC
Neighborhood & Commute
Source: Walkscore
Disclosure: Community information and market data powered by Constellation Data Labs. Information is deemed reliable but not guaranteed.
Save
Ask
Tour
Hide